
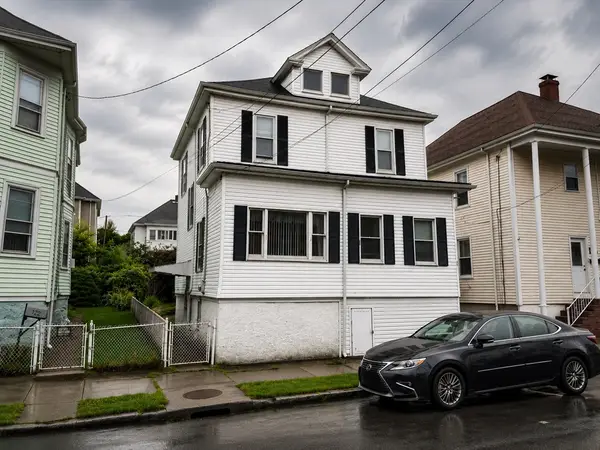
322 Harwich St, New Bedford, MA 02745
Local realty services provided by:CENTURY 21 Mario Real Estate
322 Harwich St,New Bedford, MA 02745
$410,800
- 2 Beds
- 2 Baths
- 1,367 sq. ft.
- Single family
- Active
Listed by: jessica dispirito
Office: lpt realty - home & key group
MLS#:73531547
Source:MLSPIN
Price summary
- Price:$410,800
- Price per sq. ft.:$300.51
About this home
Welcome to this charming Cape-style home nestled in New Bedford’s desirable North End neighborhood! Thoughtfully maintained and full of warmth, this home offers 2 bedrooms, 1 full bath, 1 half bath, and 1,267 sq ft of comfortable living space. Enjoy peace of mind with central air, leased solar panels, Mass Save insulation improvements, seal-coated driveway, and included washer/dryer. Hardwood floors in the bedrooms, a fenced-in yard with mature plantings, and flexible basement space add to the home’s appeal. Conveniently located near shopping, restaurants, schools, and highway access, this home offers the perfect blend of comfort, efficiency, and location. Property to be sold as-is. A wonderful opportunity to own in one of New Bedford’s most sought-after neighborhoods!
Contact an agent
Home facts
- Year built:1948
- Subdivision & Development:North End
- Listing ID #:73531547
- Updated:August 01, 2026 at 11:04 AM
Rooms and interior
- Bedrooms:2
- Total bathrooms:2
- Full bathrooms:1
- Half bathrooms:1
- Rooms Total:5
- Flooring:Hardwood, Vinyl
- Dining Description:Vinyl
- Kitchen Description:Deck - Exterior, Exterior Access, Flooring - Vinyl, Gas Stove, Microwave, Range, Refrigerator
- Basement Description:Bulkhead, Concrete, Full, Interior Entry, Sump Pump, Unfinished
- Living area:1,367 sq. ft.
Heating and cooling
- Cooling:1 Cooling Zone, Central Air
- Heating:Forced Air, Natural Gas
- Central air:Yes
Structure and exterior
- Roof:Shingle
- Year built:1948
- Building area:1,367 sq. ft.
- Lot area:0.15 Acres
- Architectural Style:Cape
- Construction Materials:Frame
- Exterior Features:Deck - Composite, Rain Gutters, Storage
- Foundation Description:Block
Schools
- High school:New Bedford High School
- Middle school:Normandin Middle School
- Elementary school:Charles S Ashley Elementary S
Utilities
- Water:Public
- Sewer:Public Sewer
Finances and disclosures
- Price:$410,800
- Price per sq. ft.:$300.51
- Tax amount:$4,048 (2025)
Features and amenities
- Appliances:Microwave, Range, Refrigerator, Washer/Dryer
- Laundry features:Electric Dryer Hookup, Exterior Access, Gas Dryer Hookup, In Basement, Washer Hookup, Washer/Dryer
Parking
- Total parking spaces:2
- Parking description:Driveway, Off Street, Paved Drive
New listings near 322 Harwich St
- New
 $995,000Active6 beds 3 baths2,980 sq. ft.
1523-1525 Padanaram Ave, New Bedford, MA 02740
MLS# 73557720Listed by: Driftwood Realty - New
 $375,000Active3 beds 2 baths1,528 sq. ft.
124 Clara St, New Bedford, MA 02744
MLS# 73557446Listed by: Keller Williams South Watuppa - Open Sun, 12 to 2pmNew
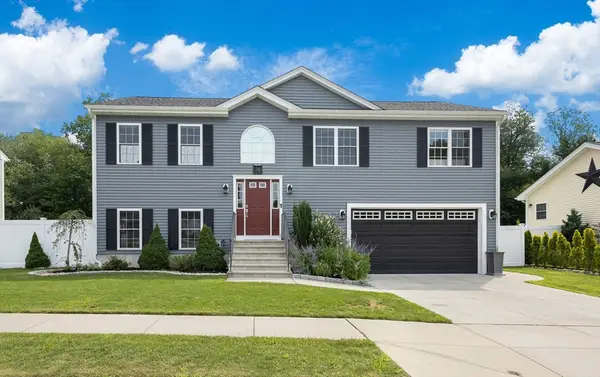 $675,000Active4 beds 3 baths1,946 sq. ft.
76 Seth Daniel Dr, New Bedford, MA 02745
MLS# 73557340Listed by: NextHome Signature Realty - New
 $984,999Active4 beds 3 baths2,665 sq. ft.
141-143 Field St, New Bedford, MA 02740
MLS# 73556918Listed by: RE/MAX Vantage - Open Sun, 11am to 12:30pmNew
 $469,900Active4 beds 2 baths1,327 sq. ft.
167 Washington St, New Bedford, MA 02740
MLS# 73556675Listed by: Keller Williams Realty - Open Sun, 1 to 2:30pmNew
 $450,000Active4 beds 2 baths2,290 sq. ft.
17 Salisbury St, New Bedford, MA 02744
MLS# 73556734Listed by: Pina & Savage Realty Inc. - Open Sun, 12 to 1pmNew
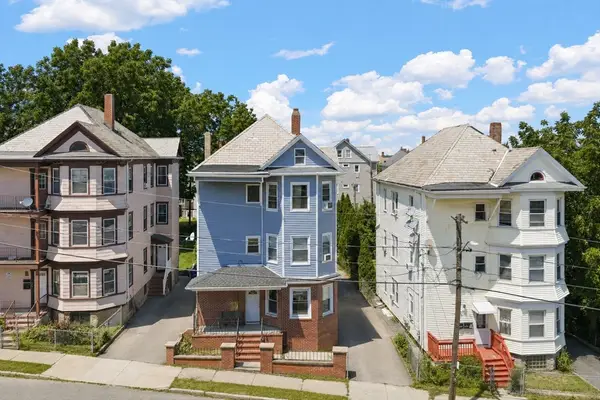 $700,000Active9 beds 3 baths3,450 sq. ft.
433 Cedar Grove St, New Bedford, MA 02746
MLS# 73556325Listed by: RE/MAX Vantage - Open Sun, 11am to 12pmNew
 $430,000Active4 beds 2 baths1,579 sq. ft.
374 Ashley Blvd, New Bedford, MA 02745
MLS# 73556054Listed by: revolv Real Estate - New
 $680,000Active9 beds 6 baths3,169 sq. ft.
826 County St, New Bedford, MA 02740
MLS# 73555788Listed by: Keller Williams South Watuppa - Open Sun, 10:30 to 11:30amNew
 $450,000Active5 beds 1 baths1,900 sq. ft.
124 Mill St, New Bedford, MA 02740
MLS# 73555504Listed by: Peak Real Estate


Protect your home and budget from life's surprises with an Assurant Home Warranty, backed by a partner that supports you through every step of homeownership. Explore Plans.
©2026 Century 21 Real Estate LLC. All rights reserved. CENTURY 21®, the CENTURY 21 Logo and C21® are service marks owned by Century 21 Real Estate LLC. Century 21 Real Estate LLC fully supports the principles of the Fair Housing Act and the Equal Opportunity Act. Each office is independently owned and operated. Listing information is deemed reliable but not guaranteed accurate.