
49 Shirley St, New Bedford, MA 02746
Local realty services provided by:CENTURY 21 Mario Real Estate
49 Shirley St,New Bedford, MA 02746
$489,999
- 3 Beds
- 2 Baths
- 1,927 sq. ft.
- Single family
- Active
Listed by: isabel fernandes realty team
Office: re/max synergy
MLS#:73578649
Source:MLSPIN
Price summary
- Price:$489,999
- Price per sq. ft.:$254.28
About this home
Welcome to this charming three bedroom and two full bathrooms Raised Ranch. Built in 2004 and thoughtfully designed for comfortable living, this home features an open space concept for modern living and a spacious primary suite with a full private bathroom and walk-in closet. Additional features include a finished basement providing additional living space, perfect for a family room, entertainment area, home office, or playroom and a car garage for convenience and storage. Step outside to a large deck, where you can relax and enjoy views of the ample, fully fenced backyard, ideal for gatherings, gardening, or simply enjoying the outdoors. And the location? Feast your eyes or enjoy a picnic right across the street at the beautiful Allen C. Haskell Public Gardens. A wonderful opportunity to own a home with comfortable living spaces, outdoor enjoyment, and a beautiful setting in New Bedford. Come see it for yourself!
Contact an agent
Home facts
- Year built:2004
- Listing ID #:73578649
- Updated:September 17, 2026 at 05:03 AM
Rooms and interior
- Bedrooms:3
- Total bathrooms:2
- Full bathrooms:2
- Rooms Total:4
- Flooring:Carpet, Hardwood, Tile
- Dining Description:Deck - Exterior, Exterior Access, French Doors, Hardwood, Open Floorplan, Recessed Lighting
- Kitchen Description:Dishwasher, Flooring - Hardwood, Gas Stove, Kitchen Island, Microwave, Open Floorplan, Range, Recessed Lighting, Refrigerator
- Basement Description:Finished, Full, Interior Entry, Walk-Out Access
- Living area:1,927 sq. ft.
Heating and cooling
- Cooling:1 Cooling Zone, Central Air
- Heating:Forced Air, Natural Gas
- Central air:Yes
Structure and exterior
- Roof:Shingle
- Year built:2004
- Building area:1,927 sq. ft.
- Lot area:0.22 Acres
- Architectural Style:Raised Ranch
- Construction Materials:Frame
- Exterior Features:Deck, Professional Landscaping, Rain Gutters
- Foundation Description:Concrete Perimeter
Utilities
- Water:Public
- Sewer:Public Sewer
Finances and disclosures
- Price:$489,999
- Price per sq. ft.:$254.28
- Tax amount:$5,105 (2025)
Features and amenities
- Appliances:Dishwasher, Microwave, Range, Refrigerator
- Laundry features:In Basement
- Amenities:Gas Water Heater
Parking
- Total parking spaces:5
- Parking description:Attached, Off Street, Paved, Paved Drive
- Garage:Yes
- Garage spaces:1
New listings near 49 Shirley St
- New
 $335,000Active-- beds 1 baths870 sq. ft.
770 County St, New Bedford, MA 02740
MLS# 73578540Listed by: Susan E. Maloney - Open Sun, 11am to 12pmNew
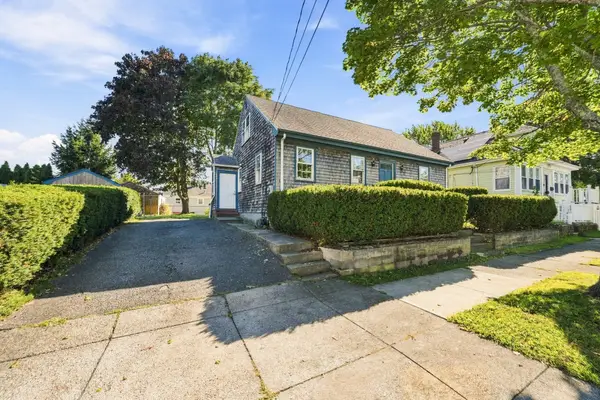 $479,900Active4 beds 2 baths1,202 sq. ft.
240 Irvington, New Bedford, MA 02745
MLS# 73577954Listed by: eXp Realty LLC - Open Sun, 10:30am to 12pmNew
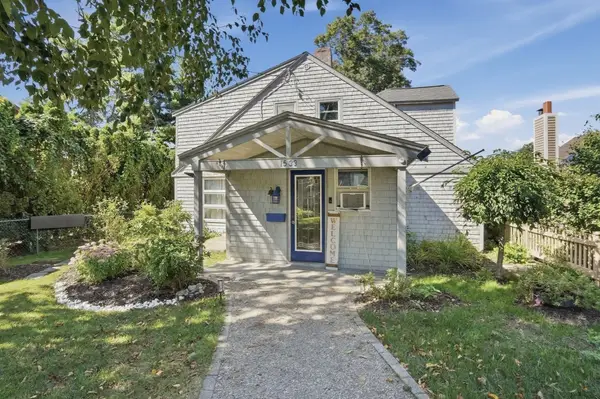 $649,000Active3 beds 2 baths1,636 sq. ft.
1533 Morton Avenue, New Bedford, MA 02745
MLS# 73577859Listed by: Lamacchia Realty, Inc - Open Sun, 12 to 1pmNew
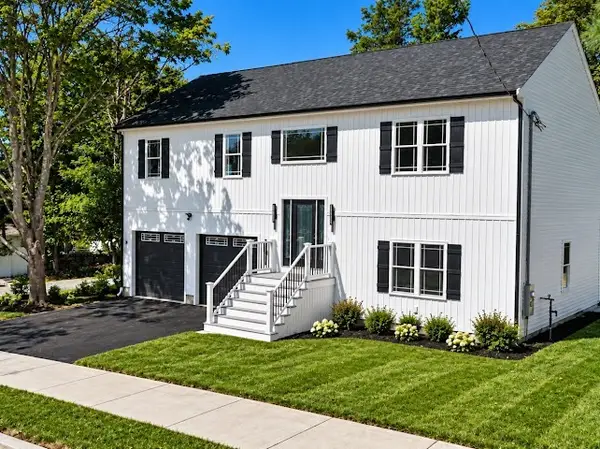 $629,000Active3 beds 3 baths2,000 sq. ft.
187 Pitman St., New Bedford, MA 02746
MLS# 73577901Listed by: RE/MAX Vantage - Open Sat, 11am to 12:30pmNew
 $479,900Active3 beds 1 baths1,600 sq. ft.
109 Easton Street, New Bedford, MA 02746
MLS# 73577684Listed by: RE/MAX Vantage - New
 $430,000Active3 beds 1 baths1,414 sq. ft.
42 Byron St, New Bedford, MA 02740
MLS# 73577569Listed by: eXp Realty LLC - New
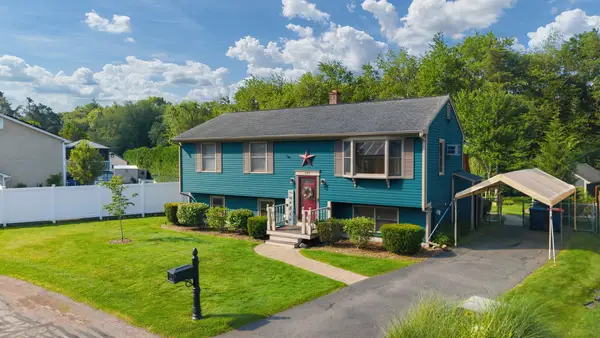 $939,000Active3 beds 2 baths1,900 sq. ft.
137 Doreen Street, New Bedford, MA 02745
MLS# 73577347Listed by: Coastal Realty - Open Sat, 2 to 3:30pmNew
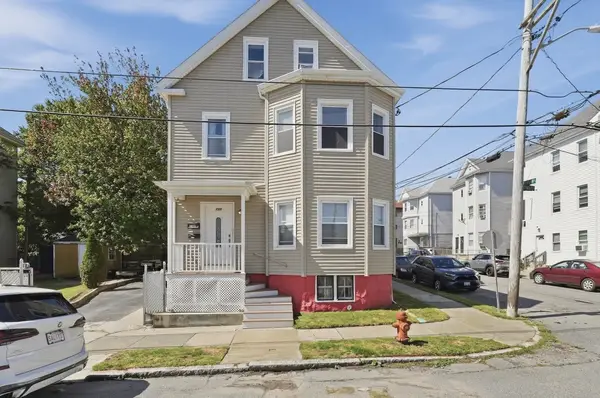 $629,000Active7 beds 2 baths2,243 sq. ft.
125 Reynolds St, New Bedford, MA 02746
MLS# 73576955Listed by: Lamacchia Realty, Inc. - Open Thu, 4:30 to 6pmNew
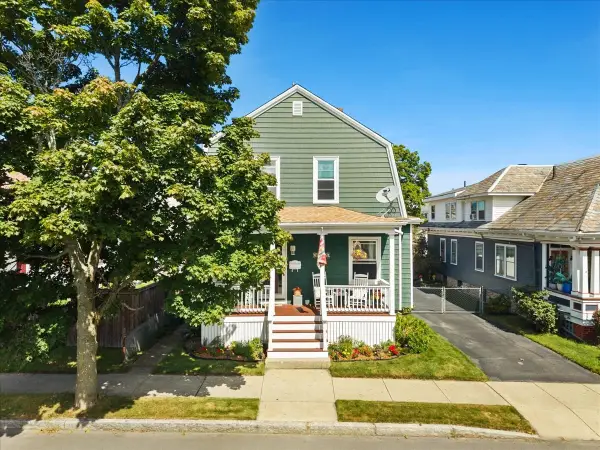 $419,000Active3 beds 1 baths1,268 sq. ft.
287 Wood St, New Bedford, MA 02745
MLS# 73576853Listed by: Milestone Realty, Inc.


Protect your home and budget from life's surprises with an Assurant Home Warranty, backed by a partner that supports you through every step of homeownership. Explore Plans.
©2026 Century 21 Real Estate LLC. All rights reserved. CENTURY 21®, the CENTURY 21 Logo and C21® are service marks owned by Century 21 Real Estate LLC. Century 21 Real Estate LLC fully supports the principles of the Fair Housing Act and the Equal Opportunity Act. Each office is independently owned and operated. Listing information is deemed reliable but not guaranteed accurate.