
313 Orchard St, New Bedford, MA 02740
Local realty services provided by:CENTURY 21 North East
313 Orchard St,New Bedford, MA 02740
$449,900
- 4 Beds
- 2 Baths
- 2,093 sq. ft.
- Multi-family
- Active
Listed by: tom neves
Office: exp realty llc
MLS#:73585422
Source:MLSPIN
Price summary
- Price:$449,900
- Price per sq. ft.:$214.95
About this home
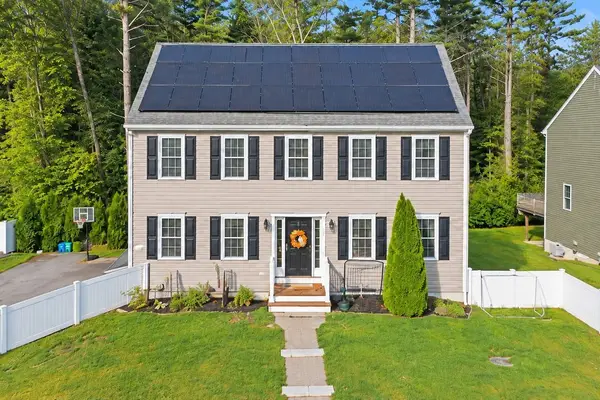
Solid 2 unit with 2 bedrooms each unit. The First floor features a brand new kitchen with tile flooring, new wall to wall carpeting in both bedrooms, and updated bathroom. The 2nd floor is bright and spacious with potential for cottage setup on 3rd floor. This home also features vinyl siding, new back porch, newer hot water heaters, replacement windows and separate utilities. This is a great option in todays market!
Contact an agent
Home facts
- Year built:1891
- Listing ID #:73585422
- Updated:October 03, 2026 at 06:13 PM
Rooms and interior
- Bedrooms:4
- Total bathrooms:2
- Full bathrooms:2
- Rooms Total:10
- Flooring:Carpet, Hardwood, Tile, Vinyl
- Kitchen Description:Kitchen, Range, Refrigerator
- Basement Description:Bulkhead, Full, Interior Entry
- Living area:2,093 sq. ft.
Heating and cooling
- Heating:Baseboard, Central, Natural Gas
Structure and exterior
- Roof:Shingle
- Year built:1891
- Building area:2,093 sq. ft.
- Lot area:0.06 Acres
- Lot Features:Cleared, Level
- Construction Materials:Frame
- Exterior Features:Porch
- Foundation Description:Stone
Utilities
- Water:Public
- Sewer:Public Sewer
Finances and disclosures
- Price:$449,900
- Price per sq. ft.:$214.95
- Tax amount:$4,081 (2025)
Features and amenities
- Appliances:Range, Refrigerator
- Amenities:Ceiling Fan(s)
New listings near 313 Orchard St
- New
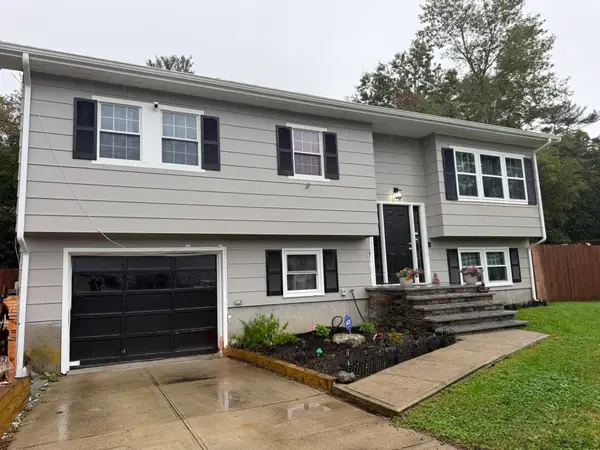 $474,900Active3 beds 1 baths1,192 sq. ft.
1116 Beverly Street, New Bedford, MA 02745
MLS# 73586169Listed by: RE/MAX Vantage - New
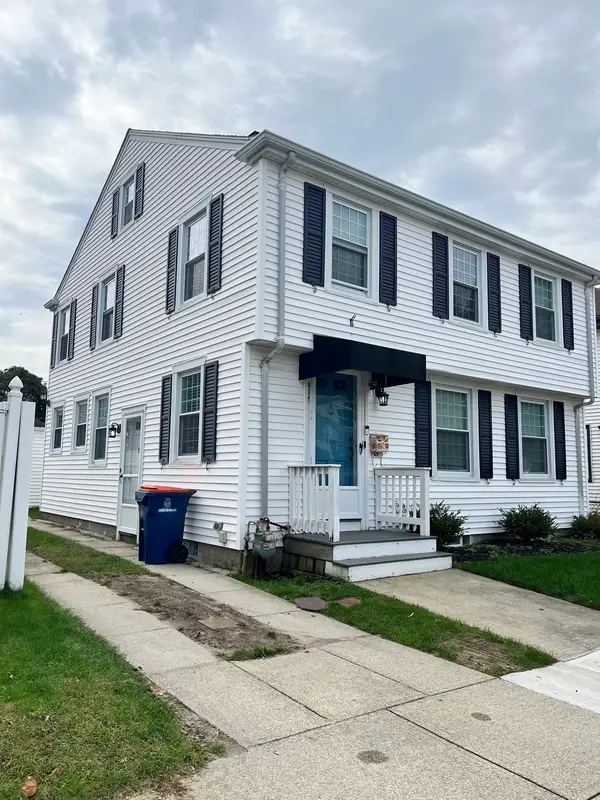 $422,900Active3 beds 2 baths1,647 sq. ft.
412 Arnold St, New Bedford, MA 02740
MLS# 73585985Listed by: LAER Realty Partners / Rose Homes & Real Estate - New
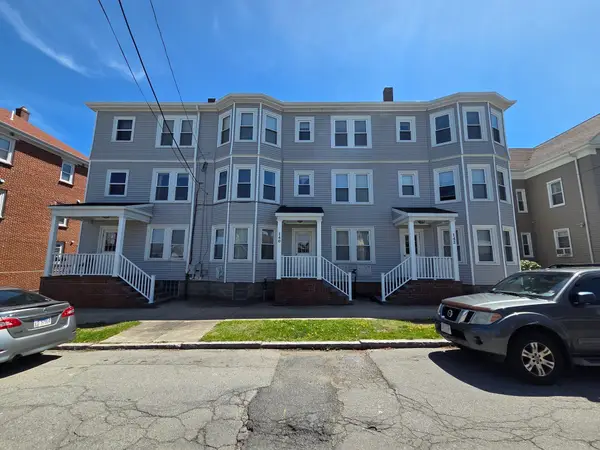 $1,200,000Active12 beds 6 baths6,414 sq. ft.
140-142 Query St, New Bedford, MA 02745
MLS# 73585854Listed by: Keller Williams Realty - Open Sun, 10:30 to 11:30amNew
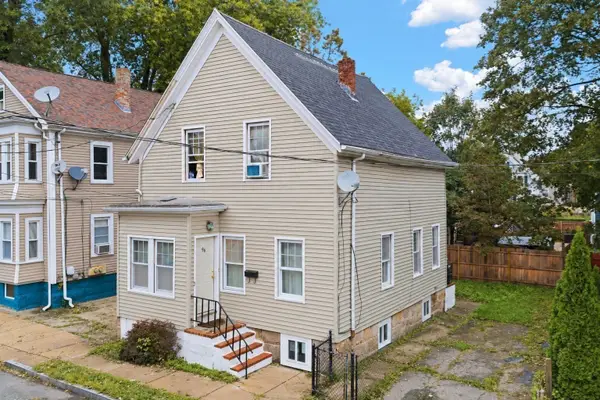 $324,900Active3 beds 1 baths1,016 sq. ft.
96 Pierce St, New Bedford, MA 02740
MLS# 73585128Listed by: RE/MAX Impact - Open Sat, 11am to 12pmNew
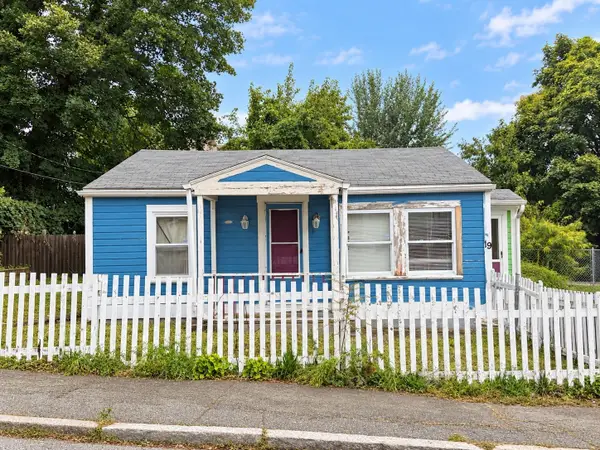 $269,000Active3 beds 1 baths884 sq. ft.
19 Lafrance Ct, New Bedford, MA 02740
MLS# 73584498Listed by: RE/MAX Vantage - Open Sun, 11:30am to 12:30pmNew
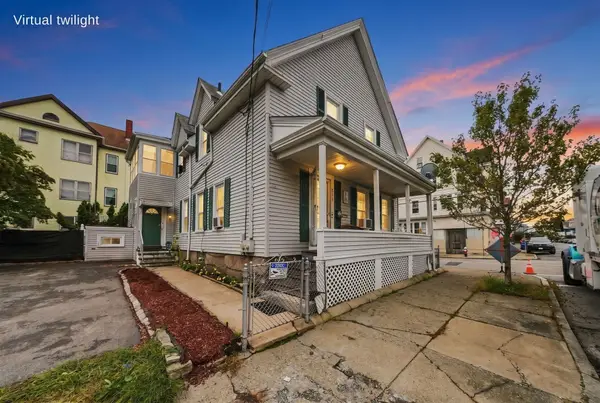 $489,900Active6 beds 2 baths1,828 sq. ft.
250 Davis St, New Bedford, MA 02746
MLS# 73584022Listed by: RE/MAX Vantage - New
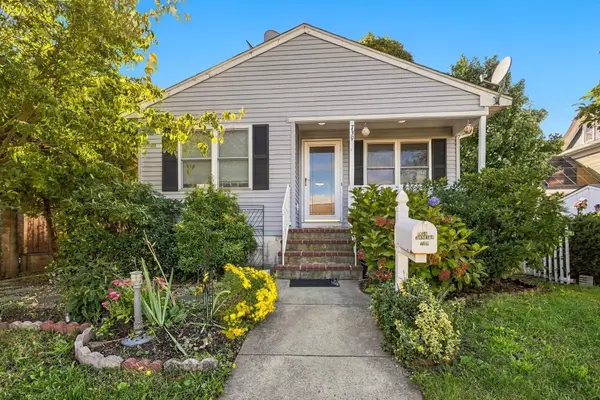 $419,999Active3 beds 3 baths1,704 sq. ft.
739 County St, New Bedford, MA 02740
MLS# 73583655Listed by: RE/MAX Impact - Open Sat, 1 to 2:30pmNew
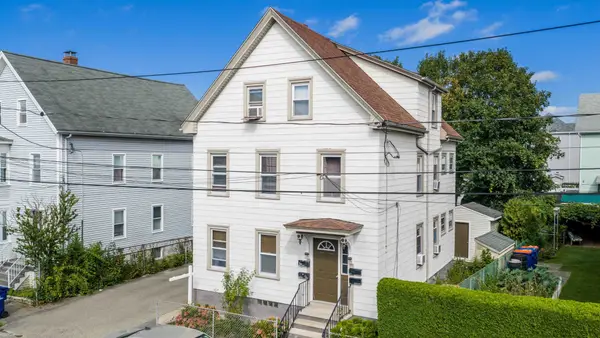 $540,000Active6 beds 3 baths2,133 sq. ft.
83 Rockland St, New Bedford, MA 02740
MLS# 73583373Listed by: Home Bound Realty - Open Sat, 1 to 3pmNew
 $639,000Active3 beds 3 baths2,020 sq. ft.
1687 Phillips Rd, New Bedford, MA 02745
MLS# 73583610Listed by: Coastal Realty


Protect your home and budget from life's surprises with an Assurant Home Warranty, backed by a partner that supports you through every step of homeownership. Explore Plans.
©2026 Century 21 Real Estate LLC. All rights reserved. CENTURY 21®, the CENTURY 21 Logo and C21® are service marks owned by Century 21 Real Estate LLC. Century 21 Real Estate LLC fully supports the principles of the Fair Housing Act and the Equal Opportunity Act. Each office is independently owned and operated. Listing information is deemed reliable but not guaranteed accurate.