
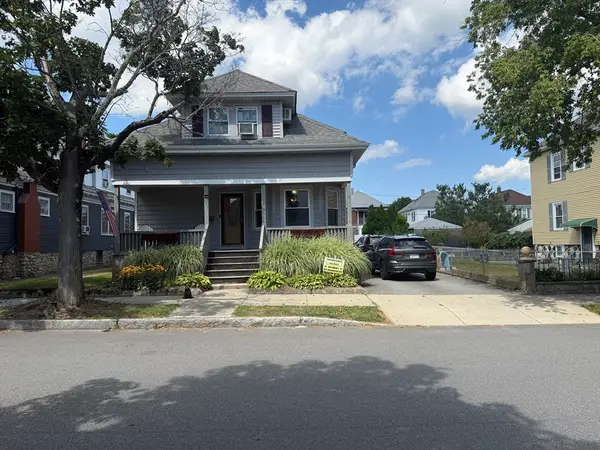
777 New Plainville Rd, New Bedford, MA 02747
Local realty services provided by:CENTURY 21 Elite Realty, Inc.
777 New Plainville Rd,New Bedford, MA 02747
$615,000
- 5 Beds
- 3 Baths
- 1,768 sq. ft.
- Single family
- Active
Listed by: susan e. maloney
Office: susan e. maloney
MLS#:73561274
Source:MLSPIN
Price summary
- Price:$615,000
- Price per sq. ft.:$347.85
About this home
Nice and spacious single-family Colonial home featuring a large yard and many updates. The home has a newly updated septic system with Title V approval and all-new doors. The finished basement offers excellent potential for an ADU or separate apartment with its own entrance. The basement includes a full bathroom, kitchen, living area, and two bedrooms, making it ideal for an in-law apartment, extended family, or separate living quarters.
Contact an agent
Home facts
- Year built:2002
- Listing ID #:73561274
- Updated:August 31, 2026 at 11:39 AM
Rooms and interior
- Bedrooms:5
- Total bathrooms:3
- Full bathrooms:2
- Half bathrooms:1
- Rooms Total:8
- Flooring:Vinyl, Wood
- Bathrooms Description:Bathroom
- Kitchen Description:Dishwasher, Range, Refrigerator
- Basement Description:Finished, Full, Walk-Out Access
- Living area:1,768 sq. ft.
Heating and cooling
- Cooling:Window Unit(s)
- Heating:Baseboard, Natural Gas, Wood
Structure and exterior
- Roof:Shingle
- Year built:2002
- Building area:1,768 sq. ft.
- Lot area:0.18 Acres
- Lot Features:Wooded
- Architectural Style:Colonial
- Construction Materials:Frame
- Exterior Features:Deck, Deck - Roof, Deck - Wood, Patio, Porch, Porch - Enclosed, Rain Gutters, Screened, Storage
- Foundation Description:Concrete Perimeter
Utilities
- Water:Public
- Sewer:Private Sewer
Finances and disclosures
- Price:$615,000
- Price per sq. ft.:$347.85
- Tax amount:$5,899 (2026)
Features and amenities
- Appliances:Dishwasher, Dryer, Range, Refrigerator, Washer
- Laundry features:Dryer, First Floor, Gas Dryer Hookup, Washer, Washer Hookup
- Amenities:Gas Water Heater, Internet Available - Broadband
Parking
- Total parking spaces:4
- Parking description:Off Street, Paved, Paved Drive
New listings near 777 New Plainville Rd
- New
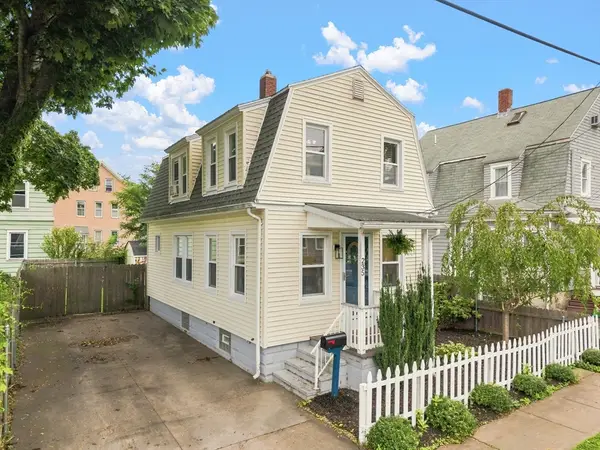 $299,800Active2 beds 2 baths1,020 sq. ft.
235 Tremont St, New Bedford, MA 02740
MLS# 73569887Listed by: LPT Realty - Home & Key Group - Open Wed, 4 to 6pmNew
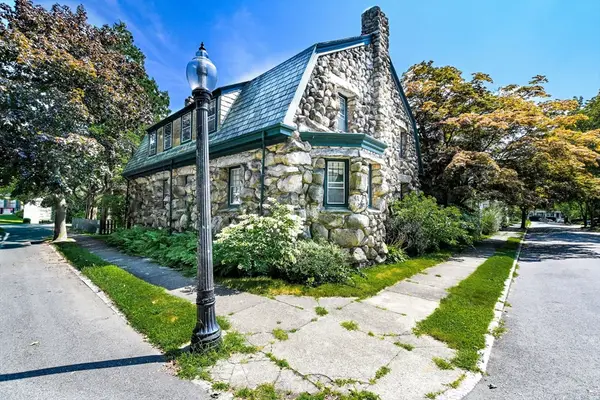 $875,000Active4 beds 3 baths3,736 sq. ft.
30 Arnold Place, New Bedford, MA 02740
MLS# 73569578Listed by: Diana Henry Realty - New
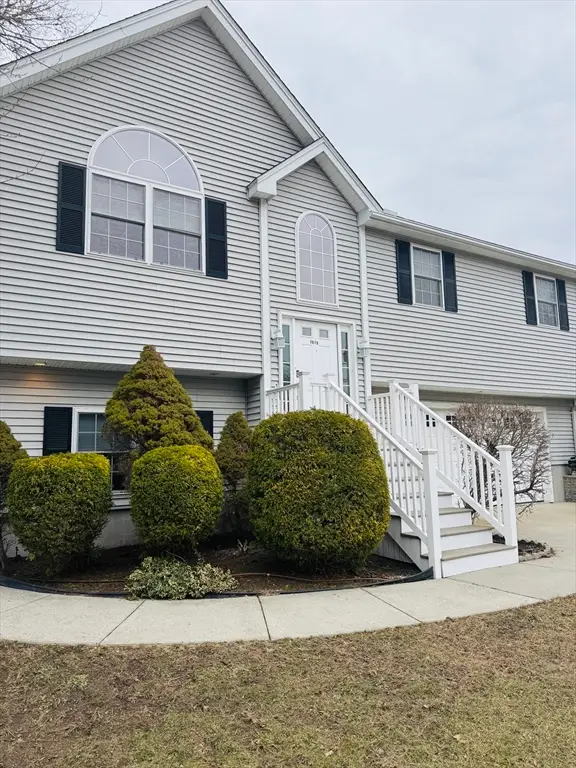 $599,900Active3 beds 3 baths1,980 sq. ft.
1015 Forbes St, New Bedford, MA 02745
MLS# 73569495Listed by: KAM Realty - New
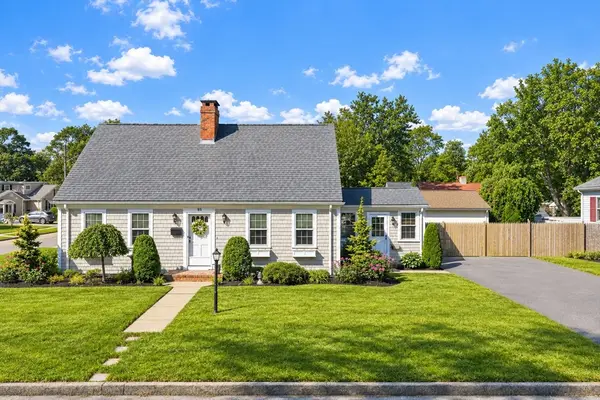 $580,000Active3 beds 2 baths2,432 sq. ft.
189 Adelaide St, New Bedford, MA 02745
MLS# 73569522Listed by: Coastal Realty - Open Sat, 11am to 1pmNew
 $655,000Active3 beds 3 baths1,904 sq. ft.
3 Joy Rd, New Bedford, MA 02740
MLS# 73569260Listed by: Venture - New
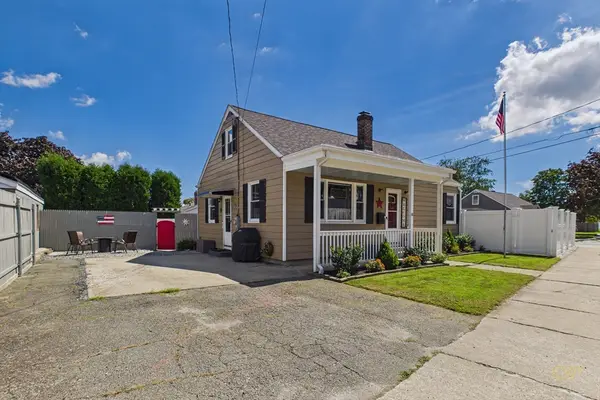 $485,000Active2 beds 2 baths1,212 sq. ft.
118 Somerset St, New Bedford, MA 02745
MLS# 73569049Listed by: Morning Star Realty INC. - New
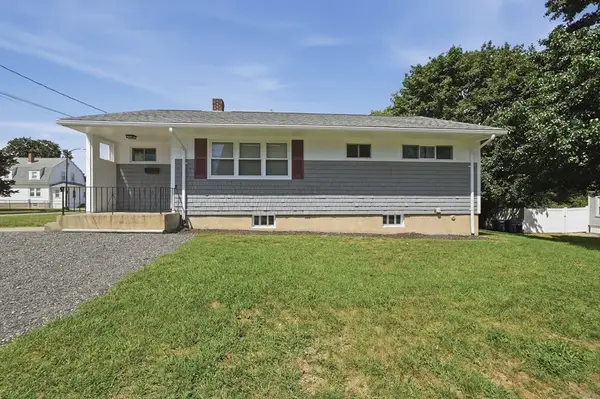 $385,000Active2 beds 1 baths928 sq. ft.
2228 Acushnet Ave, New Bedford, MA 02745
MLS# 73568957Listed by: Lamacchia Realty, Inc - New
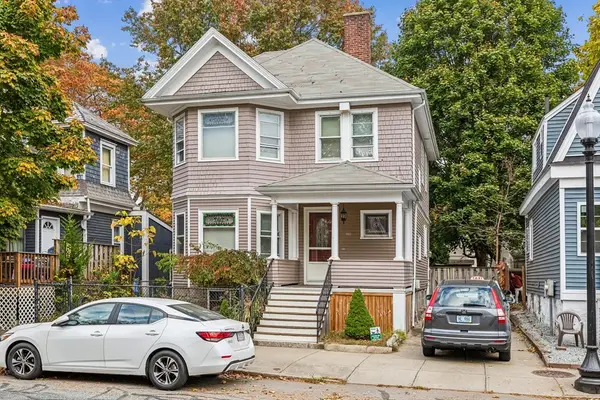 $480,000Active4 beds 2 baths1,510 sq. ft.
563 Union St, New Bedford, MA 02740
MLS# 73568516Listed by: Spencer Home Realty - New
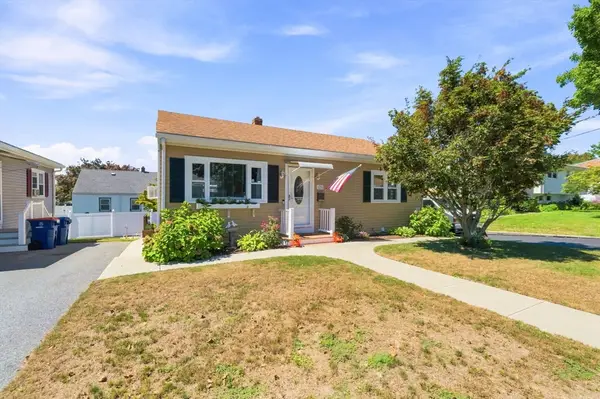 $449,900Active3 beds 2 baths884 sq. ft.
139 Seabury St, New Bedford, MA 02745
MLS# 73568484Listed by: RE/MAX Vantage - New
 $465,000Active4 beds 2 baths1,578 sq. ft.
273 Wood Street, New Bedford, MA 02745
MLS# 73568202Listed by: Conway - Mansfield


Protect your home and budget from life's surprises with an Assurant Home Warranty, backed by a partner that supports you through every step of homeownership. Explore Plans.
©2026 Century 21 Real Estate LLC. All rights reserved. CENTURY 21®, the CENTURY 21 Logo and C21® are service marks owned by Century 21 Real Estate LLC. Century 21 Real Estate LLC fully supports the principles of the Fair Housing Act and the Equal Opportunity Act. Each office is independently owned and operated. Listing information is deemed reliable but not guaranteed accurate.