
88 Seymour St, New Bedford, MA 02744
Local realty services provided by:CENTURY 21 AllPoints Realty
88 Seymour St,New Bedford, MA 02744
$495,000
- 2 Beds
- 2 Baths
- 1,411 sq. ft.
- Single family
- Active
Upcoming open houses
- Sat, Nov 0712:00 pm - 02:00 pm
Listed by: hillary rotondo
Office: haven realty co llc
MLS#:73597742
Source:MLSPIN
Price summary
- Price:$495,000
- Price per sq. ft.:$350.82
About this home
Welcome to 88 Seymour Street, a picture-perfect ranch with ocean views in New Bedford’s Clark’s Point neighborhood, just minutes from the waterfront and beach. Cherished by the same owner for 40 years, this home has been lovingly cared for and is full of sweet, storybook character. The main level offers easy one-floor living, with a bright kitchen and a living room with large, light-filled windows. Two bedrooms and a full bath with beautiful tile complete the floor. Downstairs, a newly finished basement adds bonus living and recreation space, a second full bath, and a separate laundry room. Outside, the generous lot features a large, manicured yard with mature plantings, an irrigation system on its own water meter, a deck, a patio, and a fire pit, ready for entertaining or quiet evenings by the fire. Enjoy the ocean views from your front yard, or take them in on a stroll down the sidewalk-lined street. This one-of-a-kind home is ready for its next chapter!
Contact an agent
Home facts
- Year built:1956
- Subdivision & Development:Clarks Point
- Listing ID #:73597742
- Updated:November 02, 2026 at 07:16 PM
Rooms and interior
- Bedrooms:2
- Total bathrooms:2
- Full bathrooms:2
- Rooms Total:4
- Flooring:Carpet, Tile, Wood
- Bathrooms Description:Bathroom
- Kitchen Description:Dishwasher, Microwave, Range, Refrigerator
- Basement Description:Bulkhead, Finished, Full, Interior Entry
- Living area:1,411 sq. ft.
Heating and cooling
- Cooling:1 Cooling Zone, Central Air
- Heating:Forced Air, Natural Gas
- Central air:Yes
Structure and exterior
- Roof:Shingle
- Year built:1956
- Building area:1,411 sq. ft.
- Lot area:0.2 Acres
- Lot Features:Cleared, Level
- Architectural Style:Cottage, Ranch, Shingle
- Construction Materials:Frame, Stone
- Exterior Features:Deck, Deck - Composite, Garden, Patio, Porch, Rain Gutters, Sprinkler System, Storage
- Foundation Description:Concrete Perimeter
Schools
- High school:New Bedford Hs
- Middle school:Roosevelt Middle
- Elementary school:Taylor Elementary
Utilities
- Water:Public
- Sewer:Public Sewer
Finances and disclosures
- Price:$495,000
- Price per sq. ft.:$350.82
- Tax amount:$4,371 (2025)
Features and amenities
- Appliances:Dishwasher, Microwave, Range, Refrigerator
- Laundry features:Gas Dryer Hookup, In Basement, Washer Hookup
- Amenities:Gas Water Heater
Parking
- Total parking spaces:3
- Parking description:Driveway, Off Street, On Street, Paved, Paved Drive
New listings near 88 Seymour St
- Coming Soon
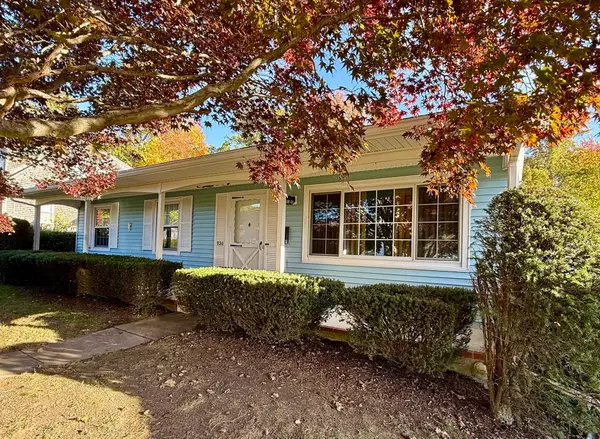 $419,900Coming Soon3 beds 1 baths1,025 sq. ft.
920 Lucy Street, New Bedford, MA 02745
MLS# 73595285Listed by: New Road Realty - Open Sun, 1 to 3pmNew
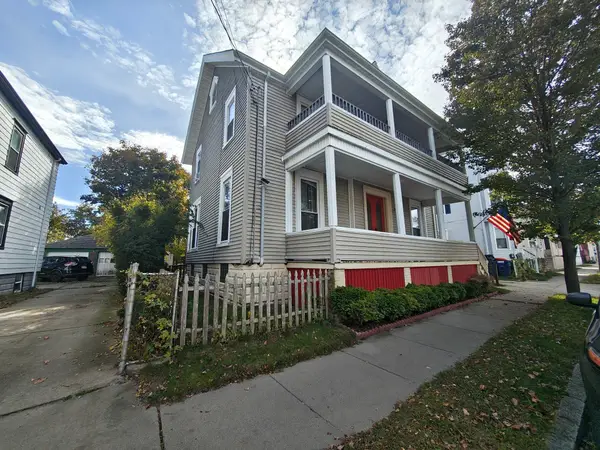 $549,900Active4 beds 2 baths2,752 sq. ft.
22 Rodney St, New Bedford, MA 02744
MLS# 73597467Listed by: Millennium Realty Firm, LLC - New
 $579,000Active4 beds 3 baths2,518 sq. ft.
496 Nash Rd, New Bedford, MA 02746
MLS# 73597210Listed by: Coldwell Banker Realty - Duxbury - Open Sat, 1 to 3pmNew
 $425,000Active4 beds 2 baths2,059 sq. ft.
431 Rivet St, New Bedford, MA 02740
MLS# 73597025Listed by: Freedom Realty Group LLC - New
 $484,900Active6 beds 2 baths1,950 sq. ft.
84 Walden St, New Bedford, MA 02740
MLS# 73596685Listed by: Vicente Realty, LLC - New
 $420,000Active5 beds 2 baths1,416 sq. ft.
26 Holly St, New Bedford, MA 02746
MLS# 73596541Listed by: LAER Realty Partners - New
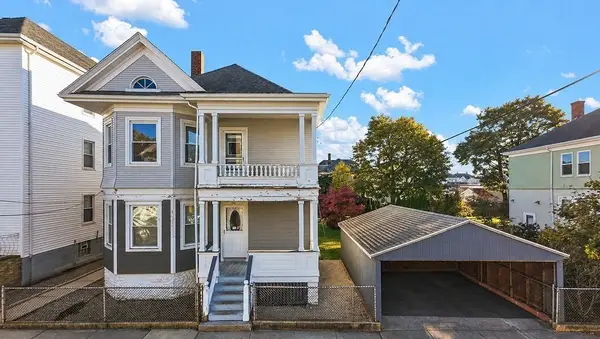 $549,900Active5 beds 2 baths2,356 sq. ft.
252 Whitman St, New Bedford, MA 02745
MLS# 73596355Listed by: LPT Realty - Home & Key Group - New
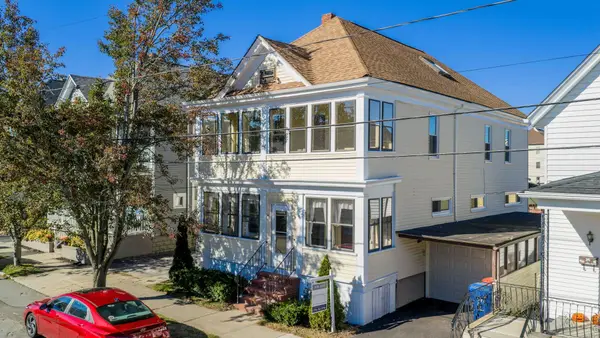 $600,000Active6 beds 2 baths2,330 sq. ft.
35-37 Central Ave, New Bedford, MA 02745
MLS# 73596285Listed by: Freedom Realty Group LLC - New
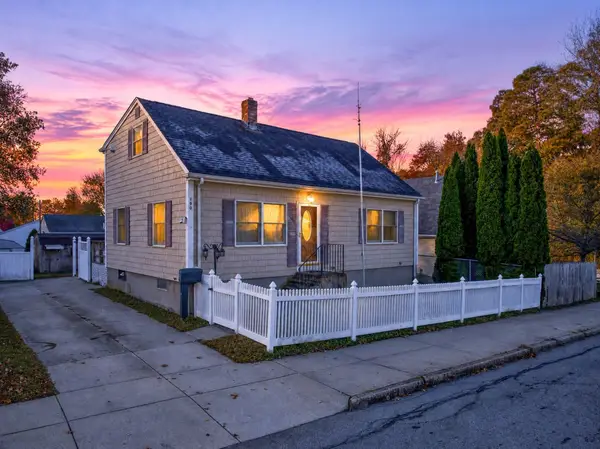 $399,000Active4 beds 2 baths1,346 sq. ft.
190 Durfee St, New Bedford, MA 02740
MLS# 73596304Listed by: Peak Real Estate


Protect your home and budget from life's surprises with an Assurant Home Warranty, backed by a partner that supports you through every step of homeownership. Explore Plans.
©2026 Century 21 Real Estate LLC. All rights reserved. CENTURY 21®, the CENTURY 21 Logo and C21® are service marks owned by Century 21 Real Estate LLC. Century 21 Real Estate LLC fully supports the principles of the Fair Housing Act and the Equal Opportunity Act. Each office is independently owned and operated. Listing information is deemed reliable but not guaranteed accurate.