
935 Rockdale Ave, New Bedford, MA 02740
Local realty services provided by:CENTURY 21 McLennan & Company
935 Rockdale Ave,New Bedford, MA 02740
$389,900
- 3 Beds
- 1 Baths
- 1,642 sq. ft.
- Single family
- Active
Listed by: bob devito
Office: cameron real estate group
MLS#:73595902
Source:MLSPIN
Price summary
- Price:$389,900
- Price per sq. ft.:$237.45
About this home
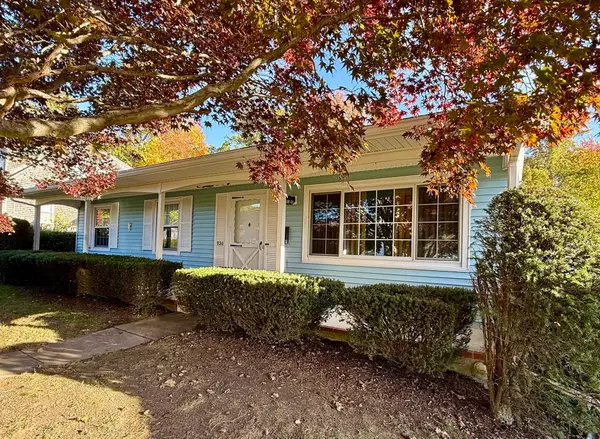
Welcome to 935 Rockdale Avenue in New Bedford! This charming Colonial-style home offers 3 bedrooms, 1 full bathroom, and approximately 1,807 square feet of living space. Step inside to discover a spacious living room, perfect for entertaining guests or enjoying time with family. The home features beautiful wood flooring in the living room, along with new laminate flooring that adds a fresh, updated touch. The kitchen comes equipped with stainless steel appliances, all less than a year old! Additional highlights include a roof that is less than a year old, offering added peace of mind. Situated on a desirable double lot, the expansive yard provides plenty of space for outdoor entertaining, gardening, recreational activities, or simply relaxing outdoors. Conveniently located near shopping, dining, parks, and everyday amenities, this home offers a wonderful combination of space, comfort, and recent improvements. Don’t miss your opportunity to make this property your own. Schedule your showing today!...
Contact an agent
Home facts
- Year built:1922
- Listing ID #:73595902
- Updated:October 28, 2026 at 08:00 PM
Rooms and interior
- Bedrooms:3
- Total bathrooms:1
- Full bathrooms:1
- Rooms Total:6
- Flooring:Wood Laminate
- Kitchen Description:Range, Refrigerator
- Basement Description:Full
- Living area:1,642 sq. ft.
Heating and cooling
- Cooling:Window Unit(s)
- Heating:Baseboard
Structure and exterior
- Year built:1922
- Building area:1,642 sq. ft.
- Lot area:0.3 Acres
- Lot Features:Level
- Architectural Style:Bungalow, Colonial
- Foundation Description:Stone
Utilities
- Water:Public
- Sewer:Public Sewer
Finances and disclosures
- Price:$389,900
- Price per sq. ft.:$237.45
- Tax amount:$4,402 (2025)
Features and amenities
- Appliances:Dryer, Range, Refrigerator, Washer
- Laundry features:Dryer, Washer
Parking
- Total parking spaces:2
- Parking description:Paved
New listings near 935 Rockdale Ave
- Coming Soon
 $419,900Coming Soon3 beds 1 baths1,025 sq. ft.
920 Lucy Street, New Bedford, MA 02745
MLS# 73595285Listed by: New Road Realty - Open Thu, 5 to 6:30pmNew
 $669,900Active3 beds 4 baths3,276 sq. ft.
11 Kingston St, New Bedford, MA 02745
MLS# 73595917Listed by: Bold Real Estate Inc. - New
 $399,900Active5 beds 2 baths2,020 sq. ft.
105 S 6th St, New Bedford, MA 02740
MLS# 73595774Listed by: Cameron Prestige, LLC - New
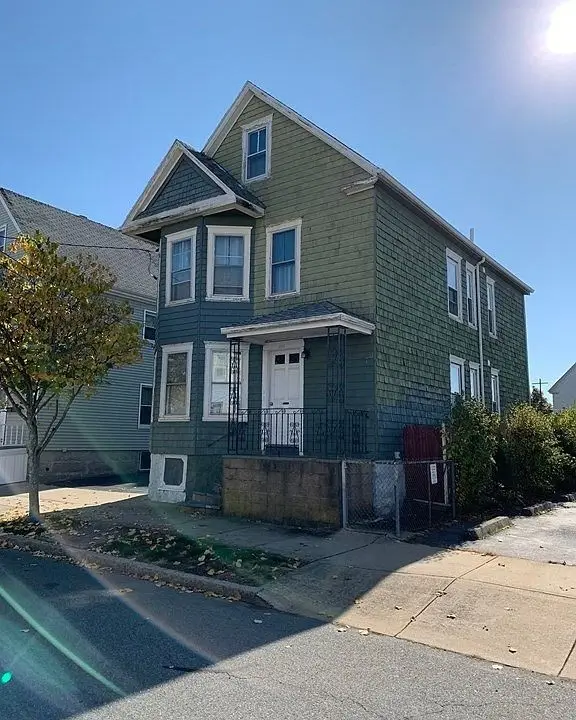 $450,000Active5 beds 3 baths1,798 sq. ft.
366 Earle St, New Bedford, MA 02740
MLS# 73595251Listed by: RE/MAX Impact - Open Thu, 5:30 to 6:30pmNew
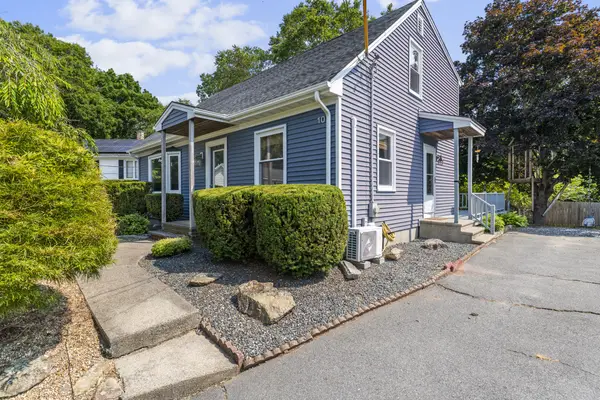 $555,000Active3 beds 2 baths1,544 sq. ft.
10 Rounseville St, New Bedford, MA 02745
MLS# 73595063Listed by: RE/MAX Vantage - Open Sun, 1 to 3pmNew
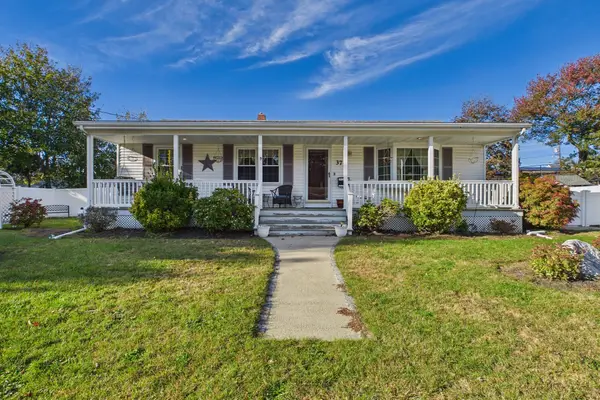 $430,000Active3 beds 1 baths1,144 sq. ft.
37 Kenney St, New Bedford, MA 02746
MLS# 73595065Listed by: Home Bound Realty - Open Fri, 1:30 to 2:30pmNew
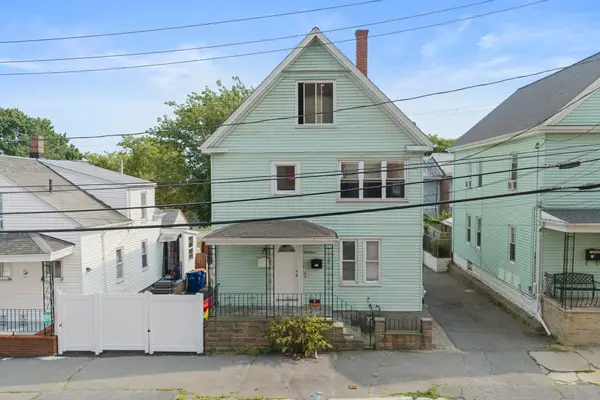 $399,900Active5 beds 2 baths2,700 sq. ft.
24 Belleville Rd, New Bedford, MA 02745
MLS# 73594951Listed by: Exodus Real Estate - Open Fri, 3 to 4pmNew
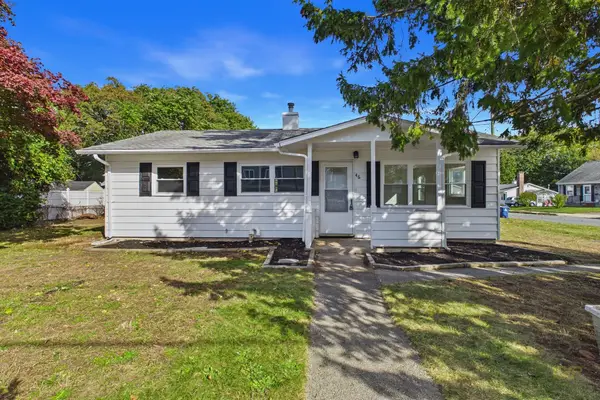 $399,900Active3 beds 1 baths1,000 sq. ft.
46 Brock Ave, New Bedford, MA 02744
MLS# 73594952Listed by: Exodus Real Estate - Open Fri, 4:30 to 5:30pmNew
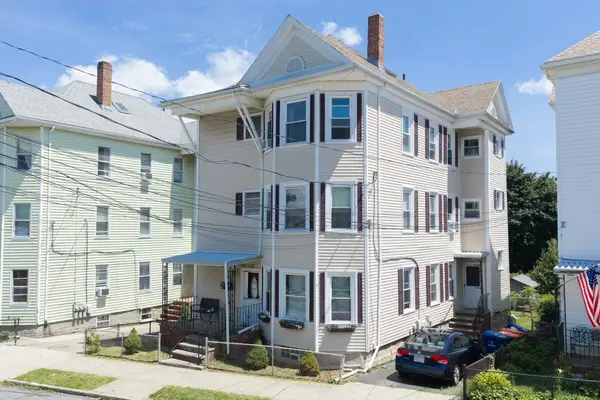 $649,900Active9 beds 3 baths3,498 sq. ft.
618 Summer St, New Bedford, MA 02746
MLS# 73594953Listed by: Exodus Real Estate


Protect your home and budget from life's surprises with an Assurant Home Warranty, backed by a partner that supports you through every step of homeownership. Explore Plans.
©2026 Century 21 Real Estate LLC. All rights reserved. CENTURY 21®, the CENTURY 21 Logo and C21® are service marks owned by Century 21 Real Estate LLC. Century 21 Real Estate LLC fully supports the principles of the Fair Housing Act and the Equal Opportunity Act. Each office is independently owned and operated. Listing information is deemed reliable but not guaranteed accurate.