
972 Elliot, New Bedford, MA 02745
Local realty services provided by:CENTURY 21 Professionals
972 Elliot,New Bedford, MA 02745
$419,900
- 2 Beds
- 1 Baths
- 1,070 sq. ft.
- Single family
- Active
Listed by: vickie cortes-michaud
Office: exp realty llc
MLS#:73547440
Source:MLSPIN
Price summary
- Price:$419,900
- Price per sq. ft.:$392.43
About this home
Move right in and make this North End home your own! Enjoy your morning coffee in the bright sun-filled living room, host summer BBQs under the gazebo, and take advantage of the finished walk-up attic currently set up as a 3rd bedroom, perfect for guests, a home office, or bonus space. Privately nestled on a quiet dead-end street, this home offers 5 rooms on the main level, soaring ceilings, hardwood floors, and an updated kitchen with granite countertops, stainless steel appliances, and a portable island. Stay cool all summer with the comfort of central air, a feature not often found in homes of this age. Additional highlights include a full basement with washer and dryer, roof replaced in 2019, hot water heater approximately 4.5 years old, detached garage, storage shed, ample off-street parking, and a partially fenced backyard with a metal gazebo that stays.
Contact an agent
Home facts
- Year built:1925
- Listing ID #:73547440
- Updated:July 26, 2026 at 11:07 AM
Rooms and interior
- Bedrooms:2
- Total bathrooms:1
- Full bathrooms:1
- Rooms Total:6
- Flooring:Tile, Wood
- Dining Description:Ceiling Fan(s), Vaulted Ceiling(s), Wood
- Kitchen Description:Freezer, Microwave, Range, Refrigerator
- Living area:1,070 sq. ft.
Heating and cooling
- Cooling:2 Cooling Zones, Central Air
- Heating:Central, Forced Air, Natural Gas
- Central air:Yes
Structure and exterior
- Roof:Shingle
- Year built:1925
- Building area:1,070 sq. ft.
- Lot area:0.13 Acres
- Lot Features:Level
- Architectural Style:Bungalow
- Construction Materials:Frame
- Exterior Features:Patio, Storage
- Foundation Description:Concrete Perimeter, Granite, Stone
Utilities
- Water:Public
- Sewer:Public Sewer
Finances and disclosures
- Price:$419,900
- Price per sq. ft.:$392.43
- Tax amount:$3,984 (2026)
Features and amenities
- Appliances:Dryer, Freezer, Microwave, Range, Refrigerator, Washer
- Laundry features:Dryer, Electric Dryer Hookup, Washer, Washer Hookup
- Amenities:Internet Available - Broadband, Internet Available - DSL
Parking
- Total parking spaces:7
- Parking description:Detached, Off Street, Paved, Paved Drive, Storage, Tandem
- Garage:Yes
- Garage spaces:1
New listings near 972 Elliot
- New
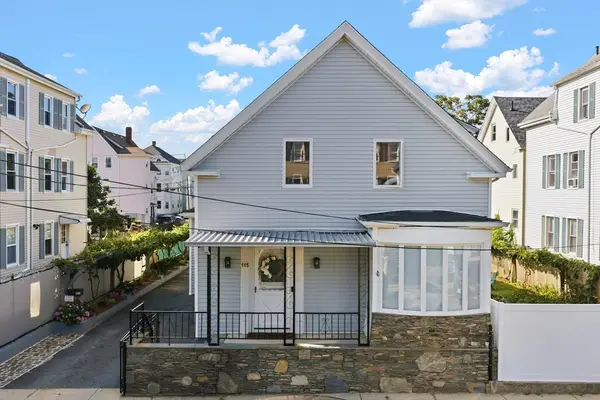 $400,000Active4 beds 2 baths1,643 sq. ft.
115 Division St, New Bedford, MA 02744
MLS# 73554983Listed by: LPT Realty - Home & Key Group - Open Sun, 10am to 12pmNew
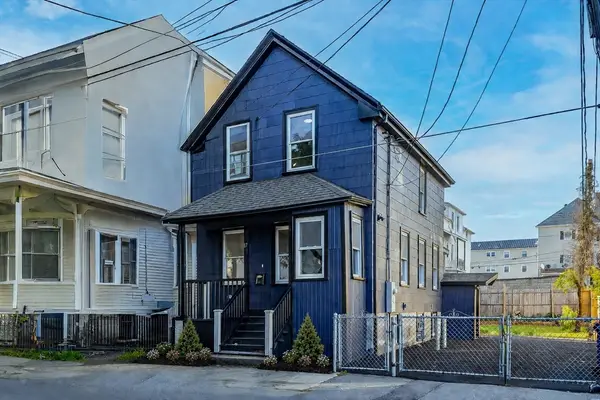 $450,000Active3 beds 2 baths1,207 sq. ft.
17 Scott St., New Bedford, MA 02744
MLS# 73554404Listed by: Coldwell Banker Realty - Marblehead - Open Sun, 11am to 12pmNew
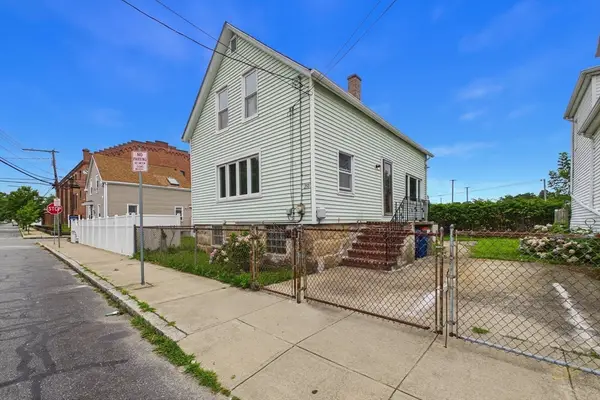 $349,900Active3 beds 2 baths1,194 sq. ft.
250 Chancery St, New Bedford, MA 02740
MLS# 73554055Listed by: RE/MAX Vantage - New
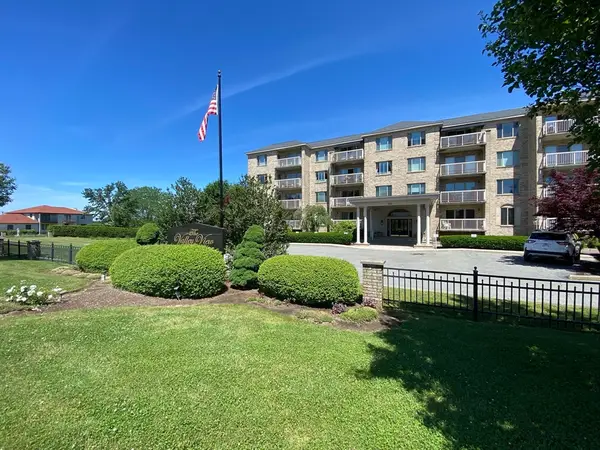 $560,000Active3 beds 1 baths1,644 sq. ft.
915 Hathaway Road #406, New Bedford, MA 02740
MLS# 73553720Listed by: Pelletier Realty, Inc. - New
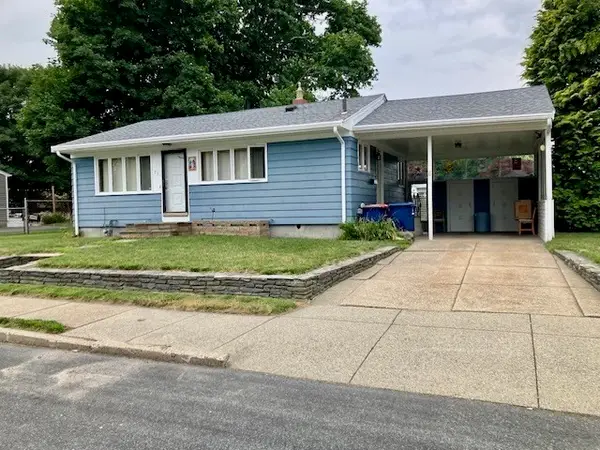 $399,900Active2 beds 1 baths825 sq. ft.
71 Seymour St., New Bedford, MA 02744
MLS# 73553587Listed by: Jose S. Castelo Real Estate, Inc. - New
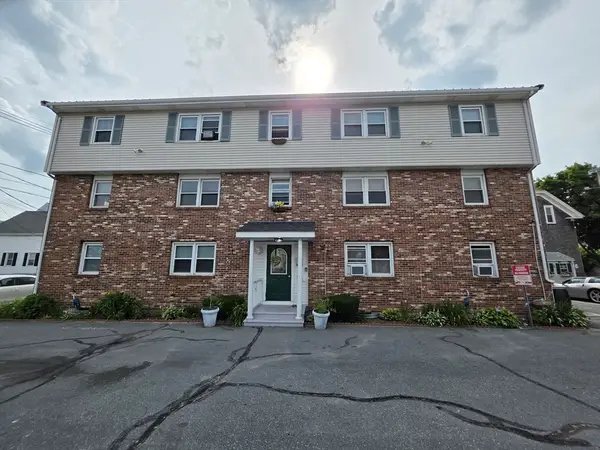 $174,900Active2 beds 1 baths706 sq. ft.
1040 Cove Road Unit 4 #4, New Bedford, MA 02744
MLS# 73553277Listed by: Carol Brannaka REALTORS® - Open Sun, 12 to 1:30pmNew
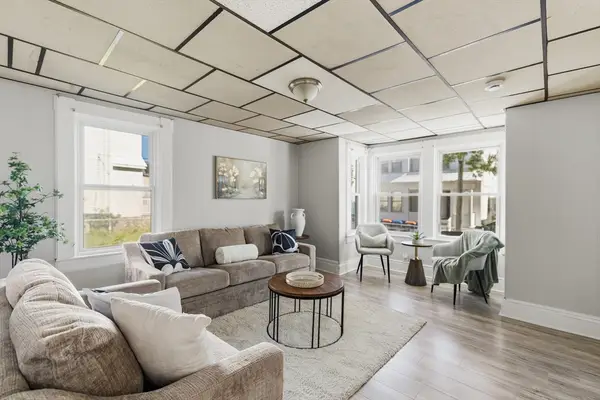 $599,000Active8 beds 3 baths3,052 sq. ft.
143 Division St, New Bedford, MA 02744
MLS# 73553051Listed by: Real Broker MA, LLC - New
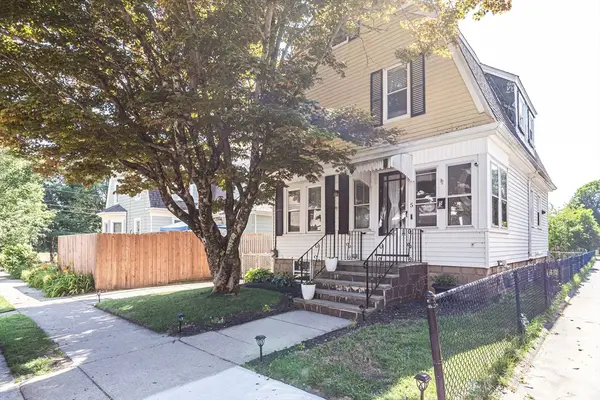 $429,900Active3 beds 2 baths1,380 sq. ft.
5 Jenny Lind St, New Bedford, MA 02740
MLS# 73552905Listed by: RE/MAX Synergy - New
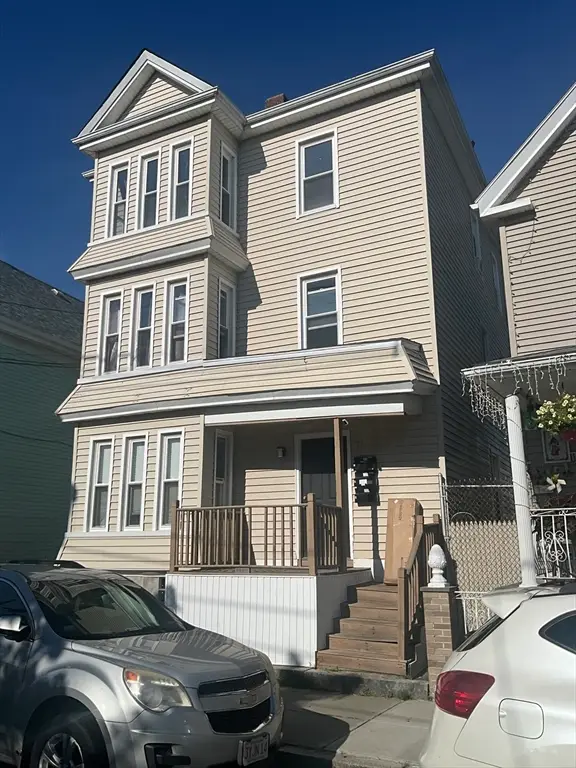 $639,900Active9 beds 3 baths2,826 sq. ft.
74 Acushnet Ave, New Bedford, MA 02740
MLS# 73552913Listed by: Rosario Real Estate LLC - New
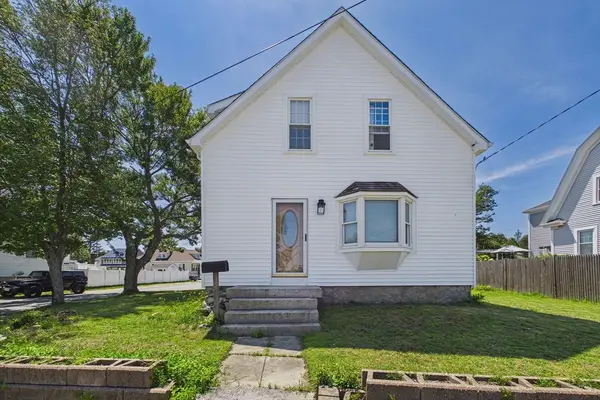 $350,000Active3 beds 2 baths938 sq. ft.
915 Rockdale Ave, New Bedford, MA 02740
MLS# 73552830Listed by: Freedom Realty Group LLC


Protect your home and budget from life's surprises with an Assurant Home Warranty, backed by a partner that supports you through every step of homeownership. Explore Plans.
©2026 Century 21 Real Estate LLC. All rights reserved. CENTURY 21®, the CENTURY 21 Logo and C21® are service marks owned by Century 21 Real Estate LLC. Century 21 Real Estate LLC fully supports the principles of the Fair Housing Act and the Equal Opportunity Act. Each office is independently owned and operated. Listing information is deemed reliable but not guaranteed accurate.