1040 Cove Road Unit 4 #4, New Bedford, MA 02744
Local realty services provided by:CENTURY 21 AllPoints Realty
1040 Cove Road Unit 4 #4,New Bedford, MA 02744
$174,900
- 2 Beds
- 1 Baths
- 706 sq. ft.
- Condominium
- Active
Listed by: avery brannaka, avery brannaka
Office: carol brannaka realtors®
MLS#:73553277
Source:MLSPIN
Price summary
- Price:$174,900
- Price per sq. ft.:$247.73
- Monthly HOA dues:$165
About this home
CONDO LIVING! CONVENIENT LOCATION. THIS UNIT HAS BEEN UPDATED WITH NEW WINDOWS, A NEW BATHROOM WITH WALK-IN TUB, COMPOSITE FLOORING IN BEDROOMS AND TILE. NEW HOT WATER TANK. THERE IS A PRIVACY GLASS DOOR SEPARATING THE KITCHEN FROM THE LIVING ROOM. UNIT HAS IN-UNIT LAUNDRY, REFRIGERATOR AND COOKING STOVE. PARKING SPACE #6 CLOSEST TO COVE ROAD IS ASSIGNED TO THIS UNIT.
Contact an agent
Home facts
- Year built:1974
- Listing ID #:73553277
- Updated:September 13, 2026 at 11:07 AM
Rooms and interior
- Bedrooms:2
- Total bathrooms:1
- Full bathrooms:1
- Rooms Total:4
- Living area:706 sq. ft.
Heating and cooling
- Heating:Electric
Structure and exterior
- Roof:Shingle
- Year built:1974
- Building area:706 sq. ft.
- Construction Materials:Brick, Frame
Utilities
- Water:Public
- Sewer:Public Sewer
Finances and disclosures
- Price:$174,900
- Price per sq. ft.:$247.73
- Tax amount:$1,401 (2025)
Parking
- Total parking spaces:1
- Parking description:Assigned
New listings near 1040 Cove Road Unit 4 #4
- Open Wed, 5:30 to 6:30pmNew
 $449,900Active3 beds 2 baths1,473 sq. ft.
158 Adams St, New Bedford, MA 02746
MLS# 73576250Listed by: Keller Williams Realty - New

 $799,900Active9 beds 5 baths4,774 sq. ft.
133 State St, New Bedford, MA 02740
MLS# 73575548Listed by: Century 21 Limitless - Open Sun, 11am to 1pmNew
 $399,900Active3 beds 2 baths1,310 sq. ft.
65 Milton St, New Bedford, MA 02740
MLS# 73575230Listed by: Amaral & Associates RE - New
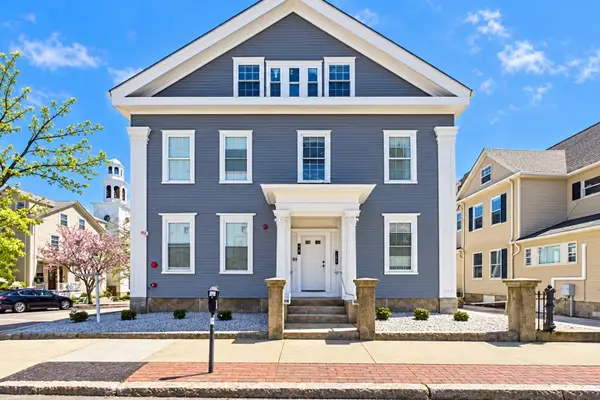 $1,449,999Active8 beds 8 baths7,466 sq. ft.
110 Eighth Street, New Bedford, MA 02740
MLS# 73575043Listed by: Ponte & Associates Real Estate Inc. - Open Sun, 11am to 1pmNew
 $649,900Active9 beds 3 baths3,180 sq. ft.
1190 Pleasant St, New Bedford, MA 02740
MLS# 73574659Listed by: RE/MAX Legacy - New
 $629,000Active3 beds 3 baths2,700 sq. ft.
861 Pine Hill Dr, New Bedford, MA 02745
MLS# 73574647Listed by: LPT Realty, LLC - New
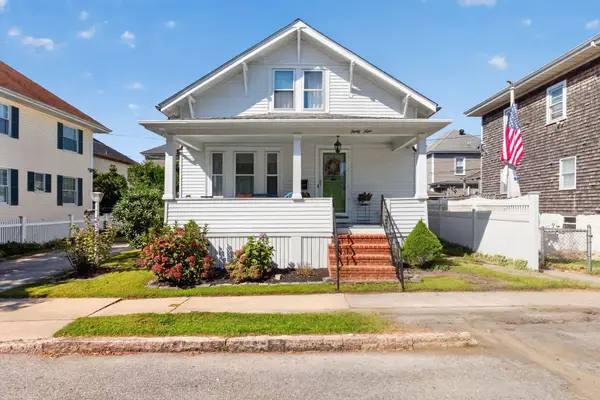 $495,000Active4 beds 2 baths1,224 sq. ft.
39 Junior, New Bedford, MA 02740
MLS# 73574489Listed by: Compass - New
 $489,900Active3 beds 1 baths1,027 sq. ft.
279 Caroline St, New Bedford, MA 02740
MLS# 73573715Listed by: Almeida Premier Realty - New
 $209,000Active0.12 Acres
0 Grant St (ss), New Bedford, MA 02740
MLS# 73574160Listed by: Berkshire Hathaway HomeServices Robert Paul Properties - New
 $419,000Active3 beds 2 baths1,100 sq. ft.
173 Central Ave, New Bedford, MA 02745
MLS# 73571435Listed by: VICTORIA Realty


Protect your home and budget from life's surprises with an Assurant Home Warranty, backed by a partner that supports you through every step of homeownership. Explore Plans.
©2026 Century 21 Real Estate LLC. All rights reserved. CENTURY 21®, the CENTURY 21 Logo and C21® are service marks owned by Century 21 Real Estate LLC. Century 21 Real Estate LLC fully supports the principles of the Fair Housing Act and the Equal Opportunity Act. Each office is independently owned and operated. Listing information is deemed reliable but not guaranteed accurate.