
15 Coleman Rd, Newbury, MA 01922
Local realty services provided by:CENTURY 21 Realty Network
15 Coleman Rd,Newbury, MA 01922
$1,200,000
- 4 Beds
- 4 Baths
- 3,114 sq. ft.
- Single family
- Active
Upcoming open houses
- Sun, Sep 1301:00 pm - 03:00 pm
Listed by: christina frost
Office: portside real estate group
MLS#:73572820
Source:MLSPIN
Price summary
- Price:$1,200,000
- Price per sq. ft.:$385.36
- Monthly HOA dues:$122
About this home
Some homes are renovated. Others are cared for across generations. Dating to the late 18th century, 15 Coleman Road is a remarkable Newbury property where centuries of history meet thoughtful modern living. Its current owners approached their stewardship with intention—preserving the character that makes this home irreplaceable while carefully updating it for today. Beautiful hardwood floors, period windows, detailed millwork, distinctive ceiling treatments and five historic fireplaces tell the story of the home’s past, while an architectural skylight floods the dramatic central staircase with natural light. For all its history, this is also a wonderfully livable home—warm and inviting, yet spacious enough to gather a crowd. Sun-filled rooms flow from one to the next, offering flexible spaces for entertaining, quiet evenings at home, working, creating or simply finding your favorite place to settle in. Gracious living and dining spaces lead to an updated kitchen with stainless appliances, leathered granite counters and quartz island. Beyond, a gorgeous sunroom wrapped in windows offers a front-row seat to spectacular sunsets. Four bedrooms and 3.5 baths include two bedrooms with ensuite baths. Outside, the expansive yard is joined by an extraordinary 2,321 sq ft two-story barn with room for two cars plus incredible storage, workshop and hobby potential. A charming detached 20’ x 17’ studio with second-story loft invites even more possibility—art studio, home office, fitness space or something entirely your own. Modern improvements include whole-house heat pump heating and AC, renovated baths, extensive electrical and plumbing updates, and thoughtfully replaced windows. The property’s story reaches back even further: the land was once part of a 500-acre grant dating to 1635, with conserved land and a public walking trail now extending behind the surrounding homes. More than an antique home, this is a piece of Newbury history—and an invitation to become its next steward....
Contact an agent
Home facts
- Year built:1780
- Listing ID #:73572820
- Updated:September 13, 2026 at 11:08 AM
Rooms and interior
- Bedrooms:4
- Total bathrooms:4
- Full bathrooms:3
- Half bathrooms:1
- Rooms Total:8
- Flooring:Flooring - Hardwood, Flooring - Wall to Wall Carpet, Wood
- Dining Description:Hardwood
- Bathrooms Description:Bathroom, Bathroom - Full
- Kitchen Description:Dishwasher, Flooring - Vinyl, Range
- Basement Description:Unfinished
- Living area:3,114 sq. ft.
Heating and cooling
- Cooling:8 Cooling Zones, Heat Pump
- Heating:Heat Pump
Structure and exterior
- Roof:Rubber, Shingle
- Year built:1780
- Building area:3,114 sq. ft.
- Lot area:0.83 Acres
- Lot Features:Corner Lot, Easements, Gentle Sloping, Level
- Architectural Style:Antique, Colonial
- Construction Materials:Frame, Post & Beam
- Exterior Features:Patio, Porch, Rain Gutters
- Foundation Description:Granite
Schools
- High school:Triton Regional High School
- Middle school:Triton Regional Middle School
- Elementary school:Newbury Elementary
Utilities
- Water:Private, Public
- Sewer:Private Sewer
Finances and disclosures
- Price:$1,200,000
- Price per sq. ft.:$385.36
- Tax amount:$7,697 (2026)
Features and amenities
- Appliances:Dishwasher, Range
- Laundry features:First Floor
Parking
- Total parking spaces:6
- Parking description:Detached, Driveway, Off Street
- Garage:Yes
- Garage spaces:2
New listings near 15 Coleman Rd
- Open Sun, 10:30am to 12:30pmNew
 $829,900Active3 beds 3 baths2,122 sq. ft.
193A Scotland Rd #A, Newbury, MA 01951
MLS# 73574129Listed by: Foremost Realty - Open Sun, 1 to 2:30pmNew
 $700,000Active3 beds 1 baths1,062 sq. ft.
62 Cottage Rd, Newbury, MA 01951
MLS# 73574348Listed by: Leading Edge Real Estate - Open Sun, 2 to 4pmNew
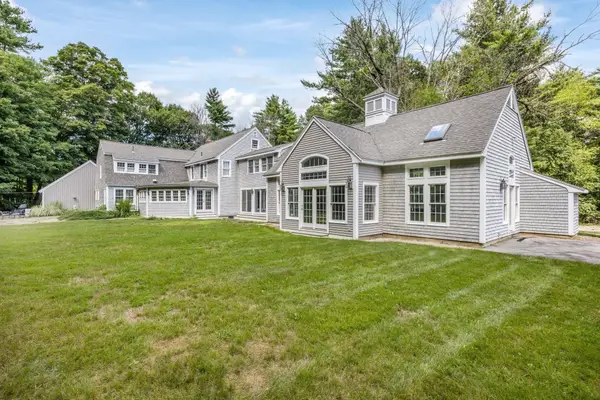 $1,495,000Active4 beds 3 baths3,784 sq. ft.
4 Fraser Ln, Newbury, MA 01922
MLS# 73573896Listed by: RE/MAX Bentley's - Open Sun, 11:30am to 1pmNew
 $885,000Active3 beds 3 baths2,467 sq. ft.
104 Elm Street, Newbury, MA 01922
MLS# 73573299Listed by: Lamacchia Realty, Inc. - New
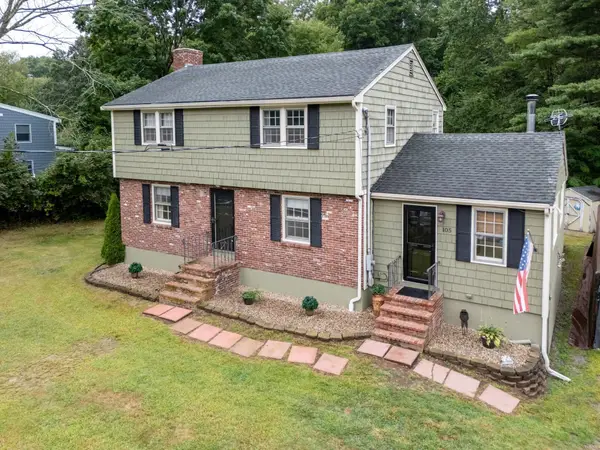 $749,000Active4 beds 2 baths1,876 sq. ft.
105 Main St, Newbury, MA 01922
MLS# 73572948Listed by: Keller Williams Realty Metropolitan - Open Sun, 11am to 12:30pmNew
 $719,000Active3 beds 2 baths1,185 sq. ft.
17 Spring Hill Rd, Newbury, MA 01922
MLS# 73572431Listed by: Keller Williams Realty Evolution - Open Sun, 11am to 1pmNew
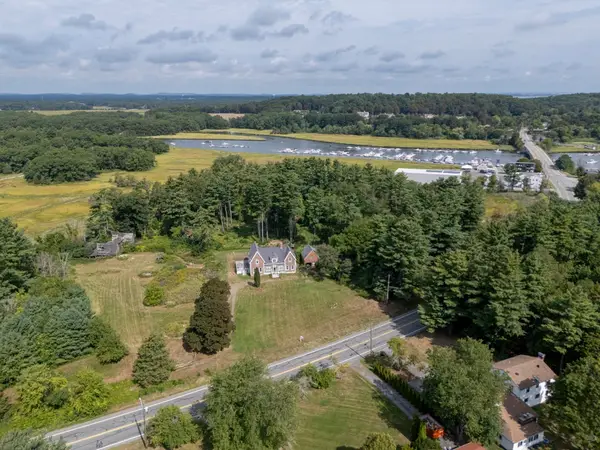 $1,500,000Active4 beds 3 baths2,866 sq. ft.
304 High Rd, Newbury, MA 01951
MLS# 73572775Listed by: Keller Williams Realty Evolution - Open Sun, 11am to 1pmNew
 $799,000Active3 beds 2 baths2,418 sq. ft.
6 Greentree Lane, Newbury, MA 01922
MLS# 73572745Listed by: Keller Williams Realty Evolution - Open Sun, 12 to 2pmNew
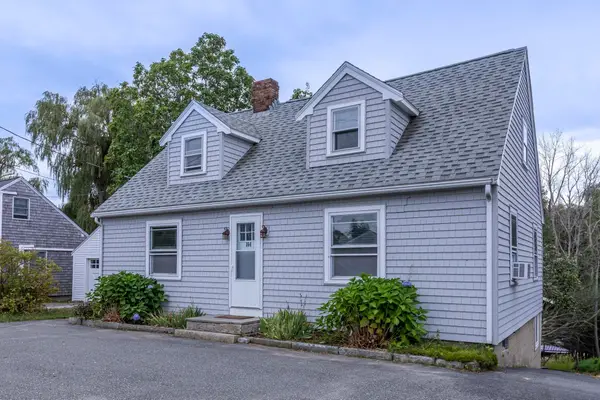 $724,900Active3 beds 1 baths1,344 sq. ft.
164 High Rd, Newbury, MA 01951
MLS# 73572754Listed by: eXp Realty LLC - Corporate Office


Protect your home and budget from life's surprises with an Assurant Home Warranty, backed by a partner that supports you through every step of homeownership. Explore Plans.
©2026 Century 21 Real Estate LLC. All rights reserved. CENTURY 21®, the CENTURY 21 Logo and C21® are service marks owned by Century 21 Real Estate LLC. Century 21 Real Estate LLC fully supports the principles of the Fair Housing Act and the Equal Opportunity Act. Each office is independently owned and operated. Listing information is deemed reliable but not guaranteed accurate.