7 Chute Rd, Newbury, MA 01922
Local realty services provided by:CENTURY 21 North East
7 Chute Rd,Newbury, MA 01922
$799,000
- 3 Beds
- 2 Baths
- 2,080 sq. ft.
- Single family
- Active
Upcoming open houses
- Sat, Sep 1911:30 am - 01:00 pm
- Sun, Sep 2011:30 am - 01:00 pm
Listed by:
 Domenica Giordano(781) 608 - 3004CENTURY 21 North East
Office: century 21 north east
MLS#:73578406
Source:MLSPIN
Price summary
- Price:$799,000
- Price per sq. ft.:$384.13
About this home
Lovingly maintained 3 bed/2 bath Colonial offering loads of flexibility! The first floor offers spacious living room with beamed ceilings and hardwood floors, lovely granite eat-in-kitchen and convenient laundry room. The second level features a flexible layout with potential for ADU conversion! Large family room with gas fireplace and cathedral ceilings leads to a spacious bedroom and full tile bath. Additionally, this level offers 2 sizable bedrooms, office nook and 2nd full, modern bath. Features include, hardwood flooring, full basement, 1/2 acre lot with above ground pool, new roof, 2 car garage, stand-by propane generator, rear deck with hot tub (included), storage shed and firepit. This home has it all. Ideally located in a convenient commuter location with easy access to major routes, shopping, and area amenities. A wonderful 'move in ready' opportunity with space and versatility in the Triton School District.
Contact an agent
Home facts
- Year built:1925
- Listing ID #:73578406
- Updated:September 17, 2026 at 01:57 AM
Rooms and interior
- Bedrooms:3
- Total bathrooms:2
- Full bathrooms:2
- Rooms Total:7
- Flooring:Carpet, Flooring - Wall to Wall Carpet, Flooring - Wood, Tile, Wood
- Kitchen Description:Countertops - Stone/Granite/Solid, Dining Area, Dishwasher, Exterior Access, Flooring - Stone/Ceramic Tile, Microwave, Range, Recessed Lighting, Refrigerator
- Basement Description:Concrete, Full, Interior Entry, Unfinished
- Living area:2,080 sq. ft.
Heating and cooling
- Cooling:Wall Unit(s)
- Heating:Forced Air, Oil, Propane
Structure and exterior
- Roof:Shingle
- Year built:1925
- Building area:2,080 sq. ft.
- Lot area:0.33 Acres
- Lot Features:Corner Lot, Level
- Architectural Style:Colonial
- Construction Materials:Frame
- Exterior Features:Deck, Rain Gutters, Storage
- Foundation Description:Block
Schools
- High school:Triton Regional Hs
- Middle school:Triton Regionak Ms
Utilities
- Water:Public
- Sewer:Private Sewer
Finances and disclosures
- Price:$799,000
- Price per sq. ft.:$384.13
- Tax amount:$5,044 (2026)
Features and amenities
- Appliances:Dishwasher, Dryer, Microwave, Range, Refrigerator, Washer
- Laundry features:Dryer, Electric Dryer Hookup, First Floor, Flooring - Vinyl, Lighting - Overhead, Main Level, Washer, Washer Hookup
- Amenities:Entrance Foyer, Lighting - Overhead
- Pool features:Above Ground, Private Pool
Parking
- Total parking spaces:6
- Parking description:Attached, Garage Door Opener, Off Street, Paved, Paved Drive, Storage
- Garage:Yes
- Garage spaces:2
New listings near 7 Chute Rd
- Open Sat, 11:30am to 1pmNew
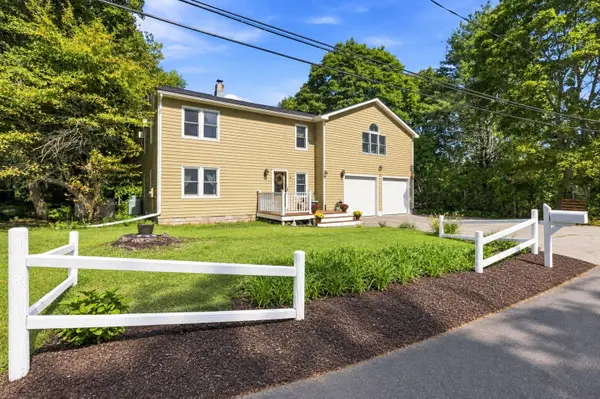
 $799,000Active3 beds 2 baths2,080 sq. ft.
7 Chute Rd, Newbury, MA 01922
MLS# 73578406Listed by: Century 21 North East - Open Sat, 12 to 1:30pmNew
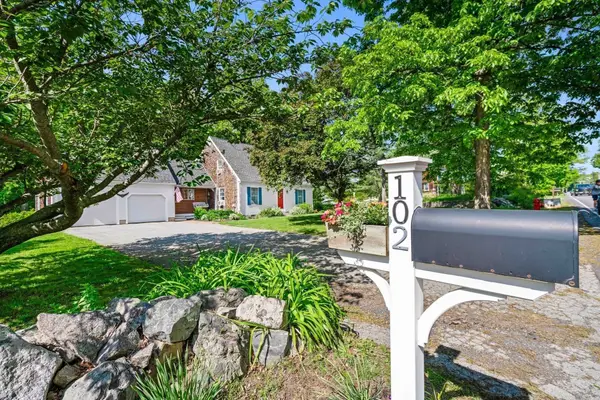 $829,900Active3 beds 3 baths1,834 sq. ft.
102 Elm St, Newbury, MA 01922
MLS# 73577890Listed by: Engel & Volkers By the Sea - Open Sun, 1:30 to 3pmNew
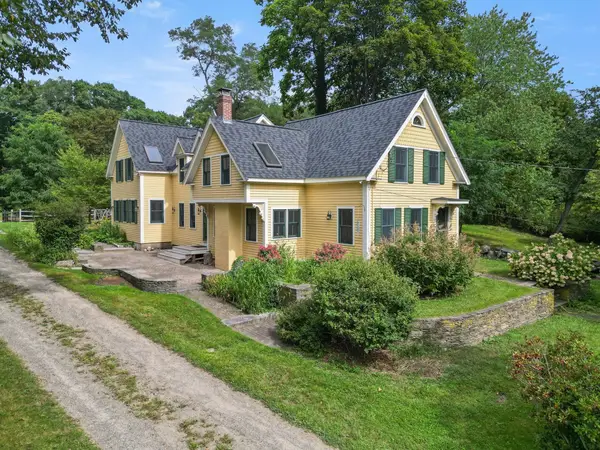 $1,495,000Active4 beds 3 baths2,974 sq. ft.
19-21 Downfall Rd, Newbury, MA 01922
MLS# 73577187Listed by: Keller Williams Realty Evolution - New
 $829,900Active3 beds 3 baths2,122 sq. ft.
193A Scotland Rd #A, Newbury, MA 01951
MLS# 73574129Listed by: Foremost Realty - New
 $700,000Active3 beds 1 baths1,062 sq. ft.
62 Cottage Rd, Newbury, MA 01951
MLS# 73574348Listed by: Leading Edge Real Estate - New
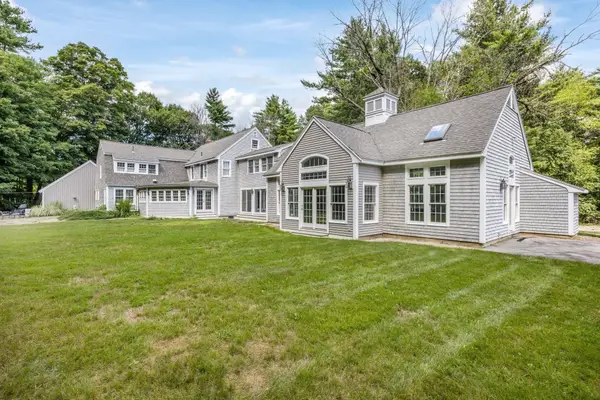 $1,495,000Active4 beds 3 baths3,784 sq. ft.
4 Fraser Ln, Newbury, MA 01922
MLS# 73573896Listed by: RE/MAX Bentley's - New
 $885,000Active3 beds 3 baths2,467 sq. ft.
104 Elm Street, Newbury, MA 01922
MLS# 73573299Listed by: Lamacchia Realty, Inc. - New
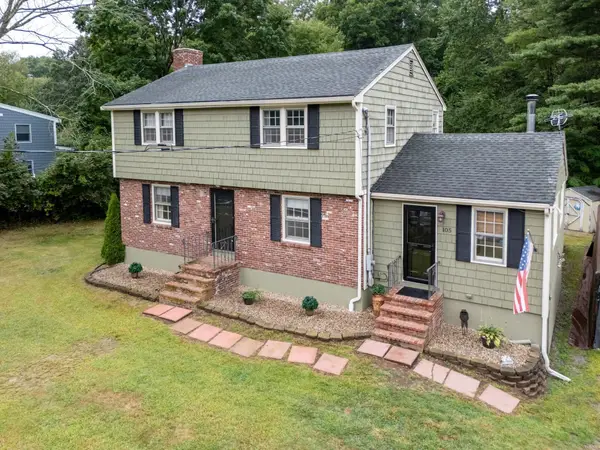 $749,000Active4 beds 2 baths1,876 sq. ft.
105 Main St, Newbury, MA 01922
MLS# 73572948Listed by: Keller Williams Realty Metropolitan - Open Sat, 11am to 12:30pmNew
 $719,000Active3 beds 2 baths1,185 sq. ft.
17 Spring Hill Rd, Newbury, MA 01922
MLS# 73572431Listed by: Keller Williams Realty Evolution - Open Sat, 11am to 1pmNew
 $1,200,000Active4 beds 4 baths3,114 sq. ft.
15 Coleman Rd, Newbury, MA 01922
MLS# 73572820Listed by: Portside Real Estate Group


Protect your home and budget from life's surprises with an Assurant Home Warranty, backed by a partner that supports you through every step of homeownership. Explore Plans.
©2026 Century 21 Real Estate LLC. All rights reserved. CENTURY 21®, the CENTURY 21 Logo and C21® are service marks owned by Century 21 Real Estate LLC. Century 21 Real Estate LLC fully supports the principles of the Fair Housing Act and the Equal Opportunity Act. Each office is independently owned and operated. Listing information is deemed reliable but not guaranteed accurate.