
304 High Rd, Newbury, MA 01951
Local realty services provided by:CENTURY 21 AllPoints Realty
304 High Rd,Newbury, MA 01951
$1,500,000
- 4 Beds
- 3 Baths
- 2,866 sq. ft.
- Single family
- Active
Upcoming open houses
- Sun, Sep 1311:00 am - 01:00 pm
Listed by: mark mcdermott
Office: keller williams realty evolution
MLS#:73572775
Source:MLSPIN
Price summary
- Price:$1,500,000
- Price per sq. ft.:$523.38
About this home
One of the largest single family parcels in all of Newbury! This 16.9 acre property has been held by the same family since 1972 and sits just 4 miles from downtown Newburyport and 5 miles from Plum Island, a rare combination of country living and coastal convenience. The property is surrounded by marshland, offering privacy and pastoral views. Once a working farm with horses, sheep, goats, chickens, and expansive food gardens, the land is ready for its next chapter. It's an ideal setting for horses, a small farm, a pool or pond, tennis or pickleball courts, or simply enjoying wide open space. The 4 bedroom, 2.5 bath home was built in 2006 and features hardwood floors, 9 foot ceilings throughout, and generous living spaces, though it needs cosmetic TLC. A detached brick single car garage offers storage and would benefit from updating. Additional outbuildings are being sold as is. Bring your vision to this rare 16.9 acre offering in Newbury. *Some photos are digitally enhanced with conceptual renderings....
Contact an agent
Home facts
- Year built:2006
- Listing ID #:73572775
- Updated:September 12, 2026 at 11:59 AM
Rooms and interior
- Bedrooms:4
- Total bathrooms:3
- Full bathrooms:2
- Half bathrooms:1
- Rooms Total:7
- Flooring:Concrete, Tile, Wood
- Dining Description:Exterior Access, Hardwood, Open Floorplan, Recessed Lighting
- Kitchen Description:Dishwasher, Exterior Access, Flooring - Stone/Ceramic Tile, Peninsula, Range, Recessed Lighting, Refrigerator
- Basement Description:Bulkhead, Concrete, Full, Unfinished
- Living area:2,866 sq. ft.
Heating and cooling
- Heating:Central
Structure and exterior
- Roof:Shingle
- Year built:2006
- Building area:2,866 sq. ft.
- Lot area:16.9 Acres
- Lot Features:Farm, Level, Marsh, Wooded
- Architectural Style:Colonial
- Construction Materials:Frame
- Exterior Features:Garden, Horses Permitted, Porch, Storage
- Foundation Description:Concrete Perimeter
Schools
- High school:Triton Regional High School
- Middle school:Triton Regional Middle School
- Elementary school:Newbury Elementary
Utilities
- Water:Private
- Sewer:Private Sewer
Finances and disclosures
- Price:$1,500,000
- Price per sq. ft.:$523.38
- Tax amount:$6,402 (2025)
Features and amenities
- Appliances:Dishwasher, Range, Refrigerator
- Laundry features:Electric Dryer Hookup, Exterior Access, First Floor, Flooring - Stone/Ceramic Tile, Recessed Lighting, Washer Hookup
- Amenities:Internet Available - Broadband
Parking
- Total parking spaces:7
- Parking description:Detached, Off Street
- Garage:Yes
- Garage spaces:1
New listings near 304 High Rd
- Open Sun, 10:30am to 12:30pmNew
 $829,900Active3 beds 3 baths2,122 sq. ft.
193A Scotland Rd #A, Newbury, MA 01951
MLS# 73574129Listed by: Foremost Realty - Open Sun, 1 to 2:30pmNew
 $700,000Active3 beds 1 baths1,062 sq. ft.
62 Cottage Rd, Newbury, MA 01951
MLS# 73574348Listed by: Leading Edge Real Estate - Open Sun, 2 to 4pmNew
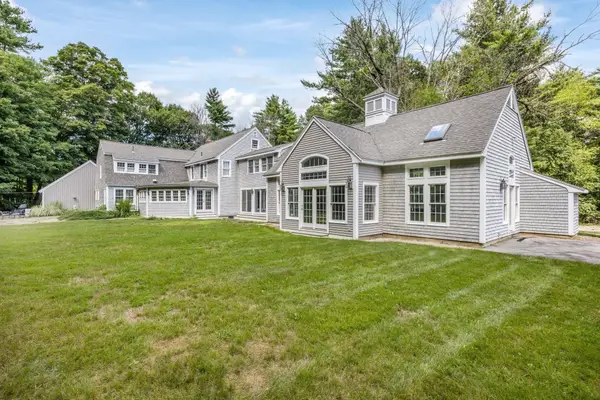 $1,495,000Active4 beds 3 baths3,784 sq. ft.
4 Fraser Ln, Newbury, MA 01922
MLS# 73573896Listed by: RE/MAX Bentley's - Open Sun, 11:30am to 1pmNew
 $885,000Active3 beds 3 baths2,467 sq. ft.
104 Elm Street, Newbury, MA 01922
MLS# 73573299Listed by: Lamacchia Realty, Inc. - Open Sat, 10:30am to 12pmNew
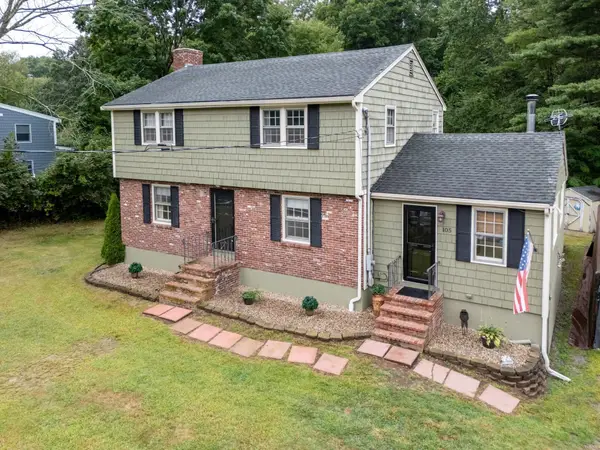 $749,000Active4 beds 2 baths1,876 sq. ft.
105 Main St, Newbury, MA 01922
MLS# 73572948Listed by: Keller Williams Realty Metropolitan - Open Sun, 11am to 12:30pmNew
 $719,000Active3 beds 2 baths1,185 sq. ft.
17 Spring Hill Rd, Newbury, MA 01922
MLS# 73572431Listed by: Keller Williams Realty Evolution - Open Sun, 1 to 3pmNew
 $1,200,000Active4 beds 4 baths3,114 sq. ft.
15 Coleman Rd, Newbury, MA 01922
MLS# 73572820Listed by: Portside Real Estate Group - Open Sun, 11am to 1pmNew
 $799,000Active3 beds 2 baths2,418 sq. ft.
6 Greentree Lane, Newbury, MA 01922
MLS# 73572745Listed by: Keller Williams Realty Evolution - Open Sun, 12 to 2pmNew
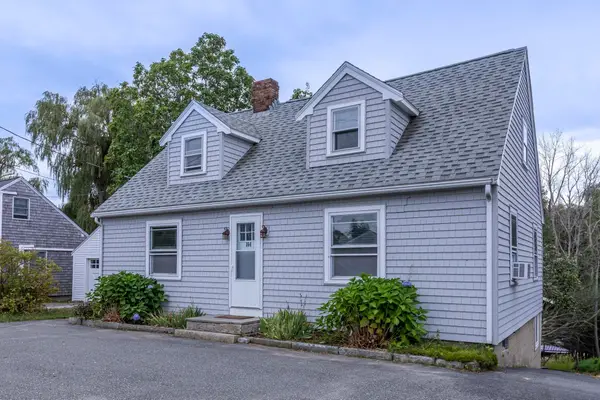 $724,900Active3 beds 1 baths1,344 sq. ft.
164 High Rd, Newbury, MA 01951
MLS# 73572754Listed by: eXp Realty LLC - Corporate Office


Protect your home and budget from life's surprises with an Assurant Home Warranty, backed by a partner that supports you through every step of homeownership. Explore Plans.
©2026 Century 21 Real Estate LLC. All rights reserved. CENTURY 21®, the CENTURY 21 Logo and C21® are service marks owned by Century 21 Real Estate LLC. Century 21 Real Estate LLC fully supports the principles of the Fair Housing Act and the Equal Opportunity Act. Each office is independently owned and operated. Listing information is deemed reliable but not guaranteed accurate.