69 Central Street, Newbury, MA 01922
Local realty services provided by:CENTURY 21 AllPoints Realty
69 Central Street,Newbury, MA 01922
$1,999,500
- 4 Beds
- 3 Baths
- 3,778 sq. ft.
- Single family
- Active
Listed by: alissa christie
Office: re/max bentley's
MLS#:73593046
Source:MLSPIN
Price summary
- Price:$1,999,500
- Price per sq. ft.:$529.25
About this home
Dreaming of life in Greater Newburyport, but want a little more privacy and a big yard with room to play, garden, entertain and spread out? How about water views and a private dock of your own? At 69 Central Street, you can have it all! Set on six private acres along the scenic Parker River, this sun-filled Colonial offers sweeping lawns, fruit trees and perennial gardens, just minutes from downtown Newburyport and area beaches. Spend summer days on the water, enjoy spectacular sunrises and settle in by a wood-burning fireplace on cozy winter evenings. The spacious kitchen overlooks the grounds and river, with a large island, Viking range, cherry cabinetry and walk-in pantry with an additional refrigerator for holiday cooking and entertaining. A generous dining room welcomes everyone to the table, while a separate home office with its own exterior entrance offers work-from-home flexibility. Upstairs, four bedrooms include an expansive primary suite with a luxurious bath and walk-in closet. An oversized mudroom, attached two-car garage and new windows complete this special waterfront home. What are you waiting for? Come take a look!...
Contact an agent
Home facts
- Year built:1965
- Listing ID #:73593046
- Updated:October 21, 2026 at 12:58 AM
Rooms and interior
- Bedrooms:4
- Total bathrooms:3
- Full bathrooms:2
- Half bathrooms:1
- Rooms Total:9
- Flooring:Flooring - Hardwood, Hardwood, Tile
- Dining Description:Exterior Access, Hardwood
- Kitchen Description:Dishwasher, Flooring - Hardwood, Kitchen Island, Open Floorplan, Pantry, Pot Filler Faucet, Range, Recessed Lighting, Refrigerator, Stainless Steel Appliances
- Basement Description:Full
- Living area:3,778 sq. ft.
Heating and cooling
- Cooling:Central Air
- Heating:Fireplace, Forced Air, Oil
- Central air:Yes
Structure and exterior
- Roof:Shingle
- Year built:1965
- Building area:3,778 sq. ft.
- Lot area:6.04 Acres
- Lot Features:Level, Wooded
- Architectural Style:Colonial
- Exterior Features:Garden, Patio, Professional Landscaping
- Foundation Description:Concrete Perimeter
Schools
- High school:Triton
- Middle school:Triton
- Elementary school:Newbury
Utilities
- Water:Public
- Sewer:Private Sewer
Finances and disclosures
- Price:$1,999,500
- Price per sq. ft.:$529.25
- Tax amount:$13,495 (2026)
Features and amenities
- Appliances:Dishwasher, Range, Refrigerator
- Laundry features:First Floor
Parking
- Total parking spaces:11
- Parking description:Attached, Off Street
- Garage:Yes
- Garage spaces:2
New listings near 69 Central Street
- New
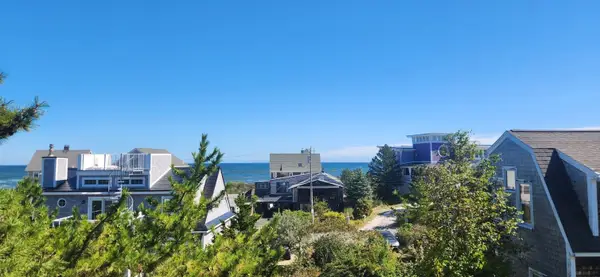 $1,300,000Active4 beds 3 baths2,880 sq. ft.
48 Fordham Way, Newbury, MA 01951
MLS# 73591484Listed by: 1 Percent Realty, LLC - New
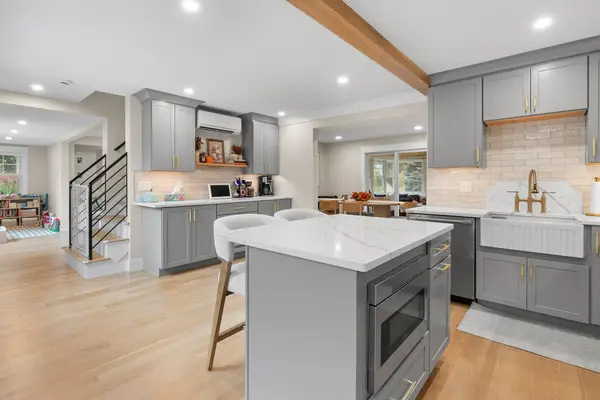 $895,000Active3 beds 2 baths1,566 sq. ft.
22 Old Rowley Rd, Newbury, MA 01951
MLS# 73590435Listed by: Maher Realty Group LLC - New
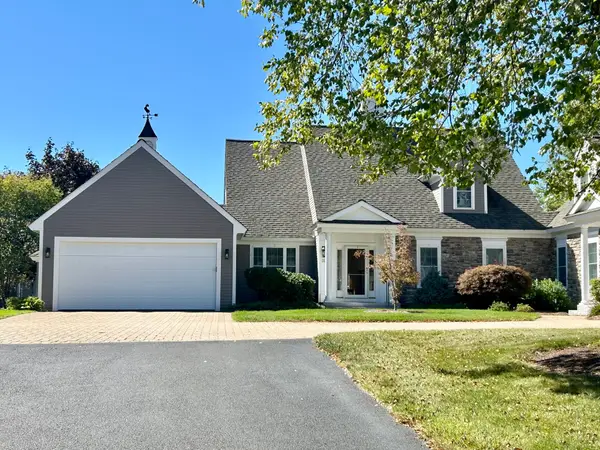 $1,034,900Active2 beds 4 baths3,338 sq. ft.
69 Caldwell Farm #69, Newbury, MA 01922
MLS# 73589916Listed by: Cheever Associates 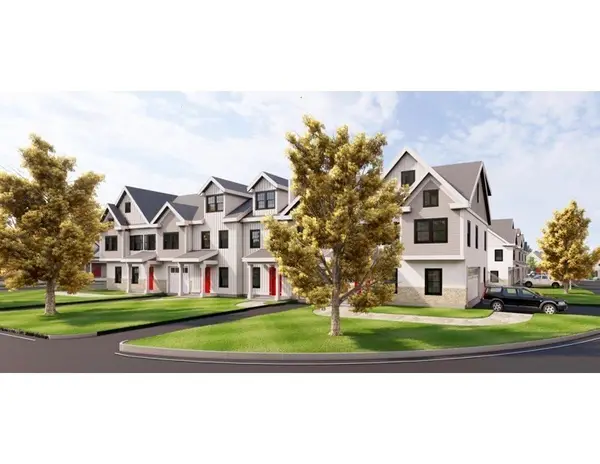 $6,200,000Active10 Acres
34 Central St, Newbury, MA 01922
MLS# 73588862Listed by: William Raveis R.E. & Home Services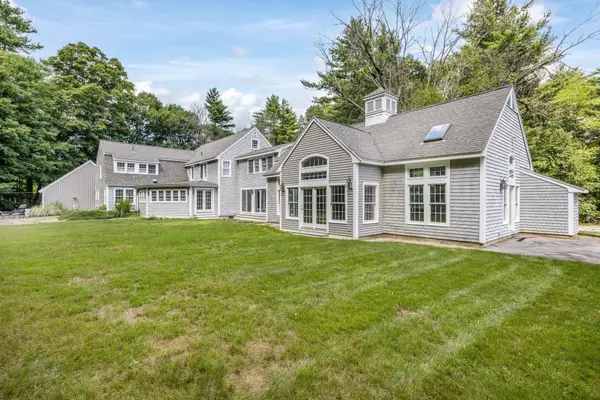 $1,495,000Active4 beds 3 baths3,784 sq. ft.
4 Fraser Lane, Newbury, MA 01922
MLS# 73588416Listed by: RE/MAX Bentley's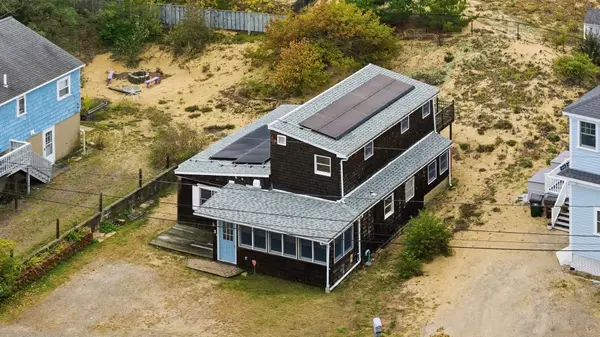 $675,000Active3 beds 1 baths1,253 sq. ft.
3 Exeter Way, Newbury, MA 01951
MLS# 73585208Listed by: RE/MAX Innovative Properties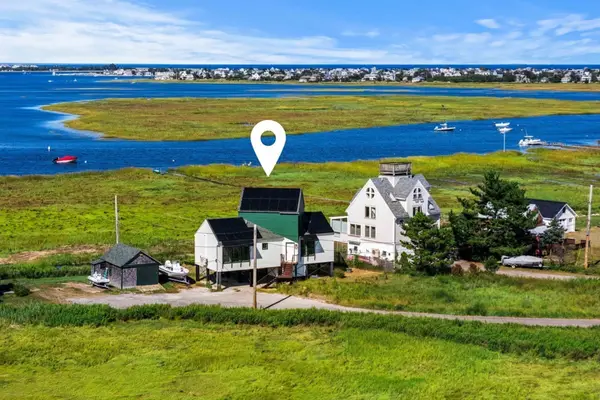 $1,099,900Active1 beds 2 baths1,018 sq. ft.
12 Plum Bush Downs, Newbury, MA 01951
MLS# 73581319Listed by: RE/MAX Bentley's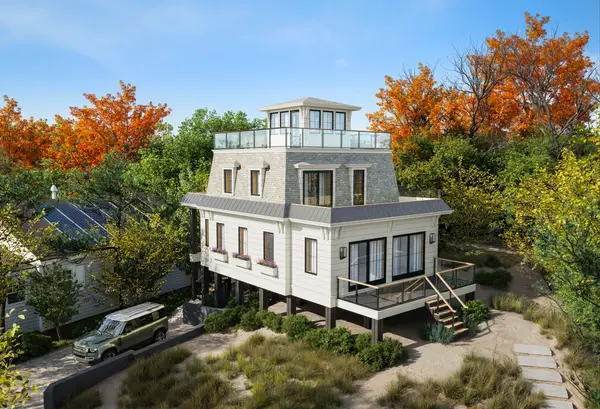 $1,799,900Active3 beds 3 baths1,560 sq. ft.
5 Cinder Ave, Newbury, MA 01951
MLS# 73580552Listed by: Realty One Group Nest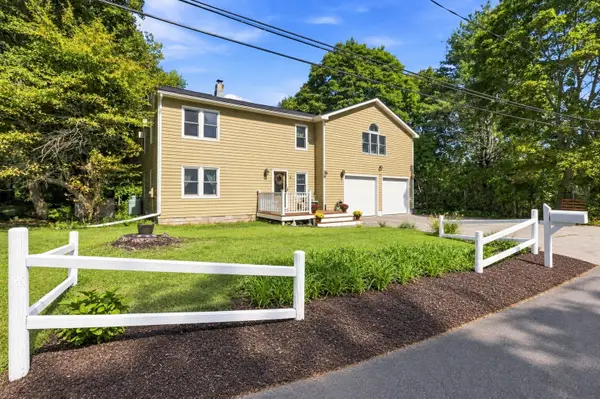
 $799,000Active3 beds 2 baths2,080 sq. ft.
7 Chute Rd, Newbury, MA 01922
MLS# 73578406Listed by: Century 21 North East


Protect your home and budget from life's surprises with an Assurant Home Warranty, backed by a partner that supports you through every step of homeownership. Explore Plans.
©2026 Century 21 Real Estate LLC. All rights reserved. CENTURY 21®, the CENTURY 21 Logo and C21® are service marks owned by Century 21 Real Estate LLC. Century 21 Real Estate LLC fully supports the principles of the Fair Housing Act and the Equal Opportunity Act. Each office is independently owned and operated. Listing information is deemed reliable but not guaranteed accurate.