
18 Broad St, Newburyport, MA 01950
Local realty services provided by:CENTURY 21 Custom Home Realty
18 Broad St,Newburyport, MA 01950
$1,495,000
- 4 Beds
- 4 Baths
- 2,656 sq. ft.
- Single family
- Active
Listed by: holly mazur, holly mazur
Office: realty one group nest
MLS#:73575776
Source:MLSPIN
Price summary
- Price:$1,495,000
- Price per sq. ft.:$562.88
About this home
Capture the timeless beauty and undeniable charm of this stunning historic Colonial, beautifully featured on HGTV and thoughtfully updated for today’s lifestyle. Rich in character and architectural detail, the home effortlessly blends its historic roots with modern comforts, including HardiePlank siding, brand-new windows, central AC, and beautifully updated bathrooms throughout. The oversized, sun-drenched kitchen is warm and inviting, featuring exposed brick, a beautiful wood island, abundant space for gathering and entertaining, and a premium Thermador gas range. Just off the kitchen, a lovely four-season room provides the perfect retreat and opens seamlessly to a private backyard oasis, creating an exceptional setting for morning coffee, summer evenings, and relaxed entertaining. Gleaming original wide pine floors, soaring ceilings, beautiful original moldings, period details, and original newel posts showcase the craftsmanship and character that simply cannot be replicated. Generous living spaces and large bedrooms provide plenty of room to live, work, host, and grow. The inviting primary suite features a spacious walk-in closet and stunning en-suite bath, adding a wonderful touch of modern luxury. Set on one of the most coveted streets in town, this wonderful neighborhood offers an enviable lifestyle with easy access to downtown, rail trails, schools, coffee shops, and all that makes the area so special. Private off-street parking is an added luxury. A truly lovely home—inviting, charming, beautifully maintained, and filled with character. A rare opportunity to enjoy historic New England charm with the updates and conveniences of today....
Contact an agent
Home facts
- Year built:1850
- Subdivision & Development:Downtown, North End
- Listing ID #:73575776
- Updated:September 14, 2026 at 11:55 AM
Rooms and interior
- Bedrooms:4
- Total bathrooms:4
- Full bathrooms:2
- Half bathrooms:2
- Rooms Total:8
- Flooring:Tile, Wood
- Dining Description:Cable Hookup, Ceiling Fan(s), Crown Molding, Hardwood, Remodeled, Wainscoting, Wood
- Bathrooms Description:Bathroom, Bathroom - Half
- Kitchen Description:Breakfast Bar / Nook, Cabinets - Upgraded, Cathedral Ceiling(s), Closet/Cabinets - Custom Built, Countertops - Stone/Granite/Solid, Countertops - Upgraded, Dining Area, Dishwasher, Disposal, Flooring - Hardwood, Flooring - Wood, Freezer, Kitchen Island, Lighting - Overhead, Microwave, Open Floorplan, Pantry, Range, Recessed Lighting, Refrigerator
- Basement Description:Concrete, Full, Partially Finished
- Living area:2,656 sq. ft.
Heating and cooling
- Cooling:2 Cooling Zones, Central Air, Ductless, Heat Pump
- Heating:Baseboard, Central, Electric Baseboard, Natural Gas, Radiant
- Central air:Yes
Structure and exterior
- Roof:Shingle
- Year built:1850
- Building area:2,656 sq. ft.
- Lot area:0.09 Acres
- Architectural Style:Colonial
- Construction Materials:Brick, Frame, Stone
- Exterior Features:Deck, Decorative Lighting, Patio, Rain Gutters, Storage
- Foundation Description:Brick/Mortar, Stone
Schools
- High school:Newburyport High
- Middle school:Molin/Nock
- Elementary school:Bresnahan
Utilities
- Water:Public
- Sewer:Public Sewer
Finances and disclosures
- Price:$1,495,000
- Price per sq. ft.:$562.88
- Tax amount:$10,533 (2026)
Features and amenities
- Appliances:Dishwasher, Disposal, Dryer, Freezer, Microwave, Range, Refrigerator, Washer
- Laundry features:Dryer, Gas Dryer Hookup, In Basement, Washer, Washer Hookup
- Amenities:Gas Water Heater, Lighting - Overhead
Parking
- Total parking spaces:1
- Parking description:Assigned, Driveway, Off Street, Paved Drive, Tandem
New listings near 18 Broad St
- Open Sat, 11am to 1pmNew
 $1,199,000Active2 beds 2 baths1,305 sq. ft.
7 Louise St., Newburyport, MA 01950
MLS# 73575288Listed by: Seas the Day Realty - New
 $1,299,900Active4 beds 3 baths3,096 sq. ft.
20 Virginia Lane, Newburyport, MA 01950
MLS# 73575097Listed by: RE/MAX Bentley's - New
 $3,475,000Active4 beds 4 baths5,638 sq. ft.
26 Toppans Lane, Newburyport, MA 01950
MLS# 73574687Listed by: RE/MAX Bentley's - New
 $4,499,000Active6 beds 5 baths8,994 sq. ft.
19 Federal St, Newburyport, MA 01950
MLS# 73574595Listed by: Gibson Sotheby's International Realty - New
 $985,000Active3 beds 2 baths1,688 sq. ft.
360 Merrimac, Newburyport, MA 01950
MLS# 73573695Listed by: Lamacchia Realty, Inc. - New
 $1,195,000Active2 beds 3 baths1,564 sq. ft.
11 69th Street, Newburyport, MA 01950
MLS# 73573524Listed by: Compass - New
 $1,295,000Active3 beds 3 baths2,437 sq. ft.
21 Broad Street, Newburyport, MA 01950
MLS# 73572151Listed by: Realty One Group Nest - New
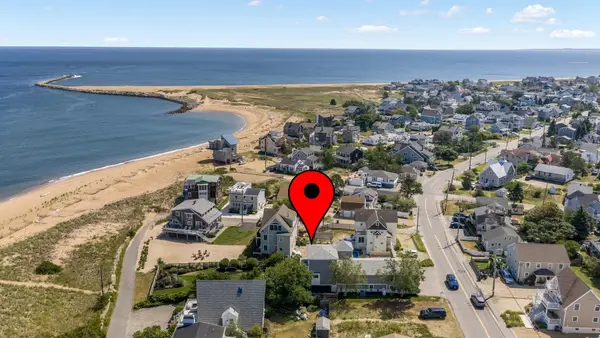 $3,500,000Active4 beds 4 baths3,557 sq. ft.
230 Northern Blvd, Newburyport, MA 01950
MLS# 73572377Listed by: RE/MAX Bentley's - New
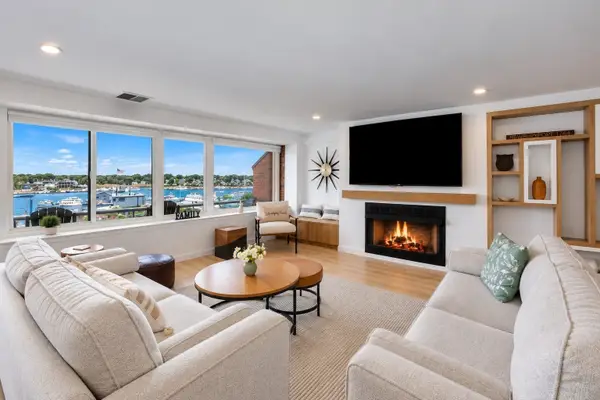 $998,000Active2 beds 3 baths1,411 sq. ft.
58 Merrimac St #3-5, Newburyport, MA 01950
MLS# 73572185Listed by: eXp Realty LLC


Protect your home and budget from life's surprises with an Assurant Home Warranty, backed by a partner that supports you through every step of homeownership. Explore Plans.
©2026 Century 21 Real Estate LLC. All rights reserved. CENTURY 21®, the CENTURY 21 Logo and C21® are service marks owned by Century 21 Real Estate LLC. Century 21 Real Estate LLC fully supports the principles of the Fair Housing Act and the Equal Opportunity Act. Each office is independently owned and operated. Listing information is deemed reliable but not guaranteed accurate.