
7 Louise St., Newburyport, MA 01950
Local realty services provided by:CENTURY 21 Cityside
7 Louise St.,Newburyport, MA 01950
$1,199,000
- 2 Beds
- 2 Baths
- 1,305 sq. ft.
- Single family
- Active
Upcoming open houses
- Sat, Sep 1911:00 am - 01:00 pm
- Sun, Sep 2011:00 am - 01:00 pm
Listed by: linda mckeehan, alisha gannon
Office: seas the day realty
MLS#:73575288
Source:MLSPIN
Price summary
- Price:$1,199,000
- Price per sq. ft.:$918.77
About this home
Beauty on the Basin. Imagine waking to gorgeous sunrises, unwinding to spectacular sunsets as the marsh grass ripples gold, and falling asleep to the sound of waves nearby. Set on beloved Plum Island, this tastefully remodeled coastal home offers the quintessential New England beach lifestyle, with beautiful basin views from nearly every room. The open-concept first floor is designed for easy living and entertaining, with an updated kitchen featuring a center island, granite countertops, and stainless-steel appliances. This flows seamlessly into the dining area and sun-filled living room, with hardwood floors throughout. A cozy gas fireplace adds warmth and ambiance, while a full bath with laundry completes the main level. Upstairs, the primary suite offers a true retreat, with a vaulted-ceiling bedroom and sliders opening to a private deck—an idyllic spot for morning coffee or evening stargazing. The second bedroom also opens to its own scenic deck and is complemented by a spacious full bath with double vanities, ideal for family or guests. Designed for effortless coastal living, the home features low-maintenance Hardie board siding, expansive wrap-around decks and porches with durable vinyl decking. A charming Reeds Ferry shed for additional storage. Beautiful gardens to enjoy. A fenced yard, four-car driveway, and seashell walkways adding privacy, convenience, and seaside character. Boaters take note: this comes with a deep-water basin mooring offering the opportunity to keep a boat just steps from home. Beyond the property, Plum Island offers miles of shoreline, windswept dunes, and the protected beauty of the Parker River Refuge. Minutes to the beach in the morning, bike or kayak along the river and basin in the afternoon and come home to the rare luxury of barefoot island calm. Easy access to all of Plum Island businesses, Restaurants and Newburyport's downtown and Harbor areas. This is coastal living at its best....
Contact an agent
Home facts
- Year built:1917
- Listing ID #:73575288
- Updated:September 14, 2026 at 11:55 AM
Rooms and interior
- Bedrooms:2
- Total bathrooms:2
- Full bathrooms:2
- Rooms Total:5
- Flooring:Hardwood, Tile, Wood
- Dining Description:Exterior Access, Hardwood, Slider
- Kitchen Description:Closet/Cabinets - Custom Built, Countertops - Stone/Granite/Solid, Dishwasher, ENERGY STAR Qualified Refrigerator, Flooring - Hardwood, Freezer, Gas Stove, Kitchen Island, Microwave, Open Floorplan, Oven, Range, Recessed Lighting, Remodeled, Stainless Steel Appliances
- Basement Description:Crawl Space, Dirt Floor
- Living area:1,305 sq. ft.
Heating and cooling
- Cooling:2 Cooling Zones, Ductless
- Heating:Baseboard, Ductless, Propane
Structure and exterior
- Roof:Shingle
- Year built:1917
- Building area:1,305 sq. ft.
- Lot area:0.11 Acres
- Lot Features:Gentle Sloping
- Architectural Style:Contemporary, Cottage
- Construction Materials:Frame
- Exterior Features:Balcony, Covered, Deck - Vinyl, Garden, Patio
Schools
- High school:Newburyport Hs
Utilities
- Water:Public
- Sewer:Public Sewer
Finances and disclosures
- Price:$1,199,000
- Price per sq. ft.:$918.77
- Tax amount:$9,637 (2026)
Features and amenities
- Appliances:Dishwasher, Dryer, ENERGY STAR Qualified Refrigerator, Freezer, Microwave, Range, Washer
- Laundry features:Dryer, First Floor, Gas Dryer Hookup, Washer
- Amenities:Finish - Earthen Plaster, Internet Available - DSL
Parking
- Total parking spaces:4
- Parking description:Off Street
New listings near 7 Louise St.
- New
 $1,495,000Active4 beds 4 baths2,656 sq. ft.
18 Broad St, Newburyport, MA 01950
MLS# 73575776Listed by: Realty One Group Nest - New
 $1,299,900Active4 beds 3 baths3,096 sq. ft.
20 Virginia Lane, Newburyport, MA 01950
MLS# 73575097Listed by: RE/MAX Bentley's - New
 $3,475,000Active4 beds 4 baths5,638 sq. ft.
26 Toppans Lane, Newburyport, MA 01950
MLS# 73574687Listed by: RE/MAX Bentley's - New
 $4,499,000Active6 beds 5 baths8,994 sq. ft.
19 Federal St, Newburyport, MA 01950
MLS# 73574595Listed by: Gibson Sotheby's International Realty - New
 $985,000Active3 beds 2 baths1,688 sq. ft.
360 Merrimac, Newburyport, MA 01950
MLS# 73573695Listed by: Lamacchia Realty, Inc. - New
 $1,195,000Active2 beds 3 baths1,564 sq. ft.
11 69th Street, Newburyport, MA 01950
MLS# 73573524Listed by: Compass - New
 $1,295,000Active3 beds 3 baths2,437 sq. ft.
21 Broad Street, Newburyport, MA 01950
MLS# 73572151Listed by: Realty One Group Nest - New
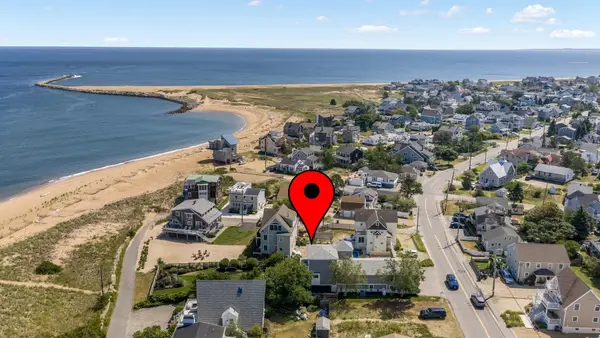 $3,500,000Active4 beds 4 baths3,557 sq. ft.
230 Northern Blvd, Newburyport, MA 01950
MLS# 73572377Listed by: RE/MAX Bentley's - New
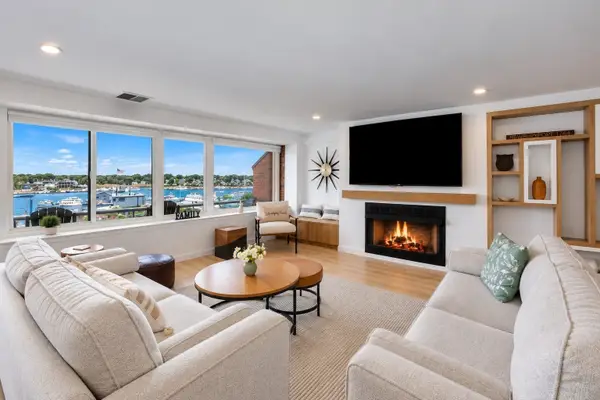 $998,000Active2 beds 3 baths1,411 sq. ft.
58 Merrimac St #3-5, Newburyport, MA 01950
MLS# 73572185Listed by: eXp Realty LLC


Protect your home and budget from life's surprises with an Assurant Home Warranty, backed by a partner that supports you through every step of homeownership. Explore Plans.
©2026 Century 21 Real Estate LLC. All rights reserved. CENTURY 21®, the CENTURY 21 Logo and C21® are service marks owned by Century 21 Real Estate LLC. Century 21 Real Estate LLC fully supports the principles of the Fair Housing Act and the Equal Opportunity Act. Each office is independently owned and operated. Listing information is deemed reliable but not guaranteed accurate.