
3 Stanley Avenue, Newburyport, MA 01950
Local realty services provided by:CENTURY 21 Cityside
3 Stanley Avenue,Newburyport, MA 01950
$1,995,000
- 3 Beds
- 4 Baths
- 2,657 sq. ft.
- Single family
- Active
Upcoming open houses
- Sun, Nov 0810:30 am - 12:00 pm
Listed by: the frappier group, joshua frappier
Office: real broker ma, llc
MLS#:73598743
Source:MLSPIN
Price summary
- Price:$1,995,000
- Price per sq. ft.:$750.85
About this home
From vision to reality, 3 Stanley Avenue is a story of transformation, thoughtful design, and exceptional craftsmanship. What began as an opportunity at auction became the chance to create something extraordinary from the ground up. In less than eighteen months, that vision was brought to life. Spanning 2,657 square feet, this beautifully crafted Newburyport residence blends timeless architectural character with modern sophistication. Coffered ceilings, white oak staircases, and a welcoming fireplace bring warmth and dimension, while a thoughtfully designed kitchen, dedicated pantry, and mudroom balance style with everyday functionality. Three bedrooms, four bathrooms, a dedicated office, and a finished walk-out lower level offer flexibility for modern living. Outdoors, a bluestone patio, landscaped grounds, and detached insulated garage complete the experience. More than new construction, 3 Stanley Avenue is a home designed with intention, built to last, and made for the way we live today....
Contact an agent
Home facts
- Year built:2026
- Listing ID #:73598743
- Updated:November 07, 2026 at 12:19 PM
Rooms and interior
- Bedrooms:3
- Total bathrooms:4
- Full bathrooms:3
- Half bathrooms:1
- Rooms Total:14
- Flooring:Flooring - Stone/Ceramic Tile, Flooring - Vinyl, Tile, Wood, Wood Laminate
- Dining Description:Coffered Ceiling(s)
- Bathrooms Description:Bathroom, Bathroom - Full, Bathroom - Tiled With Shower Stall
- Kitchen Description:Countertops - Stone/Granite/Solid, ENERGY STAR Qualified Dishwasher, ENERGY STAR Qualified Refrigerator, Exterior Access, Flooring - Vinyl, Freezer, Kitchen Island, Microwave, Open Floorplan, Oven, Pantry, Range, Range Hood, Recessed Lighting, Stainless Steel Appliances, Storage
- Basement Description:Finished, Full, Interior Entry, Walk-Out Access
- Living area:2,657 sq. ft.
Heating and cooling
- Cooling:3 Cooling Zones, Central Air, Dual, ENERGY STAR Qualified Equipment
- Heating:Central, ENERGY STAR Qualified Equipment, Natural Gas
- Central air:Yes
Structure and exterior
- Roof:Shingle
- Year built:2026
- Building area:2,657 sq. ft.
- Lot area:0.17 Acres
- Lot Features:Wooded
- Architectural Style:Contemporary
- Construction Materials:Frame, Stone
- Exterior Features:Decorative Lighting, Patio, Porch, Professional Landscaping, Sprinkler System, Stone Wall
- Foundation Description:Concrete Perimeter
Schools
- High school:Newburyport High School
- Middle school:Rupert A Nock Middle School
- Elementary school:Francis T Bresnahan Elementary
Utilities
- Water:Public
- Sewer:Public Sewer
Finances and disclosures
- Price:$1,995,000
- Price per sq. ft.:$750.85
Features and amenities
- Appliances:ENERGY STAR Qualified Dishwasher, ENERGY STAR Qualified Refrigerator, Freezer, Microwave, Range, Range Hood
- Laundry features:Electric Dryer Hookup, Flooring - Stone/Ceramic Tile, In Basement, Recessed Lighting, Washer Hookup
- Amenities:Closet/Cabinets - Custom Built, Foyer, Gas Water Heater, Lighting - Overhead, Lighting - Sconce, Recessed Lighting, Wainscoting
Parking
- Total parking spaces:4
- Parking description:Detached, Garage Door Opener, Garage Faces Side, Heated Garage, Insulated, Off Street, Paved, Paved Drive, Storage, Workshop in Garage
- Garage:Yes
- Garage spaces:1
New listings near 3 Stanley Avenue
- Coming Soon
 $389,900Coming Soon2 beds 1 baths841 sq. ft.
5 Boardman Street #6, Newburyport, MA 01950
MLS# 73597180Listed by: Berkshire Hathaway HomeServices Verani Realty - Coming Soon
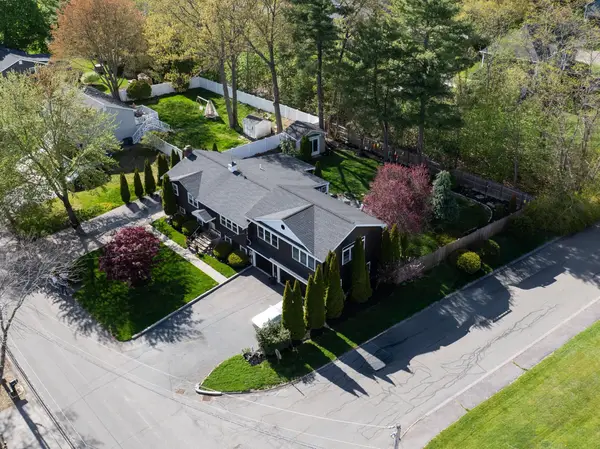 $1,299,000Coming Soon4 beds 3 baths2,546 sq. ft.
144 Crow Lane, Newburyport, MA 01950
MLS# 73596728Listed by: Engel & Volkers By the Sea - Open Sun, 11am to 1pmNew
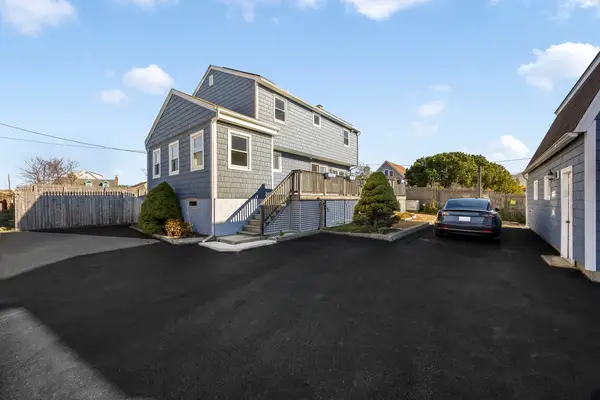 $1,595,000Active3 beds 2 baths2,211 sq. ft.
12 Fifty Third Street, Newburyport, MA 01950
MLS# 73599752Listed by: RE/MAX Bentley's - New
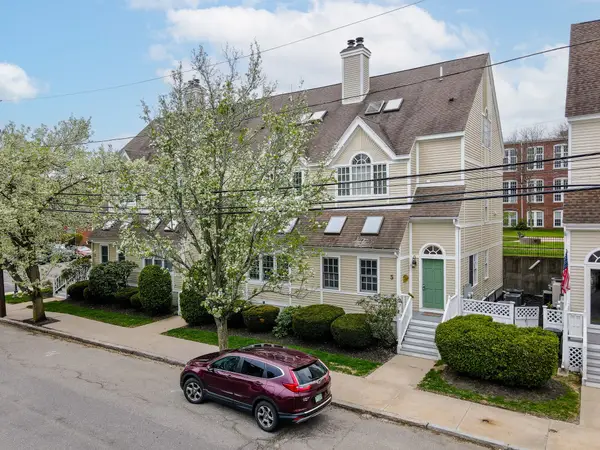 $874,900Active2 beds 3 baths2,227 sq. ft.
5 Munroe St #5, Newburyport, MA 01950
MLS# 73599671Listed by: Properties Unlimited - Open Sun, 11:30am to 1pmNew
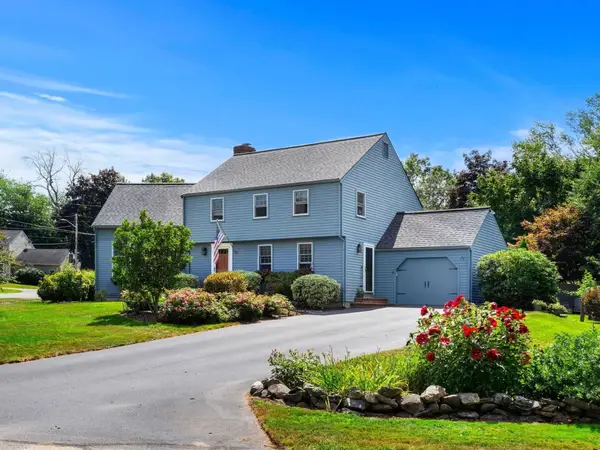 $899,900Active3 beds 2 baths2,219 sq. ft.
1 Chatigny Lane, Newburyport, MA 01950
MLS# 73599218Listed by: RE/MAX Bentley's - Open Sun, 2 to 4pmNew
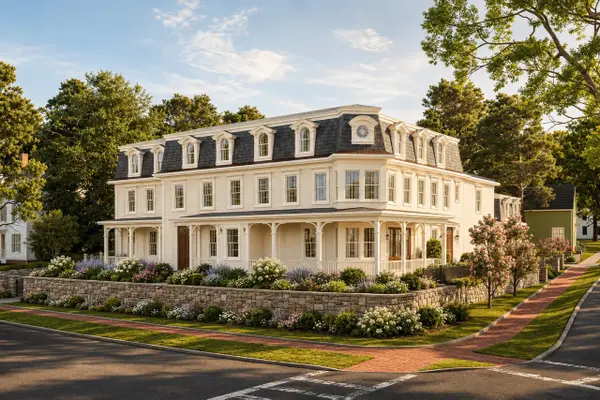 $2,995,000Active4 beds 4 baths3,290 sq. ft.
95 High St #3, Newburyport, MA 01950
MLS# 73598550Listed by: RE/MAX Bentley's - Open Sun, 2 to 4pmNew
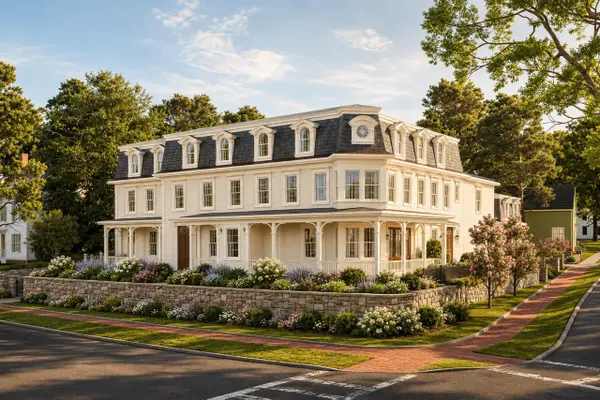 $2,995,000Active4 beds 4 baths3,290 sq. ft.
95 High St, Newburyport, MA 01950
MLS# 73598564Listed by: RE/MAX Bentley's - New
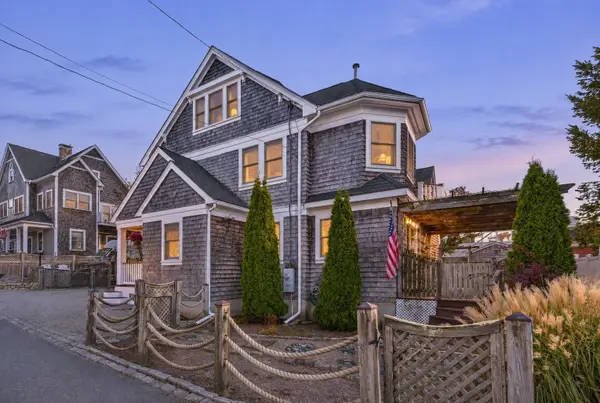 $1,490,000Active3 beds 2 baths2,826 sq. ft.
9 62, Newburyport, MA 01950
MLS# 73598067Listed by: Gibson Sotheby's International Realty - Open Sun, 11am to 12:30pmNew
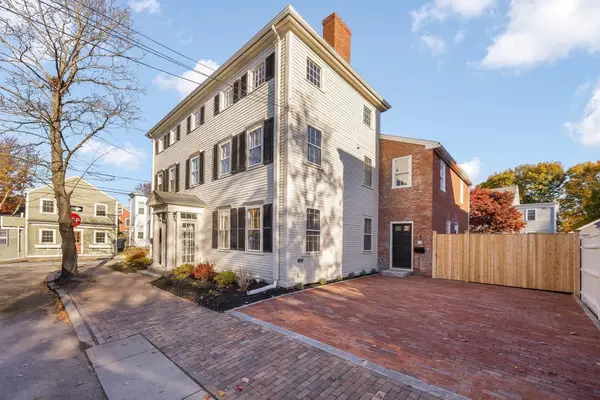 $2,295,000Active3 beds 4 baths2,252 sq. ft.
1 1/2 Fruit Street #1 1/2, Newburyport, MA 01950
MLS# 73597145Listed by: RE/MAX Bentley's


Protect your home and budget from life's surprises with an Assurant Home Warranty, backed by a partner that supports you through every step of homeownership. Explore Plans.
©2026 Century 21 Real Estate LLC. All rights reserved. CENTURY 21®, the CENTURY 21 Logo and C21® are service marks owned by Century 21 Real Estate LLC. Century 21 Real Estate LLC fully supports the principles of the Fair Housing Act and the Equal Opportunity Act. Each office is independently owned and operated. Listing information is deemed reliable but not guaranteed accurate.