
95 High St, Newburyport, MA 01950
Local realty services provided by:CENTURY 21 Professionals
95 High St,Newburyport, MA 01950
$2,995,000
- 4 Beds
- 4 Baths
- 3,290 sq. ft.
- Single family
- Active
Upcoming open houses
- Sun, Nov 0802:00 pm - 04:00 pm
Listed by: robert bentley
Office: re/max bentley's
MLS#:73598564
Source:MLSPIN
Price summary
- Price:$2,995,000
- Price per sq. ft.:$910.33
About this home
Modern Coastal Living. Unmatched Location. Introducing the newest premier development in Newburyport. Residence is a 3,290 sq. ft. end unit townhome offering exceptional privacy, natural light, and refined design throughout. Features include; a heated two-car side-by-side garage, private elevator, partial solar plus whole home generator, private covered front deck and side patio for indoor outdoor entertaining. Open Concept living w/ chef’s kitchen appointed with Wolf and Sub-Zero appliances. Designed and built by an award-winning team, this home delivers rare quality in new construction plus the amazing, Downtown Location, Location, Location! Enjoy restaurants, shops, galleries, theater, waterfront, and a 5-minute drive to the beach. A rare opportunity in an irreplaceable location. Now accepting private showings and reservations, set an appointment Today!
Contact an agent
Home facts
- Year built:2026
- Listing ID #:73598564
- Updated:November 07, 2026 at 12:19 PM
Rooms and interior
- Bedrooms:4
- Total bathrooms:4
- Full bathrooms:3
- Half bathrooms:1
- Rooms Total:8
- Flooring:Flooring - Stone/Ceramic Tile, Tile, Wood
- Dining Description:Crown Molding, Hardwood, Open Floorplan, Overhead
- Bathrooms Description:Bathroom, Bathroom - Full
- Kitchen Description:Countertops - Stone/Granite/Solid, Dishwasher, Disposal, Flooring - Hardwood, Gas Stove, Kitchen Island, Lighting - Pendant, Microwave, Open Floorplan, Oven, Pantry, Range, Recessed Lighting, Refrigerator, Stainless Steel Appliances
- Living area:3,290 sq. ft.
Heating and cooling
- Cooling:3 Cooling Zones, Central Air, Heat Pump
- Heating:Forced Air, Heat Pump
- Central air:Yes
Structure and exterior
- Roof:Rubber, Shingle
- Year built:2026
- Building area:3,290 sq. ft.
- Lot Features:Corner Lot, Level
- Architectural Style:Italianate
- Construction Materials:Frame
- Exterior Features:Patio, Porch, Professional Landscaping, Rain Gutters
- Foundation Description:Concrete Perimeter
Schools
- High school:Newburyport
- Middle school:Newburyport
- Elementary school:Newburyport
Utilities
- Water:Public
- Sewer:Public Sewer
Finances and disclosures
- Price:$2,995,000
- Price per sq. ft.:$910.33
- Tax amount:$25,000 (2026)
Features and amenities
- Appliances:Dishwasher, Disposal, Dryer, Microwave, Range, Refrigerator, Washer
- Laundry features:Dryer, Flooring - Stone/Ceramic Tile, Second Floor, Washer
Parking
- Total parking spaces:4
- Parking description:Attached, Off Street
- Garage:Yes
- Garage spaces:2
New listings near 95 High St
- Coming Soon
 $389,900Coming Soon2 beds 1 baths841 sq. ft.
5 Boardman Street #6, Newburyport, MA 01950
MLS# 73597180Listed by: Berkshire Hathaway HomeServices Verani Realty - Coming Soon
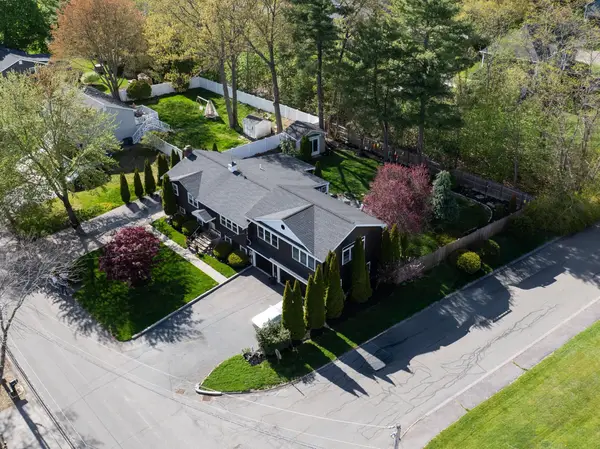 $1,299,000Coming Soon4 beds 3 baths2,546 sq. ft.
144 Crow Lane, Newburyport, MA 01950
MLS# 73596728Listed by: Engel & Volkers By the Sea - Open Sun, 11am to 1pmNew
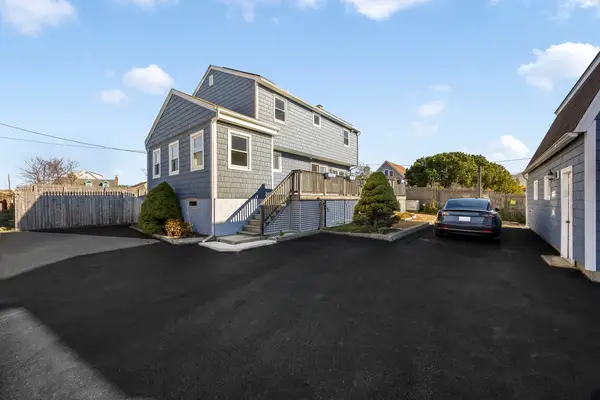 $1,595,000Active3 beds 2 baths2,211 sq. ft.
12 Fifty Third Street, Newburyport, MA 01950
MLS# 73599752Listed by: RE/MAX Bentley's - New
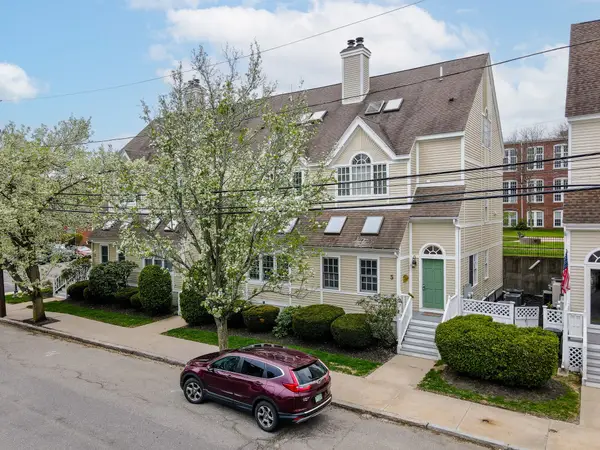 $874,900Active2 beds 3 baths2,227 sq. ft.
5 Munroe St #5, Newburyport, MA 01950
MLS# 73599671Listed by: Properties Unlimited - Open Sun, 11:30am to 1pmNew
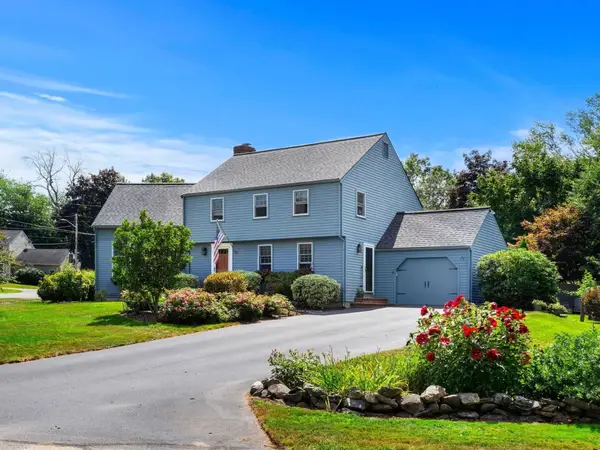 $899,900Active3 beds 2 baths2,219 sq. ft.
1 Chatigny Lane, Newburyport, MA 01950
MLS# 73599218Listed by: RE/MAX Bentley's - Open Sun, 10:30am to 12pmNew
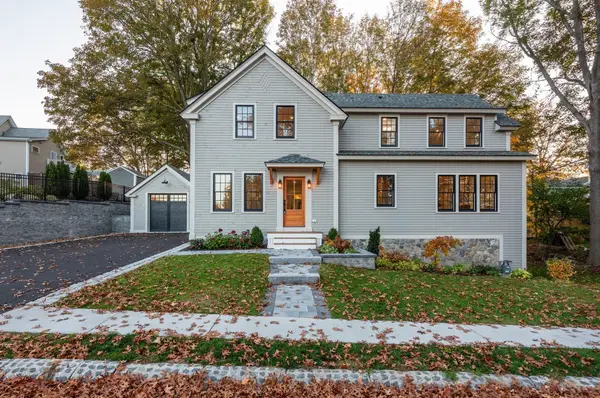 $1,995,000Active3 beds 4 baths2,657 sq. ft.
3 Stanley Avenue, Newburyport, MA 01950
MLS# 73598743Listed by: Real Broker MA, LLC - Open Sun, 2 to 4pmNew
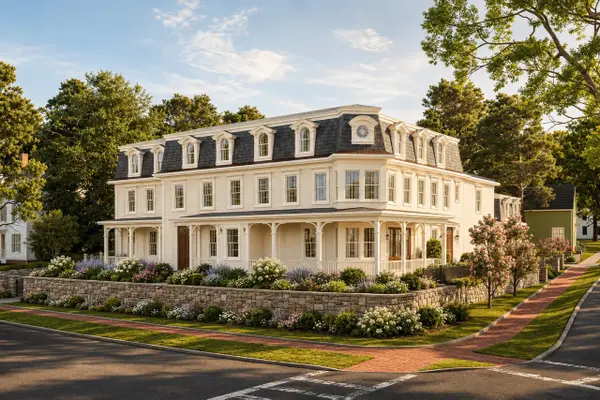 $2,995,000Active4 beds 4 baths3,290 sq. ft.
95 High St #3, Newburyport, MA 01950
MLS# 73598550Listed by: RE/MAX Bentley's - New
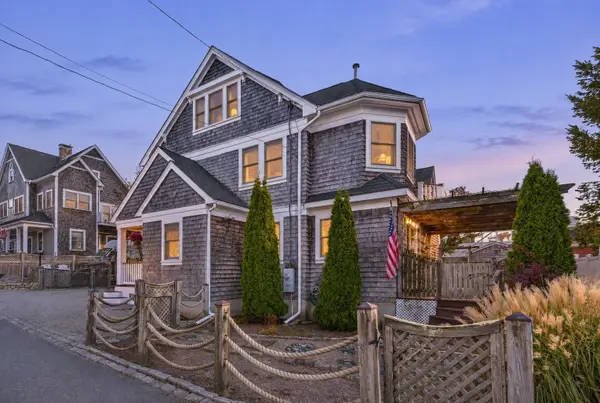 $1,490,000Active3 beds 2 baths2,826 sq. ft.
9 62, Newburyport, MA 01950
MLS# 73598067Listed by: Gibson Sotheby's International Realty - Open Sun, 11am to 12:30pmNew
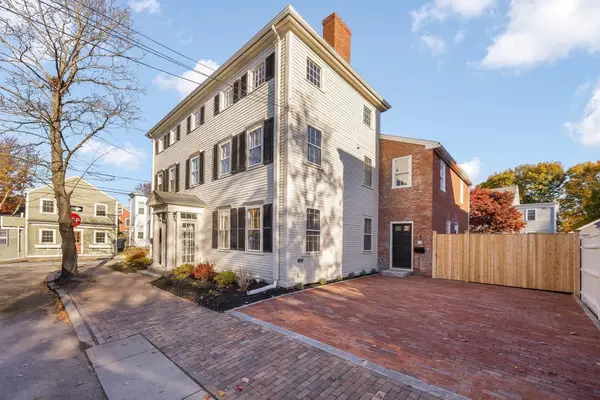 $2,295,000Active3 beds 4 baths2,252 sq. ft.
1 1/2 Fruit Street #1 1/2, Newburyport, MA 01950
MLS# 73597145Listed by: RE/MAX Bentley's


Protect your home and budget from life's surprises with an Assurant Home Warranty, backed by a partner that supports you through every step of homeownership. Explore Plans.
©2026 Century 21 Real Estate LLC. All rights reserved. CENTURY 21®, the CENTURY 21 Logo and C21® are service marks owned by Century 21 Real Estate LLC. Century 21 Real Estate LLC fully supports the principles of the Fair Housing Act and the Equal Opportunity Act. Each office is independently owned and operated. Listing information is deemed reliable but not guaranteed accurate.