
59 Deborah Rd, Newton Center, MA 01862
Local realty services provided by:CENTURY 21 The Real Estate Group
59 Deborah Rd,Newton, MA 01862
$2,050,000
- 4 Beds
- 3 Baths
- 3,189 sq. ft.
- Single family
- Active
Upcoming open houses
- Fri, May 2904:00 pm - 06:00 pm
- Sat, May 3011:30 am - 01:30 pm
- Sun, May 3111:00 am - 01:00 pm
Listed by: maria babakhanova
Office: redfin corp.
MLS#:73525611
Source:MLSPIN
Price summary
- Price:$2,050,000
- Price per sq. ft.:$642.83
About this home
Imagine yourself surrounded by the charm and tranquility of Newton Center’s highly desirable Oak Hill neighborhood. Beautifully updated and thoughtfully expanded, 59 Deborah Road offers a seamless blend of classic character and modern comfort. Bright, inviting interiors feature custom details, renovated baths and kitchen, quality upgrades, central air, and flexible living spaces designed for effortless everyday enjoyment. The standout great room features cathedral ceilings, oversized windows, and seamless access to the outdoors, overlooking the serene, professionally landscaped backyard with exceptional privacy. The kitchen opens naturally into the dining and living areas with fireplace and custom built-ins, creating an easy flow for daily living and entertaining alike. Conveniently located near lakes, parks, top-rated schools, boutique shopping, cafés, restaurants, fitness studios, and MBTA Green Line stations, with quick access to Boston, Cambridge, Rt. 9, I-95/128 & Mass Pike.
Contact an agent
Home facts
- Year built:1955
- Listing ID #:73525611
- Updated:May 28, 2026 at 08:54 PM
Rooms and interior
- Bedrooms:4
- Total bathrooms:3
- Full bathrooms:2
- Half bathrooms:1
- Rooms Total:9
- Flooring:Flooring - Wall to Wall Carpet, Hardwood, Vinyl, Wood
- Dining Description:Deck - Exterior, Exterior Access, Hardwood, Recessed Lighting, Slider, Vaulted Ceiling(s)
- Kitchen Description:Breakfast Bar / Nook, Countertops - Stone/Granite/Solid, Crown Molding, Dishwasher, Flooring - Hardwood, Kitchen Island, Lighting - Pendant, Microwave, Range, Recessed Lighting, Refrigerator, Stainless Steel Appliances
- Basement Description:Full, Partially Finished, Sump Pump
- Living area:3,189 sq. ft.
Heating and cooling
- Cooling:1 Cooling Zone, Central Air
- Heating:Baseboard, Central, Oil
- Central air:Yes
Structure and exterior
- Roof:Asphalt/Composition Shingles
- Year built:1955
- Building area:3,189 sq. ft.
- Lot area:0.24 Acres
- Lot Features:Level
- Architectural Style:Split Entry
- Construction Materials:Brick
- Exterior Features:Deck, Garden, Patio, Porch, Professional Landscaping, Rain Gutters, Sprinkler System
- Foundation Description:Concrete Perimeter
Schools
- High school:Newton South
- Middle school:Oak Hill Ms
- Elementary school:Memorial Spaulding
Utilities
- Water:Public
- Sewer:Public Sewer
Finances and disclosures
- Price:$2,050,000
- Price per sq. ft.:$642.83
- Tax amount:$14,538 (2026)
Features and amenities
- Appliances:Dishwasher, Dryer, Microwave, Range, Refrigerator, Washer
- Laundry features:Dryer, Electric Dryer Hookup, Exterior Access, First Floor, Flooring - Stone/Ceramic Tile, Recessed Lighting, Washer, Washer Hookup
- Amenities:Closet, Closet/Cabinets - Custom Built, Crown Molding, Recessed Lighting
Parking
- Total parking spaces:4
- Parking description:Attached, Garage Door Opener, Insulated, Off Street, Paved, Paved Drive, Storage, Under
- Garage:Yes
- Garage spaces:2
New listings near 59 Deborah Rd
- New
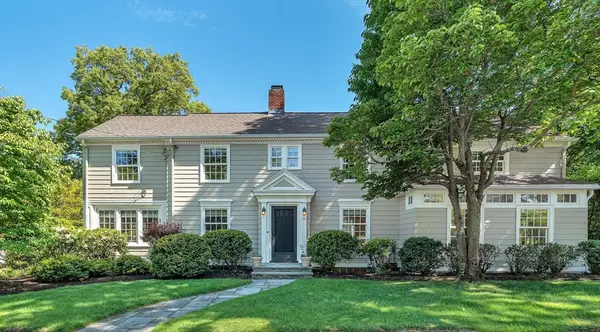 $2,675,000Active5 beds 5 baths5,005 sq. ft.
14 Hampden Terrace, Newton, MA 02459
MLS# 73526167Listed by: MGS Group Real Estate LTD - Wellesley - Open Fri, 5 to 6:30pmNew
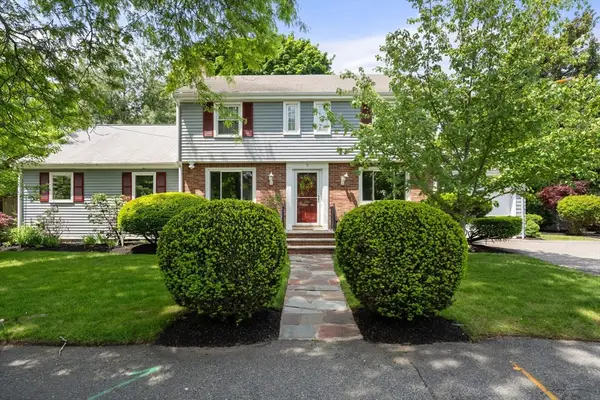 $1,500,000Active4 beds 3 baths2,580 sq. ft.
5 Sheldon Road, Newton, MA 02459
MLS# 73525489Listed by: Compass - Open Thu, 5:30 to 6:30pmNew
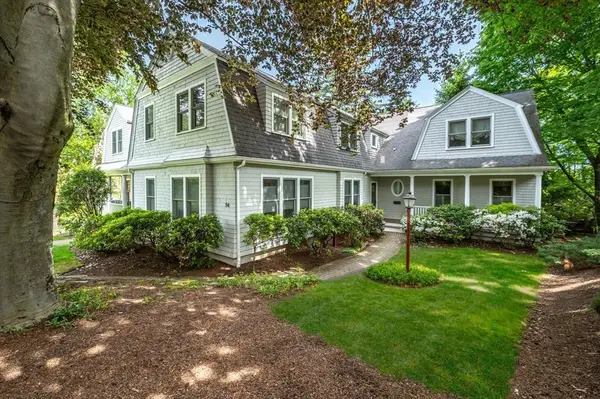 $1,799,000Active3 beds 3 baths2,548 sq. ft.
94 Herrick Rd #94, Newton, MA 02459
MLS# 73525185Listed by: William Raveis R.E. & Home Services - Open Fri, 4 to 5:30pmNew
 $3,800,000Active6 beds 7 baths6,403 sq. ft.
99 Littlefield Rd, Newton, MA 02459
MLS# 73525069Listed by: Coldwell Banker Realty - Wellesley - Open Sat, 12:30 to 2pmNew
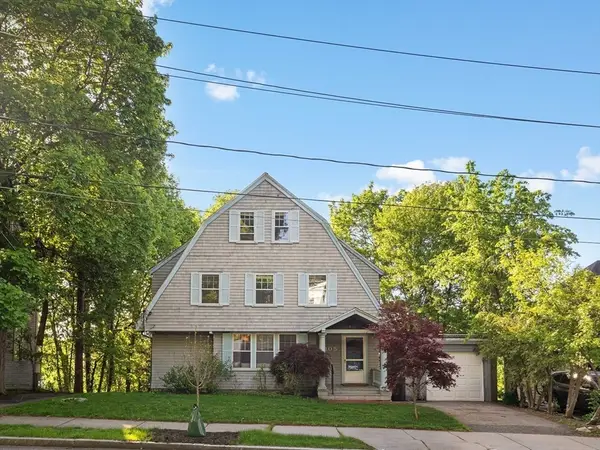 $1,550,000Active4 beds 4 baths2,291 sq. ft.
105 Grant Ave, Newton, MA 02459
MLS# 73524932Listed by: Compass - Open Sat, 11:30am to 1:30pmNew
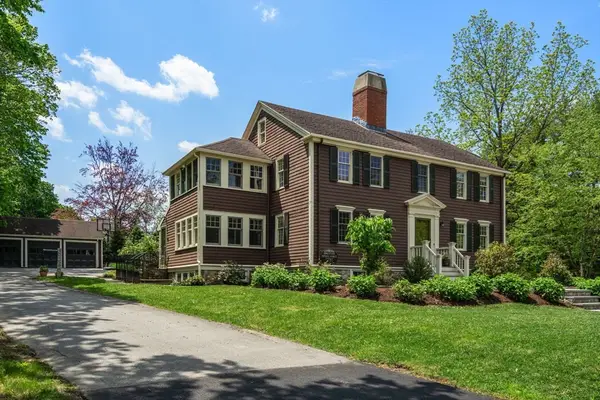 $2,498,000Active4 beds 4 baths4,303 sq. ft.
391 Dedham St, Newton, MA 02459
MLS# 73524828Listed by: Compass - New
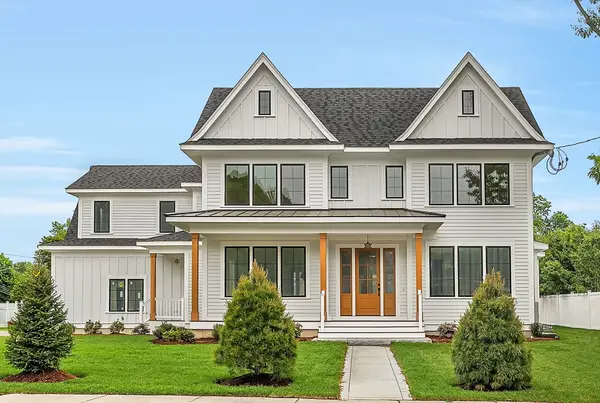 $3,495,000Active5 beds 7 baths5,909 sq. ft.
67 Van Roosen, Newton, MA 02459
MLS# 73524627Listed by: The Florian Real Estate Group - New
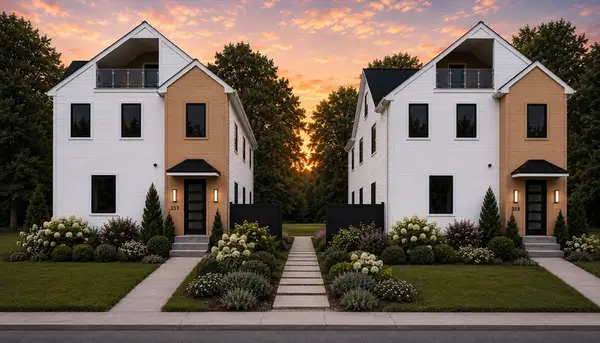 $2,350,000Active4 beds 5 baths3,872 sq. ft.
315 Langley Rd. #A, Newton, MA 02459
MLS# 73524678Listed by: Coldwell Banker Realty - Newton - New
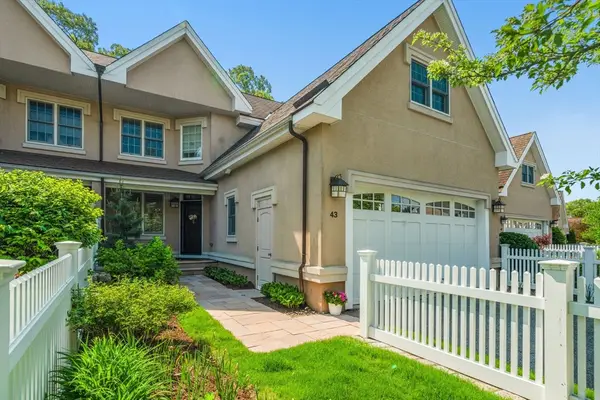 $2,175,000Active4 beds 4 baths3,554 sq. ft.
287 Langley Rd #43, Newton, MA 02459
MLS# 73524146Listed by: Coldwell Banker Realty - Wellesley


Protect your home and budget from life's surprises with an Assurant Home Warranty, backed by a partner that supports you through every step of homeownership. Explore Plans.
©2026 Century 21 Real Estate LLC. All rights reserved. CENTURY 21®, the CENTURY 21 Logo and C21® are service marks owned by Century 21 Real Estate LLC. Century 21 Real Estate LLC fully supports the principles of the Fair Housing Act and the Equal Opportunity Act. Each office is independently owned and operated. Listing information is deemed reliable but not guaranteed accurate.