
104-108 Hull St #108, Newton, MA 02460
Local realty services provided by:CENTURY 21 Cityside
104-108 Hull St #108,Newton, MA 02460
$1,445,000
- 3 Beds
- 4 Baths
- 1,922 sq. ft.
- Condominium
- Active
Upcoming open houses
- Sat, Sep 2612:00 pm - 02:00 pm
- Sun, Sep 2712:00 pm - 02:00 pm
Listed by: deirdre o'connor
Office: gibson sotheby's international realty
MLS#:73581032
Source:MLSPIN
Price summary
- Price:$1,445,000
- Price per sq. ft.:$751.82
- Monthly HOA dues:$320
About this home
Nestled in one of Newton's most desirable and Boston-adjacent neighborhoods, this move-in ready 3+bedroom, 3.5-bath townhouse offers the ultimate blend of suburban tranquility and urban convenience. Built in 2013, this light-filled home is tailored to buyers seeking premier schools, modern amenities, and effortless living. The main level features an open layout with an entertainer's kitchen that flows seamlessly into the living and dining areas, with a double-sided gas fireplace that brings ambiance and warmth to the space. The upper level features a primary suite complete with a walk-in closet and generously sized double-vanity bath. Two well-proportioned bedrooms, a modern family bath, extra closet space, and a convenient laundry area round out this level. The finished lower level, including a full bath, provides ideal flex space for a home office, gym, recreation room, or private guest suite. Enjoy seamless indoor-outdoor living with direct access from the dining area to your private patio. New Gath Pool and Cooper Center provide indoor and outdoor fun. Parking is effortless thanks to an attached and heated 2-car garage, 1 additional driveway space, and Hull St. residents are entitled to 2 city/school parking permits and night and weekend parking in school lot. Situated at the end of one-way Hull St, the setting is virtually serene after sundown. Location provides excellent proximity to top-rated public schools: Cabot Elementary, Day Middle, and Newton North High School. The icing on the "commuter cake" includes swift accessibility to I-90 (Mass Pike) heading east 8 miles, directly into Boston or west toward Worcester, 2 MBTA commuter rail stations, Newton Centre MBTA "T" Station, express buses, "Blue" City Bike Station, bike lanes, local dining, coffee shops, Trader Joe's, Star Market, and Whole Foods. Everything you need to live a relaxed, engaged, and full life!...
Contact an agent
Home facts
- Year built:2013
- Listing ID #:73581032
- Updated:September 23, 2026 at 01:57 AM
Rooms and interior
- Bedrooms:3
- Total bathrooms:4
- Full bathrooms:3
- Half bathrooms:1
- Rooms Total:9
- Flooring:Carpet, Hardwood, Tile, Wood
- Dining Description:Recessed Lighting, Slider
- Kitchen Description:Cabinets - Upgraded, Dishwasher, Disposal, Exterior Access, Gas Stove, Microwave, Open Floorplan, Plumbed For Ice Maker, Range, Range Hood, Recessed Lighting, Refrigerator, Stainless Steel Appliances
- Living area:1,922 sq. ft.
Heating and cooling
- Cooling:2 Cooling Zones, Central Air
- Heating:Central, Forced Air, Natural Gas
- Central air:Yes
Structure and exterior
- Roof:Shingle
- Year built:2013
- Building area:1,922 sq. ft.
- Lot area:0.19 Acres
- Construction Materials:Frame, Stone
- Exterior Features:Patio, Rain Gutters, Sprinkler System
Schools
- High school:Newton North
- Middle school:Day
- Elementary school:Cabot
Utilities
- Water:Public
- Sewer:Public Sewer
Finances and disclosures
- Price:$1,445,000
- Price per sq. ft.:$751.82
- Tax amount:$12,974 (2026)
Features and amenities
- Appliances:Dishwasher, Disposal, Dryer, Microwave, Range, Range Hood, Refrigerator, Washer
- Laundry features:Dryer, Electric Dryer Hookup, In Unit, Second Floor, Washer, Washer Hookup
Parking
- Total parking spaces:3
- Parking description:Attached, Garage Door Opener, Heated Garage, Insulated, Off Street, On Street, Paved
- Garage:Yes
- Garage spaces:2
New listings near 104-108 Hull St #108
- New
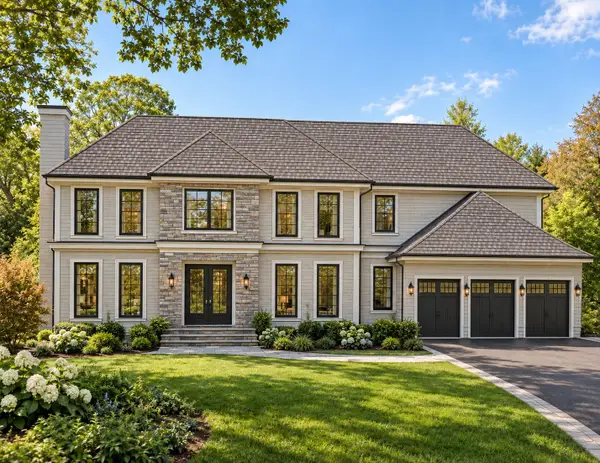 $6,995,000Active6 beds 7 baths6,500 sq. ft.
29 Gammons Road, Newton, MA 02468
MLS# 73581021Listed by: eXp Realty LLC - Open Thu, 11am to 12:30pmNew
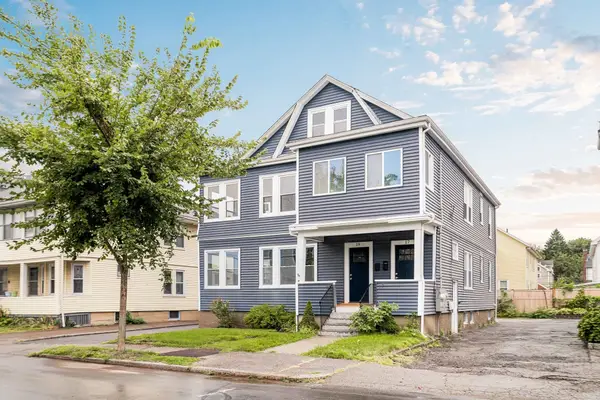 $950,000Active3 beds 2 baths1,437 sq. ft.
17-19 Woodrow Ave. #17, Newton, MA 02460
MLS# 73581023Listed by: Compass - New
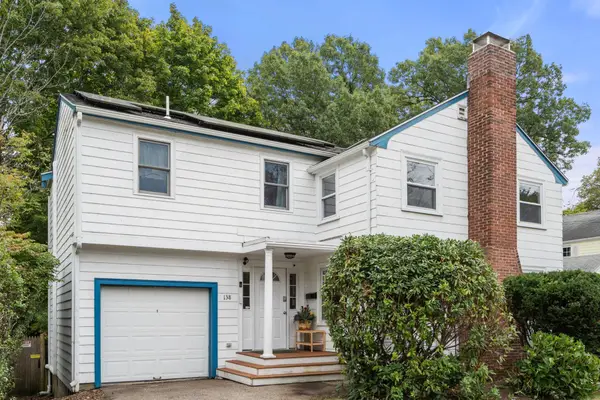 $1,124,000Active4 beds 3 baths1,656 sq. ft.
138 Winchester St, Newton, MA 02461
MLS# 73580979Listed by: Coldwell Banker Realty - Framingham - Open Thu, 11:30am to 12:30pmNew
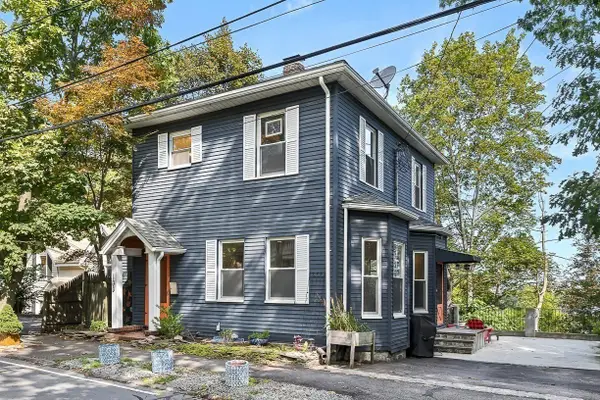 $1,124,000Active3 beds 2 baths1,960 sq. ft.
103 Newtonville Avenue, Newton, MA 02458
MLS# 73580895Listed by: eXp Realty LLC - Open Thu, 11am to 1pmNew
 $7,895,000Active6 beds 7 baths8,357 sq. ft.
63 Bigelow Rd, Newton, MA 02465
MLS# 73580804Listed by: Douglas Elliman Real Estate - The Sarkis Team - Open Thu, 12 to 1:30pmNew
 $1,450,000Active3 beds 4 baths2,524 sq. ft.
25 Hamlet Street #25, Newton, MA 02459
MLS# 73580746Listed by: William Raveis R.E. & Home Services - Open Thu, 10:30 to 11:30amNew
 $1,800,000Active3 beds 3 baths2,172 sq. ft.
277 Dorset Road, Newton, MA 02468
MLS# 73580638Listed by: Hammond Residential Real Estate - Open Thu, 12 to 1pmNew
 $2,195,000Active4 beds 3 baths2,640 sq. ft.
861 Commonwealth Ave, Newton, MA 02459
MLS# 73580639Listed by: Hammond Residential Real Estate - Open Thu, 1 to 2pmNew
 $1,295,000Active5 beds 3 baths2,127 sq. ft.
305 Central Street, Newton, MA 02466
MLS# 73580381Listed by: Real Broker MA, LLC


Protect your home and budget from life's surprises with an Assurant Home Warranty, backed by a partner that supports you through every step of homeownership. Explore Plans.
©2026 Century 21 Real Estate LLC. All rights reserved. CENTURY 21®, the CENTURY 21 Logo and C21® are service marks owned by Century 21 Real Estate LLC. Century 21 Real Estate LLC fully supports the principles of the Fair Housing Act and the Equal Opportunity Act. Each office is independently owned and operated. Listing information is deemed reliable but not guaranteed accurate.