
122 Austin St, Newton, MA 02460
Local realty services provided by:CENTURY 21 Custom Home Realty
122 Austin St,Newton, MA 02460
$989,000
- 4 Beds
- 2 Baths
- 1,437 sq. ft.
- Single family
- Active
Listed by: fleet homes group, melanie k. fleet
Office: keller williams realty
MLS#:73579265
Source:MLSPIN
Price summary
- Price:$989,000
- Price per sq. ft.:$688.24
About this home
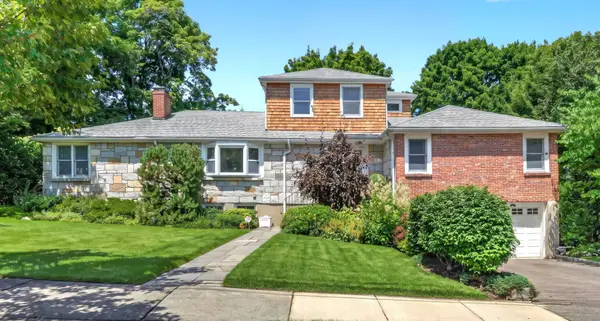
Picture-perfect Tudor-style Cape in the heart of Newtonville, filled with charm and character! This 4-bedroom, 2-bath home features distinctive diamond-pane windows, beautiful hardwood floors and original details throughout. A lovely fire-placed living room opens to a four-season sunroom, while the dining room features original built-ins and flows into the updated kitchen with direct access to a tree-covered patio for al fresco dining and entertaining. The first floor also offers two bedrooms and a full bath, while upstairs you'll find two additional bedrooms and a second full bath. The lower level provides laundry, storage and direct access to the one-car garage. Central air, a 2019 roof and cedar closets throughout add to the appeal. Fabulous Newtonville location just minutes to Walnut Street and its boutique shops, coffee and dining, plus Cabot Park, schools including Newton North just around the corner, the new Cooper Center, commuter rail and express buses into Downtown — and convenient to Trader Joe's, the Mass Pike, West Newton Cinema and more. Move right in and enjoy all that Newtonville has to offer!...
Contact an agent
Home facts
- Year built:1926
- Listing ID #:73579265
- Updated:September 18, 2026 at 11:32 AM
Rooms and interior
- Bedrooms:4
- Total bathrooms:2
- Full bathrooms:2
- Rooms Total:6
- Flooring:Hardwood
- Kitchen Description:Dishwasher, Oven, Range
- Basement Description:Garage Access, Interior Entry, Partial, Unfinished
- Living area:1,437 sq. ft.
Heating and cooling
- Cooling:1 Cooling Zone, Central Air
- Heating:Forced Air, Natural Gas
- Central air:Yes
Structure and exterior
- Roof:Shingle
- Year built:1926
- Building area:1,437 sq. ft.
- Lot area:0.1 Acres
- Lot Features:Sloped, Wooded
- Architectural Style:Cape, Tudor
- Construction Materials:Frame
- Exterior Features:Patio
- Foundation Description:Concrete Perimeter
Schools
- High school:North
- Middle school:Day
- Elementary school:Cabot
Utilities
- Water:Public
- Sewer:Public Sewer
Finances and disclosures
- Price:$989,000
- Price per sq. ft.:$688.24
- Tax amount:$6,302 (2026)
Features and amenities
- Appliances:Dishwasher, Range
- Amenities:Gas Water Heater
Parking
- Total parking spaces:2
- Parking description:Attached, Off Street, Paved, Under
- Garage:Yes
- Garage spaces:1
New listings near 122 Austin St
- Open Sat, 12 to 1:30pmNew
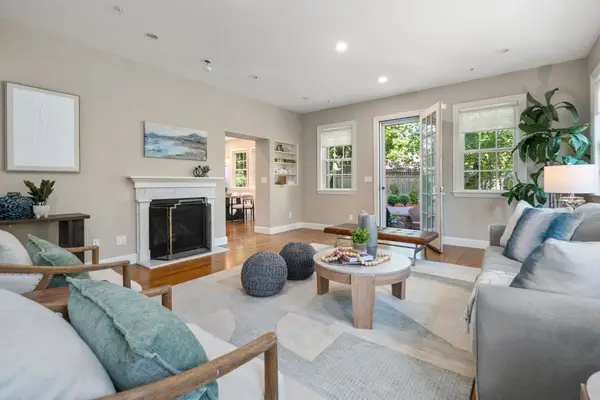 $1,425,000Active3 beds 3 baths3,070 sq. ft.
47 High Street #47, Newton, MA 02464
MLS# 73579280Listed by: Coldwell Banker Realty - Boston - Open Sat, 11:30am to 1:30pmNew
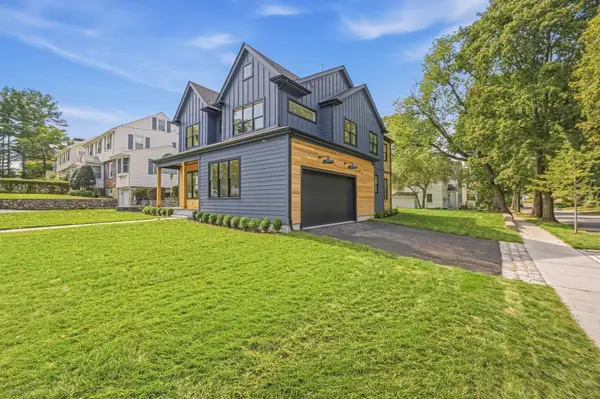 $2,999,000Active6 beds 9 baths6,058 sq. ft.
42 Lindbergh Ave, Newton, MA 02465
MLS# 73579120Listed by: Hooli Homes Boston - New
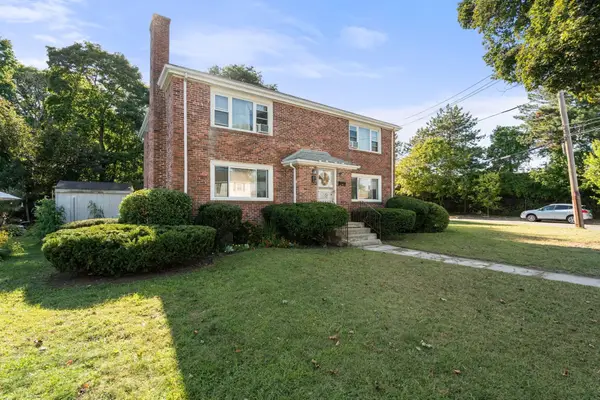 $1,395,000Active5 beds 2 baths2,666 sq. ft.
35 Farquhar Rd, Newton, MA 02460
MLS# 73579216Listed by: Coldwell Banker Realty - Newton - New
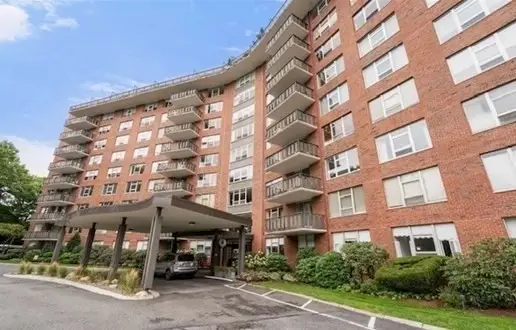 $549,000Active1 beds 2 baths1,060 sq. ft.
280 Boylston Street #908, Newton, MA 02467
MLS# 73578825Listed by: Coldwell Banker Realty - Newton - New
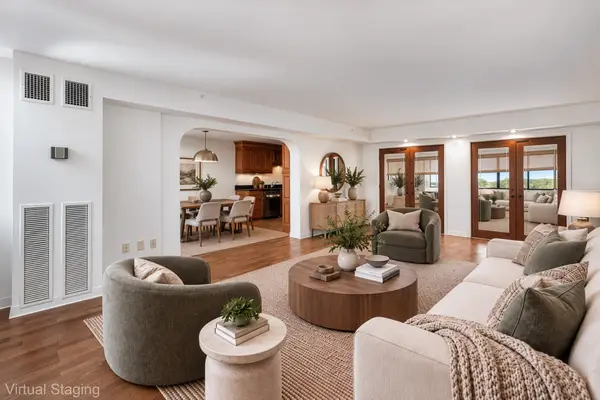 $869,000Active2 beds 2 baths1,310 sq. ft.
250 Hammond Pond Pkwy #1006N, Newton, MA 02467
MLS# 73578905Listed by: Redfin Corp. - New
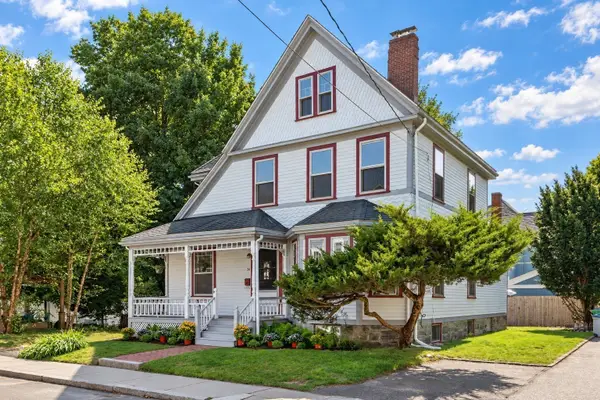 $1,349,000Active4 beds 2 baths2,218 sq. ft.
26 Walnut Pl, Newton, MA 02460
MLS# 73578710Listed by: Preservation Properties - Open Sat, 1:30 to 3pmNew
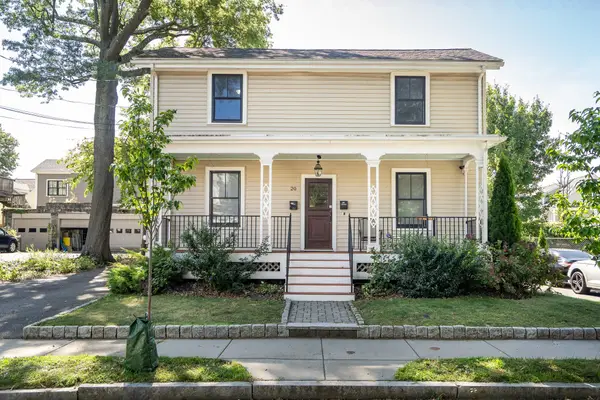 $899,000Active3 beds 2 baths1,415 sq. ft.
20 Waban St #2, Newton, MA 02458
MLS# 73578635Listed by: Coldwell Banker Realty - Lexington - Open Sat, 11:30am to 1pmNew
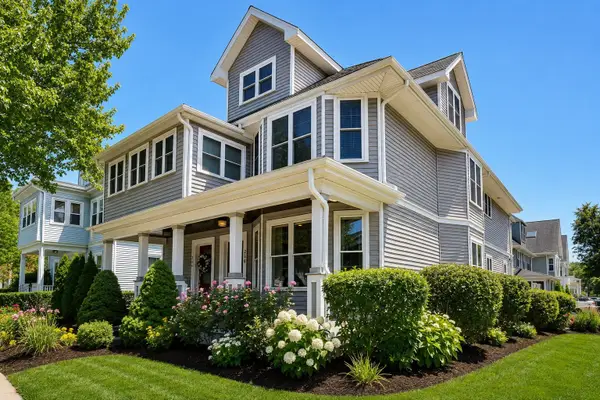 $998,000Active2 beds 3 baths2,224 sq. ft.
256 Watertown Street #256, Newton, MA 02458
MLS# 73578559Listed by: New England Classic Properties - Open Sat, 12 to 2pmNew
 $1,815,000Active4 beds 4 baths4,307 sq. ft.
22 Nardell Rd, Newton, MA 02459
MLS# 73578570Listed by: Compass


Protect your home and budget from life's surprises with an Assurant Home Warranty, backed by a partner that supports you through every step of homeownership. Explore Plans.
©2026 Century 21 Real Estate LLC. All rights reserved. CENTURY 21®, the CENTURY 21 Logo and C21® are service marks owned by Century 21 Real Estate LLC. Century 21 Real Estate LLC fully supports the principles of the Fair Housing Act and the Equal Opportunity Act. Each office is independently owned and operated. Listing information is deemed reliable but not guaranteed accurate.