
125 Allen Ave, Newton, MA 02468
Local realty services provided by:CENTURY 21 North East
125 Allen Ave,Newton, MA 02468
$4,988,000
- 7 Beds
- 9 Baths
- 7,918 sq. ft.
- Single family
- Active
Listed by: yari korchnoy, yari korchnoy
Office: new england premier properties
MLS#:73572673
Source:MLSPIN
Price summary
- Price:$4,988,000
- Price per sq. ft.:$629.96
About this home
Just completed with Certificate of Occupancy in hand, this newly constructed home delivers uncompromising luxury in Newton’s coveted Waban village. An architectural statement defined by timeless design and forward-thinking sustainability, the home welcomes you with modern essentials including a heated driveway and dedicated EV charging. Inside, the main level features soaring 10-foot ceilings, an expansive reception foyer, formal dining, a private study, and a sunlit family room anchored by a floor-to-ceiling stone fireplace. At the heart of the residence, the culinary kitchen is outfitted with an elite Sub-Zero and Wolf suite, dual Miele dishwashers, and a breakfast alcove that flows directly out to an expansive covered patio. A bespoke mudroom provides seamless transition to the oversized three-car garage. The second level is dedicated to private comfort, offering four en-suite bedrooms with custom walk-in closets, highlighted by a serene primary retreat featuring a private balcony and spa-caliber bath. Above, the fully finished third level provides an expansive playroom or flexible lounge with a dedicated full bath. Designed for comprehensive entertaining and wellness, the walk-out lower level serves as a private club retreat complete with a wet bar, wine room, fitness studio, media space, and a fully appointed fifth guest suite. Positioned just minutes from Waban Village, the Green Line T, elite public and private schools, and major routes into downtown Boston....
Contact an agent
Home facts
- Year built:2026
- Subdivision & Development:Waban
- Listing ID #:73572673
- Updated:September 16, 2026 at 11:45 AM
Rooms and interior
- Bedrooms:7
- Total bathrooms:9
- Full bathrooms:7
- Half bathrooms:2
- Rooms Total:14
- Flooring:Hardwood, Tile, Wood
- Kitchen Description:Dishwasher, Disposal, Freezer, Microwave, Range, Refrigerator, Water Treatment
- Basement Description:Finished, Full, Sump Pump, Walk-Out Access
- Living area:7,918 sq. ft.
Heating and cooling
- Cooling:6 Cooling Zones, Central Air, Heat Pump
- Heating:Electric, Heat Pump
- Central air:Yes
Structure and exterior
- Roof:Shingle
- Year built:2026
- Building area:7,918 sq. ft.
- Lot area:0.34 Acres
- Lot Features:Cleared, Corner Lot, Level
- Architectural Style:Colonial, Contemporary, Farmhouse
- Construction Materials:Frame
- Exterior Features:Balcony, Covered, Deck, Deck - Composite, Enclosed, Patio, Professional Landscaping, Sprinkler System
- Foundation Description:Concrete Perimeter
Schools
- High school:Newton South
- Middle school:Oak Hill
- Elementary school:Zervas
Utilities
- Water:Public
- Sewer:Public Sewer
Finances and disclosures
- Price:$4,988,000
- Price per sq. ft.:$629.96
- Tax amount:$12,090 (2025)
Features and amenities
- Appliances:Dishwasher, Disposal, Freezer, Microwave, Range, Refrigerator, Water Treatment
- Laundry features:Electric Dryer Hookup, Washer Hookup
- Amenities:High Speed Internet, Internet Available - Broadband, Wet Bar
Parking
- Total parking spaces:8
- Parking description:Attached, Driveway, Garage Door Opener, Garage Faces Side, Heated Garage, Insulated, Off Street, Oversized, Under
- Garage:Yes
- Garage spaces:3
New listings near 125 Allen Ave
- New
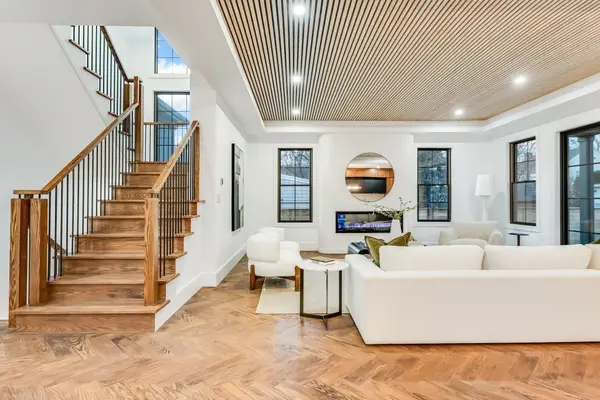 $3,248,000Active6 beds 6 baths5,500 sq. ft.
89 Parker Avenue, Newton, MA 02461
MLS# 73577735Listed by: William Raveis R.E. & Home Services - New
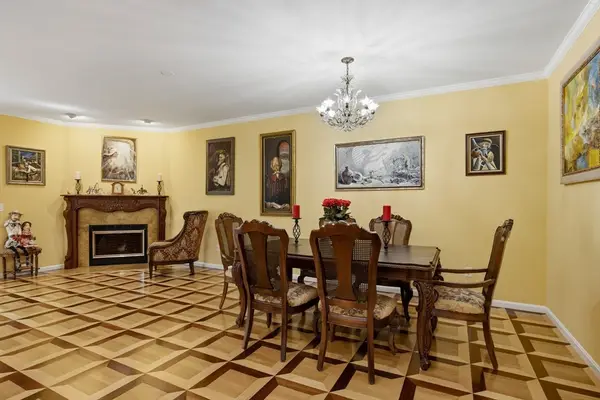 $1,585,000Active3 beds 3 baths3,401 sq. ft.
51 Florence St #51, Newton, MA 02467
MLS# 73568608Listed by: Averbuch Realty - Open Sat, 1 to 2pmNew
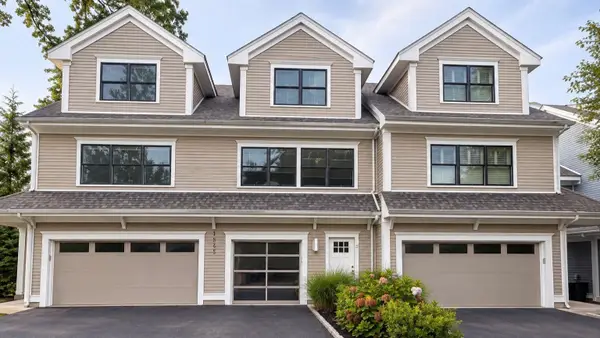 $1,699,000Active3 beds 4 baths2,632 sq. ft.
1525 Beacon St #3, Newton, MA 02468
MLS# 73577669Listed by: Keller Williams Realty - Open Thu, 12 to 1pmNew
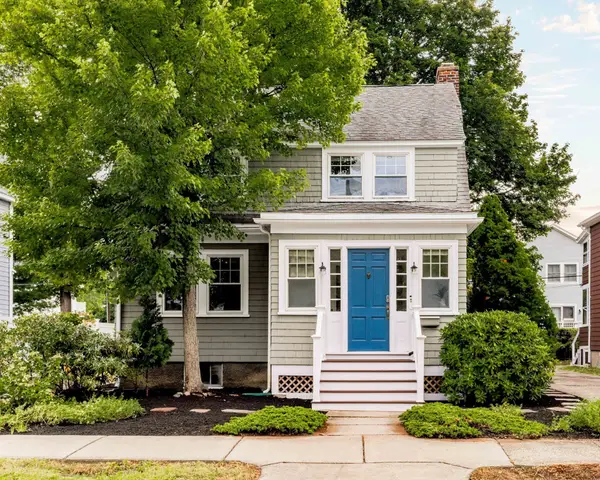 $975,000Active3 beds 2 baths1,318 sq. ft.
30 Gilbert Street, Newton, MA 02465
MLS# 73577489Listed by: Compass - Open Thu, 4 to 5:30pmNew
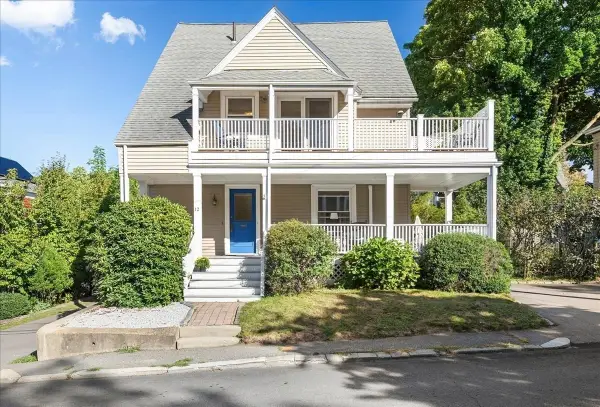 $800,000Active2 beds 2 baths1,788 sq. ft.
12 Barnes Rd #2, Newton, MA 02458
MLS# 73577525Listed by: Keller Williams Realty - New
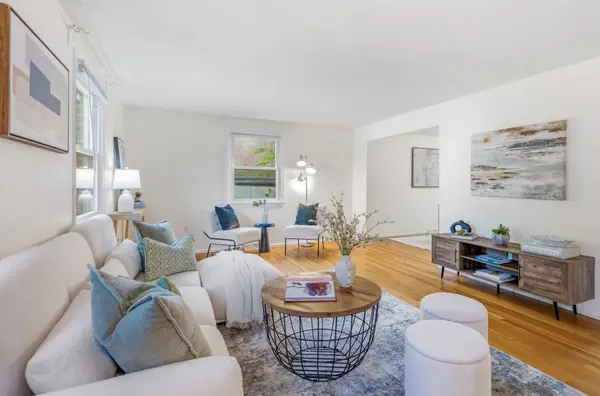 $899,000Active3 beds 2 baths1,289 sq. ft.
118-120 Edinboro St #118, Newton, MA 02460
MLS# 73577554Listed by: eXp Realty LLC - Corporate Office - Open Sat, 12:30 to 1:30pmNew
 $3,498,000Active5 beds 7 baths7,523 sq. ft.
42 Bow Road, Newton, MA 02459
MLS# 73573813Listed by: Charlesgate Realty Group LLC - Open Sat, 12 to 1:30pmNew
 $1,849,000Active5 beds 5 baths4,424 sq. ft.
829 Chestnut, Newton, MA 02468
MLS# 73577097Listed by: Engel & Volkers Newton - Open Thu, 11am to 1pmNew
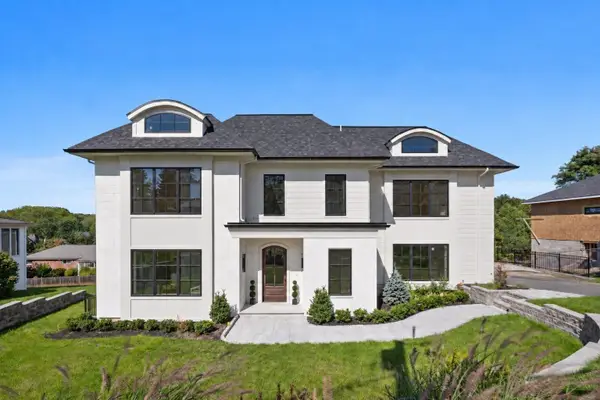 $4,695,000Active7 beds 9 baths7,475 sq. ft.
454 Dudley Rd, Newton, MA 02459
MLS# 73577217Listed by: Douglas Elliman Real Estate - The Sarkis Team


Protect your home and budget from life's surprises with an Assurant Home Warranty, backed by a partner that supports you through every step of homeownership. Explore Plans.
©2026 Century 21 Real Estate LLC. All rights reserved. CENTURY 21®, the CENTURY 21 Logo and C21® are service marks owned by Century 21 Real Estate LLC. Century 21 Real Estate LLC fully supports the principles of the Fair Housing Act and the Equal Opportunity Act. Each office is independently owned and operated. Listing information is deemed reliable but not guaranteed accurate.