
15 Alden Pl #15, Newton, MA 02465
Local realty services provided by:CENTURY 21 Custom Home Realty
15 Alden Pl #15,Newton, MA 02465
$1,199,000
- 3 Beds
- 4 Baths
- 2,302 sq. ft.
- Condominium
- Active
Upcoming open houses
- Thu, Sep 1712:00 pm - 01:00 pm
- Sat, Sep 1901:30 pm - 03:00 pm
- Sun, Sep 2011:00 am - 12:30 pm
Listed by: ben resnicow, melanie gundersheim
Office: commonwealth standard realty advisors
MLS#:73578027
Source:MLSPIN
Price summary
- Price:$1,199,000
- Price per sq. ft.:$520.85
- Monthly HOA dues:$95
About this home
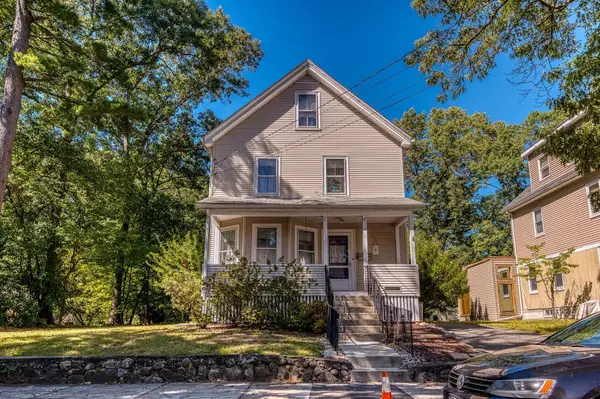
Welcome to 15 Alden Place, a charming Townhome ideally situated on a quiet residential street in desirable West Newton. The first floor features a spacious, open-concept living and dining area with hardwood floors, recessed lighting, and a striking stone fireplace. The updated kitchen features white cabinetry, granite countertops, stainless steel appliances, and a generous center island with seating—creating an inviting space for everyday living and entertaining. A convenient half bathroom completes the first floor. The second floor offers two bedrooms, a full bathroom, and a dedicated home office. The entire third floor serves as a private primary suite, complete with a spacious bedroom, walk-in closet, and en-suite bathroom featuring a double vanity and glass-enclosed shower. A finished basement provides additional flexible space for a family room, home gym, playroom, or storage. Outside, enjoy a private, fenced backyard with a deck and patio. Located just moments from West Newton Square’s shops, restaurants, cinema, and neighborhood amenities, the home also offers convenient access to the Mass Pike, major routes, and public transportation. With its three-story layout, finished basement, private outdoor space, and sought-after location, 15 Alden Place presents an exceptional opportunity to enjoy all that West Newton has to offer....
Contact an agent
Home facts
- Year built:1890
- Listing ID #:73578027
- Updated:September 16, 2026 at 09:56 PM
Rooms and interior
- Bedrooms:3
- Total bathrooms:4
- Full bathrooms:2
- Half bathrooms:2
- Rooms Total:6
- Flooring:Flooring - Hardwood, Flooring - Stone/Ceramic Tile, Hardwood
- Dining Description:Closet, Crown Molding, Hardwood, Open Floorplan, Overhead, Recessed Lighting
- Bathrooms Description:Bathroom, Bathroom - 3/4, Bathroom - Double Vanity/Sink, Bathroom - Tiled With Shower Stall
- Kitchen Description:Countertops - Stone/Granite/Solid, Crown Molding, Dishwasher, Disposal, Exterior Access, Flooring - Hardwood, Freezer, Gas Stove, Lighting - Pendant, Microwave, Open Floorplan, Range, Recessed Lighting, Refrigerator, Stainless Steel Appliances
- Living area:2,302 sq. ft.
Heating and cooling
- Cooling:4 Cooling Zones, Central Air
- Heating:Forced Air, Natural Gas
- Central air:Yes
Structure and exterior
- Roof:Shingle
- Year built:1890
- Building area:2,302 sq. ft.
- Lot area:0.12 Acres
- Exterior Features:Patio, Porch
Schools
- High school:Newton North
- Middle school:Day
- Elementary school:Franklin/Burr
Utilities
- Water:Public
- Sewer:Public Sewer
Finances and disclosures
- Price:$1,199,000
- Price per sq. ft.:$520.85
- Tax amount:$10,387 (2026)
Features and amenities
- Appliances:Dishwasher, Disposal, Dryer, Freezer, Microwave, Range, Refrigerator, Washer
- Laundry features:Dryer, First Floor, Gas Dryer Hookup, In Unit, Washer, Washer Hookup
- Amenities:Lighting - Overhead
Parking
- Total parking spaces:2
- Parking description:Deeded, Off Street, Tandem
New listings near 15 Alden Pl #15
- New
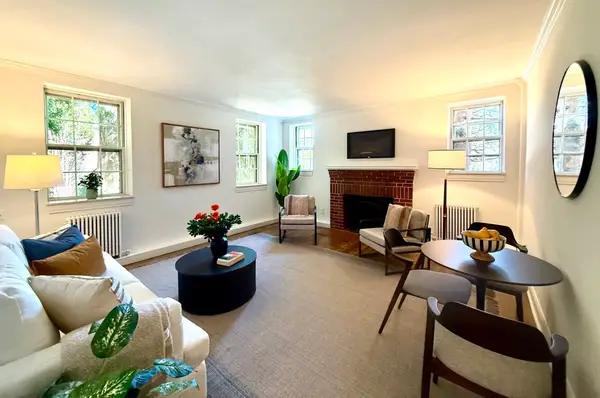 $459,000Active1 beds 1 baths650 sq. ft.
37 Commonwealth Ave #12, Newton, MA 01742
MLS# 73578461Listed by: Coldwell Banker Realty - Newton - Open Sat, 11am to 12:30pmNew
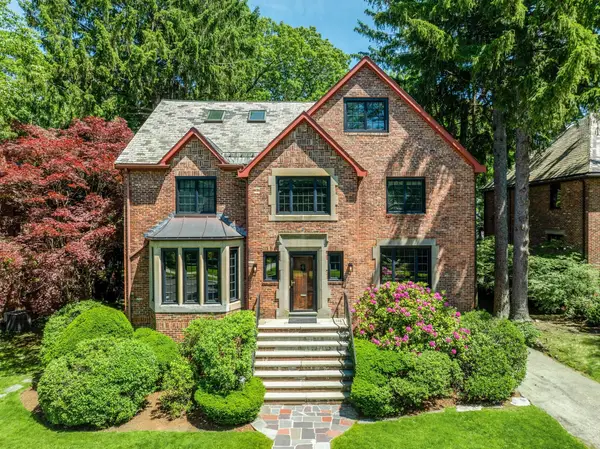 $2,495,000Active4 beds 5 baths4,340 sq. ft.
79 Woodchester Dr, Newton, MA 02467
MLS# 73578296Listed by: Romo Realty Group - Open Sat, 12 to 1:30pmNew
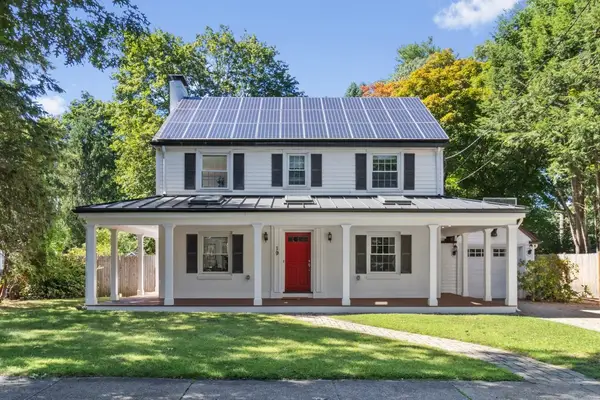 $1,495,000Active3 beds 2 baths2,105 sq. ft.
19 Saint Marys St, Newton, MA 02462
MLS# 73578333Listed by: Coldwell Banker Realty - Newton - New
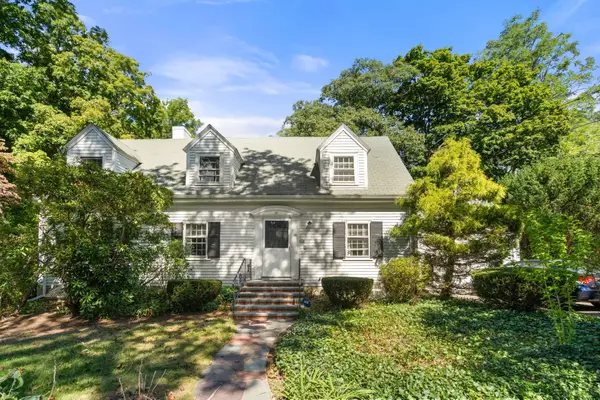 $999,000Active4 beds 2 baths1,544 sq. ft.
20 Buswell Park, Newton, MA 02458
MLS# 73578145Listed by: Hammond Residential Real Estate - New
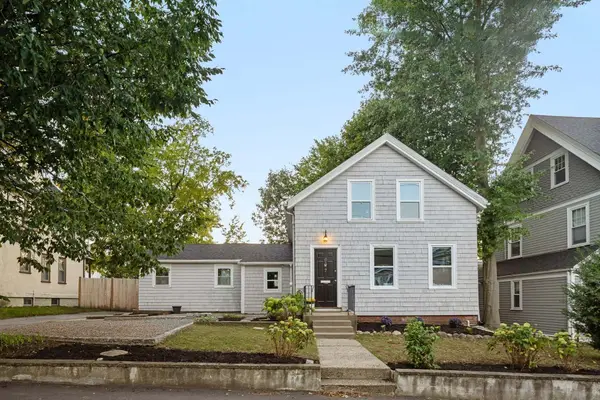 $970,000Active3 beds 2 baths1,140 sq. ft.
7 Beach St, Newton, MA 02460
MLS# 73578214Listed by: Compass - Open Fri, 5 to 6:30pmNew
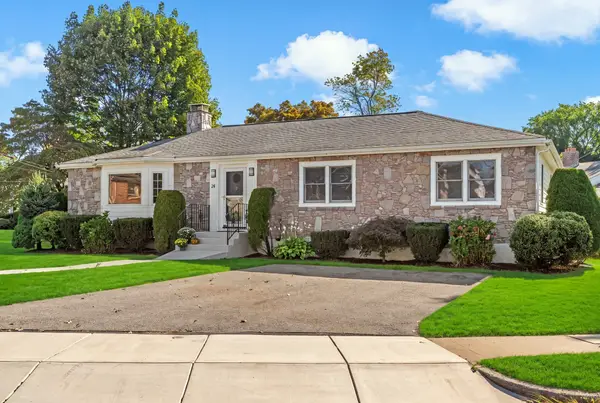 $1,499,000Active3 beds 3 baths2,909 sq. ft.
24 Great Meadow Rd, Newton, MA 02459
MLS# 73578231Listed by: Coldwell Banker Realty - Newton - Open Thu, 11am to 12:30pmNew
 $4,295,000Active7 beds 7 baths7,810 sq. ft.
14 Winthrop St, Newton, MA 02465
MLS# 73578127Listed by: Compass - Open Sun, 11:30am to 1:30pmNew
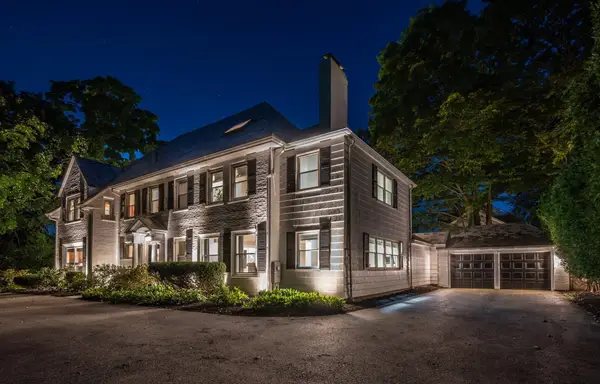 $2,735,000Active5 beds 6 baths6,037 sq. ft.
1175 Centre St, Newton, MA 02459
MLS# 73578141Listed by: William Raveis R.E. & Home Services - New
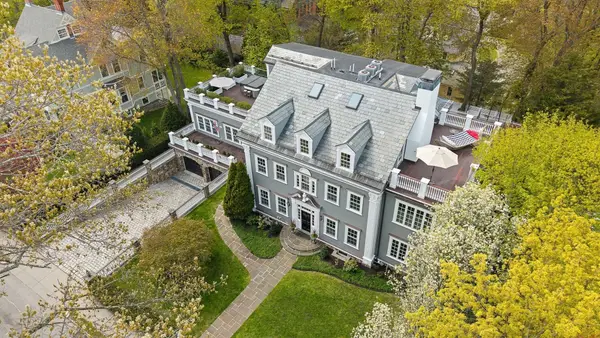 $6,195,000Active7 beds 7 baths7,489 sq. ft.
95 Temple St, Newton, MA 02465
MLS# 73578111Listed by: Compass - Open Sat, 11am to 1pmNew
 $899,000Active4 beds 1 baths1,371 sq. ft.
17 Tudor Terrace, Newton, MA 02466
MLS# 73578105Listed by: Donahue Real Estate Co.


Protect your home and budget from life's surprises with an Assurant Home Warranty, backed by a partner that supports you through every step of homeownership. Explore Plans.
©2026 Century 21 Real Estate LLC. All rights reserved. CENTURY 21®, the CENTURY 21 Logo and C21® are service marks owned by Century 21 Real Estate LLC. Century 21 Real Estate LLC fully supports the principles of the Fair Housing Act and the Equal Opportunity Act. Each office is independently owned and operated. Listing information is deemed reliable but not guaranteed accurate.