
20 Waban St #2, Newton, MA 02458
Local realty services provided by:CENTURY 21 Mario Real Estate
20 Waban St #2,Newton, MA 02458
$899,000
- 3 Beds
- 2 Baths
- 1,415 sq. ft.
- Condominium
- Active
Upcoming open houses
- Sat, Sep 1901:30 pm - 03:00 pm
- Sun, Sep 2011:00 am - 12:30 pm
Listed by: alina wang team, alina wang
Office: coldwell banker realty - lexington
MLS#:73578635
Source:MLSPIN
Price summary
- Price:$899,000
- Price per sq. ft.:$635.34
About this home
Beautifully renovated and meticulously maintained, this bright and spacious three-bedroom, two-full-bath condo occupies the second floor of a two-family home and offers the rare benefit of a private yard. Gut renovated in 2016, the home features modern finishes and a functional open-concept layout connecting the kitchen, dining area, and south-facing living room, which fills the space with natural light. The private primary suite includes a generously sized bedroom, full bathroom, walk-in closet, and an additional closet. A spacious second bedroom offers excellent flexibility for guests or an in-law room, while the third bedroom can easily serve as a home office or children’s room. Additional highlights include in-unit laundry and private yard access from the second-floor side entrance. Ideally located near public transportation, including direct bus service to downtown Boston, and approximately five miles from Cambridge. Enjoy easy access to Walgreens, Whole Foods, restaurants, Lincoln-Eliot Elementary School, Jackson Walnut Park School, and walking paths along the Charles River. Combining modern comfort, versatile living space, and an exceptional location, this home is a wonderful opportunity in Newton....
Contact an agent
Home facts
- Year built:1860
- Listing ID #:73578635
- Updated:September 17, 2026 at 05:14 PM
Rooms and interior
- Bedrooms:3
- Total bathrooms:2
- Full bathrooms:2
- Rooms Total:5
- Flooring:Wood
- Kitchen Description:Countertops - Stone/Granite/Solid, Dining Area, Dishwasher, Disposal, Flooring - Hardwood, Freezer, Kitchen Island, Microwave, Open Floorplan, Range, Recessed Lighting, Refrigerator, Stainless Steel Appliances
- Living area:1,415 sq. ft.
Heating and cooling
- Cooling:1 Cooling Zone, Central Air
- Heating:Central, Forced Air, Hydro Air, Natural Gas
- Central air:Yes
Structure and exterior
- Roof:Shingle
- Year built:1860
- Building area:1,415 sq. ft.
- Lot area:0.16 Acres
- Construction Materials:Brick, Stone
Utilities
- Water:Public
- Sewer:Public Sewer
Finances and disclosures
- Price:$899,000
- Price per sq. ft.:$635.34
- Tax amount:$9,182 (2026)
Features and amenities
- Appliances:Dishwasher, Disposal, Dryer, Freezer, Microwave, Range, Refrigerator, Washer
- Laundry features:Dryer, In Unit, Second Floor, Washer
Parking
- Total parking spaces:2
- Parking description:Off Street
New listings near 20 Waban St #2
- New
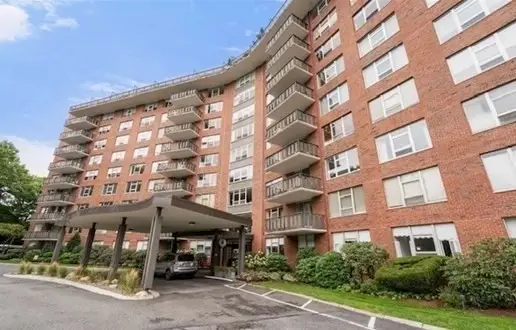 $549,000Active1 beds 2 baths1,060 sq. ft.
280 Boylston Street #908, Newton, MA 02467
MLS# 73578825Listed by: Coldwell Banker Realty - Newton - New
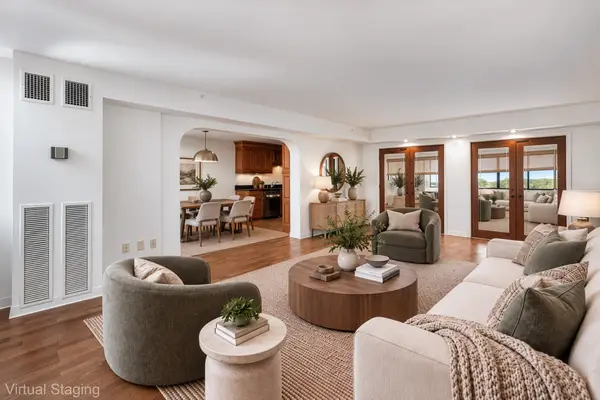 $869,000Active2 beds 2 baths1,310 sq. ft.
250 Hammond Pond Pkwy #1006N, Newton, MA 02467
MLS# 73578905Listed by: Redfin Corp. - New
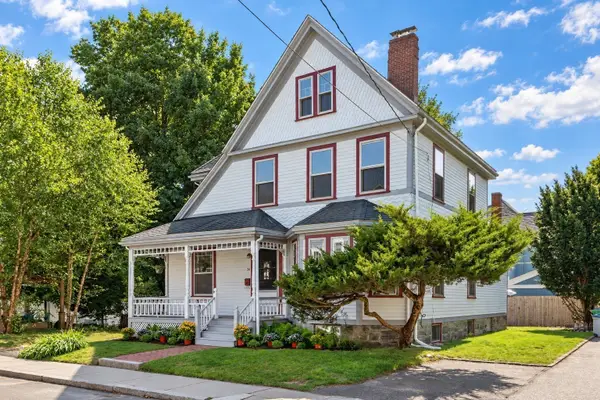 $1,349,000Active4 beds 2 baths2,218 sq. ft.
26 Walnut Pl, Newton, MA 02460
MLS# 73578710Listed by: Preservation Properties - Open Sat, 11:30am to 1pmNew
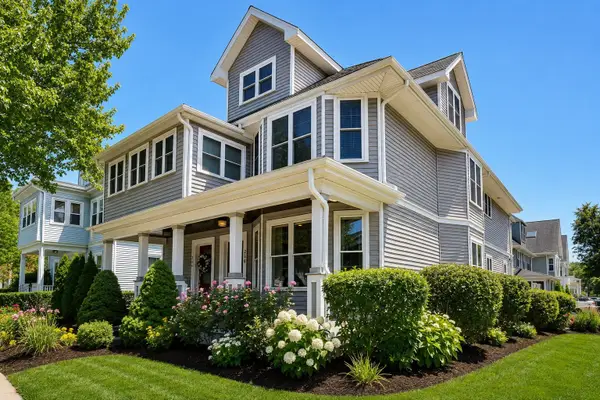 $998,000Active2 beds 3 baths2,224 sq. ft.
256 Watertown Street #256, Newton, MA 02458
MLS# 73578559Listed by: New England Classic Properties - Open Sat, 12 to 2pmNew
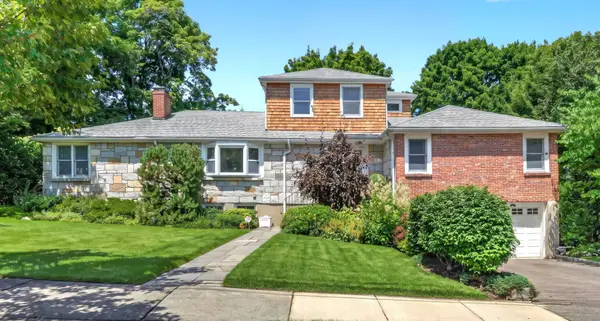 $1,815,000Active4 beds 4 baths4,307 sq. ft.
22 Nardell Rd, Newton, MA 02459
MLS# 73578570Listed by: Compass - Open Sat, 1 to 2:30pmNew
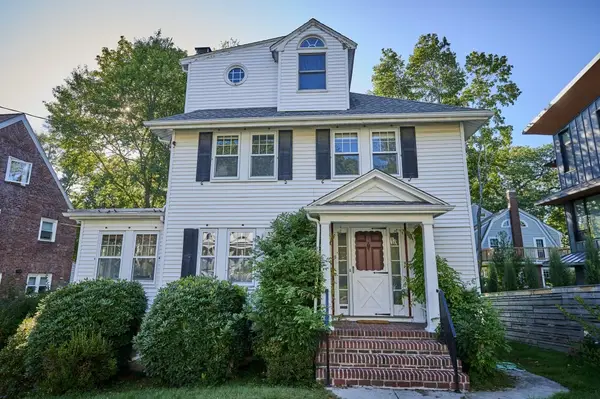 $1,299,000Active5 beds 2 baths2,665 sq. ft.
9 Princeton St, Newton, MA 02458
MLS# 73578509Listed by: William Raveis R.E. & Home Services - Open Sat, 10:30am to 12pmNew
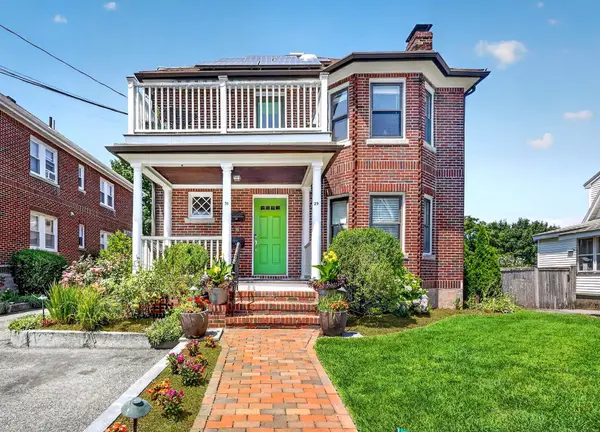 $735,000Active4 beds 1 baths1,125 sq. ft.
29-31 Jackson Ter #29, Newton, MA 02458
MLS# 73578484Listed by: Leading Edge Real Estate - Open Sat, 12 to 1:30pmNew
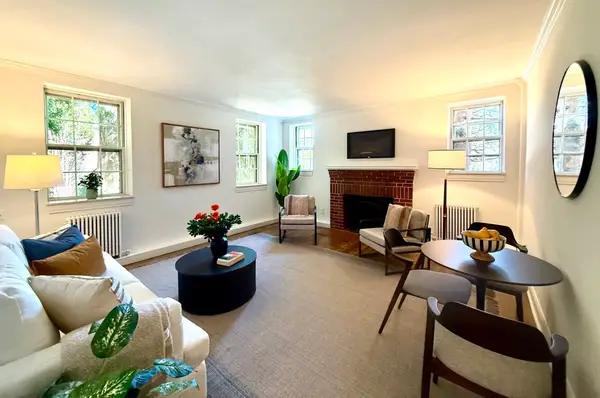 $459,000Active1 beds 1 baths650 sq. ft.
37 Commonwealth Ave #12, Newton, MA 01742
MLS# 73578461Listed by: Coldwell Banker Realty - Newton - Open Sat, 11am to 12:30pmNew
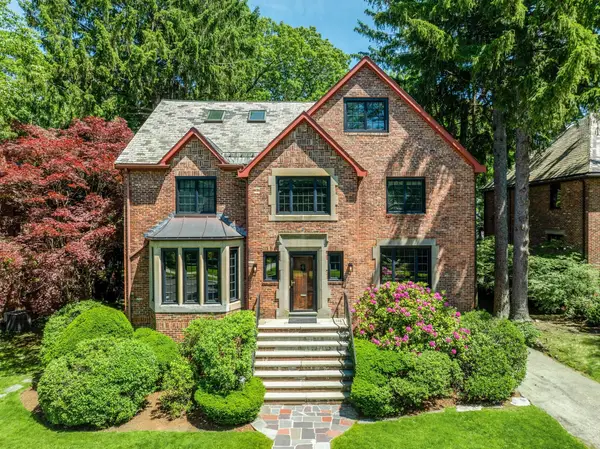 $2,495,000Active4 beds 5 baths4,340 sq. ft.
79 Woodchester Dr, Newton, MA 02467
MLS# 73578296Listed by: Romo Realty Group


Protect your home and budget from life's surprises with an Assurant Home Warranty, backed by a partner that supports you through every step of homeownership. Explore Plans.
©2026 Century 21 Real Estate LLC. All rights reserved. CENTURY 21®, the CENTURY 21 Logo and C21® are service marks owned by Century 21 Real Estate LLC. Century 21 Real Estate LLC fully supports the principles of the Fair Housing Act and the Equal Opportunity Act. Each office is independently owned and operated. Listing information is deemed reliable but not guaranteed accurate.