
22 Arden Road, Newton, MA 02460
Local realty services provided by:CENTURY 21 North East
22 Arden Road,Newton, MA 02460
$4,195,000
- 6 Beds
- 8 Baths
- 6,537 sq. ft.
- Single family
- Active
Upcoming open houses
- Sat, Aug 1501:00 pm - 02:30 pm
- Sun, Aug 1601:00 pm - 02:30 pm
Listed by: the sarkis team
Office: douglas elliman real estate - the sarkis team
MLS#:73562063
Source:MLSPIN
Price summary
- Price:$4,195,000
- Price per sq. ft.:$641.73
About this home
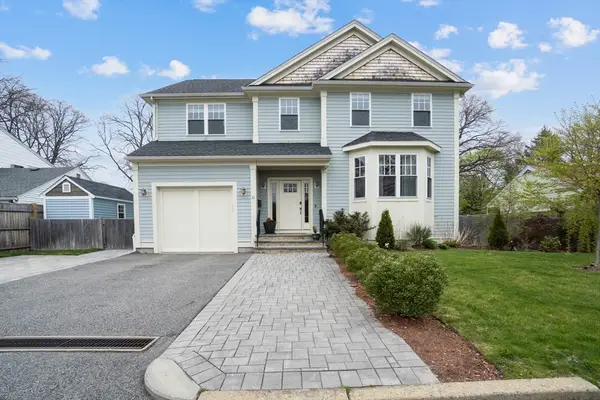
Introducing a newly constructed residence in one of Newtonville's most sought-after neighborhoods, where exceptional craftsmanship, generous proportions, and a highly functional floor plan come together. Set on a prominent corner lot, the home spans three beautifully finished levels, distinguished by soaring ceilings, oversized windows, and an abundance of natural light throughout. Designed to accommodate a variety of lifestyles, the home offers six bedrooms, including a first-floor suite ideal for guests, extended family, or a private office. Four spacious bedrooms occupy the second level, while the finished lower level adds a sixth bedroom, expansive media room, fitness area, and exceptional flexibility for everyday living and entertaining. Large-scale living spaces, well-proportioned bedrooms, fully custom designed walk-in closets, and quality finishes throughout such as the Taj Mahal natural quartz stone countertops in the kitchen and primary bath all add to the luxury feel to create a home that is as practical as it is refined. Ideally positioned just moments from Newton's village centers restaurants, shopping, parks, the library, Newton North HS, the Farmer's Market, Commuter Rail, Green Line, and major highway routes. This is an exceptional opportunity to own a brand-new home in one of the city's most desirable neighborhoods....
Contact an agent
Home facts
- Year built:2026
- Listing ID #:73562063
- Updated:August 13, 2026 at 11:08 AM
Rooms and interior
- Bedrooms:6
- Total bathrooms:8
- Full bathrooms:6
- Half bathrooms:2
- Rooms Total:14
- Flooring:Engineered Hardwood
- Kitchen Description:Dishwasher, Freezer, Microwave, Oven, Range, Refrigerator, Wine Refrigerator
- Basement Description:Finished
- Living area:6,537 sq. ft.
Heating and cooling
- Cooling:Central Air, Heat Pump
- Heating:Central, Heat Pump
- Central air:Yes
Structure and exterior
- Year built:2026
- Building area:6,537 sq. ft.
- Lot area:0.25 Acres
- Lot Features:Corner Lot
- Architectural Style:Contemporary
- Exterior Features:Covered, Deck, Professional Landscaping, Sprinkler System, Stone Wall
- Foundation Description:Concrete Perimeter
Schools
- High school:Newton North Hs
Utilities
- Water:Public
- Sewer:Public Sewer
Finances and disclosures
- Price:$4,195,000
- Price per sq. ft.:$641.73
- Tax amount:$12,779 (2026)
Features and amenities
- Appliances:Dishwasher, Freezer, Microwave, Range, Refrigerator, Wine Refrigerator
- Amenities:Wet Bar
Parking
- Total parking spaces:4
- Parking description:Attached, Garage Faces Side, Paved, Paved Drive
- Garage:Yes
- Garage spaces:2
New listings near 22 Arden Road
- Open Sat, 11:30am to 1pmNew
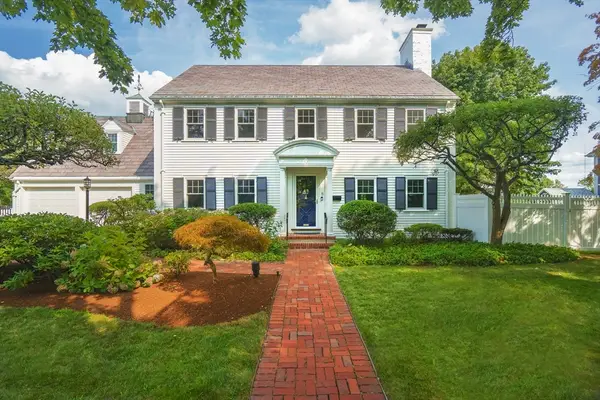 $2,399,000Active6 beds 5 baths4,334 sq. ft.
8 Manitoba Rd, Newton, MA 02468
MLS# 73562923Listed by: Gibson Sotheby's International Realty - Open Sat, 11am to 1pmNew
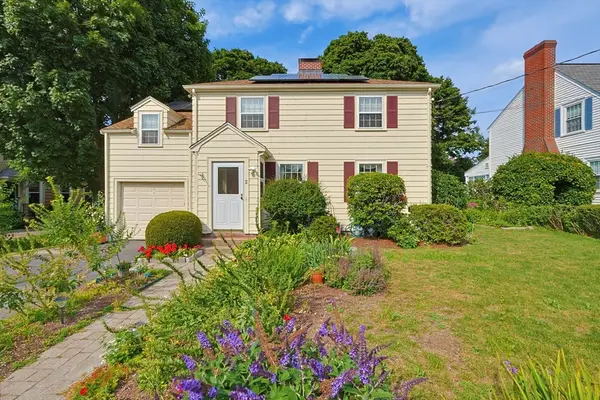 $1,299,900Active4 beds 2 baths2,517 sq. ft.
11 Durant Street, Newton, MA 02458
MLS# 73562963Listed by: Berkshire Hathaway HomeServices Commonwealth Real Estate - Open Fri, 5 to 6pmNew
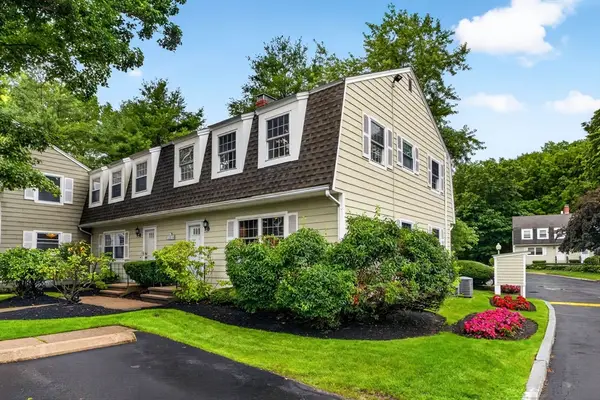 $845,000Active3 beds 3 baths1,949 sq. ft.
87-89 Saco St #87, Newton, MA 02464
MLS# 73562917Listed by: Compass - Open Fri, 5 to 6:30pmNew
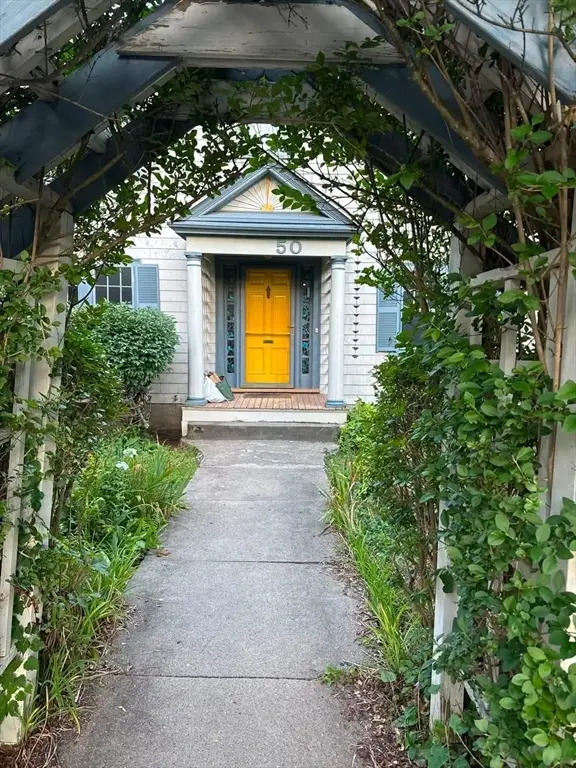 $1,000,000Active3 beds 2 baths1,958 sq. ft.
50 Brewster Road, Newton, MA 02461
MLS# 73562827Listed by: Leading Edge Real Estate - Open Fri, 4 to 6pmNew
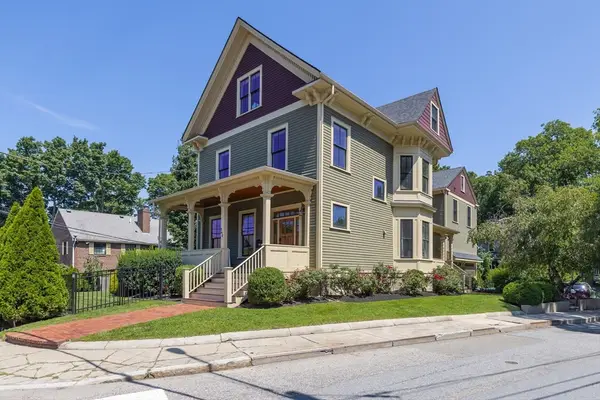 $1,599,000Active5 beds 4 baths3,032 sq. ft.
160 Walnut St #A, Newton, MA 02460
MLS# 73562463Listed by: Commonwealth Standard Realty Advisors - New
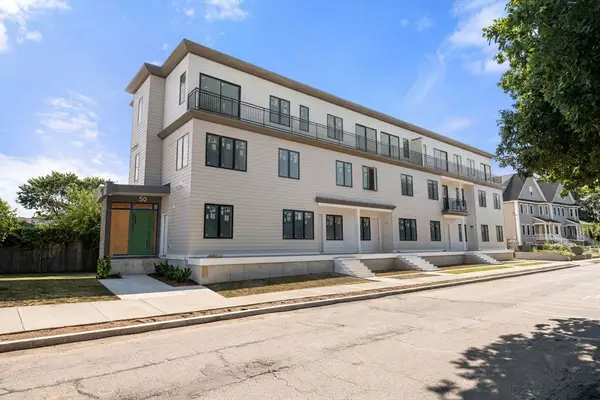 $1,499,000Active3 beds 3 baths1,189 sq. ft.
50 Jackson Street #104, Newton, MA 02459
MLS# 73561111Listed by: Gibson Sotheby's International Realty - New
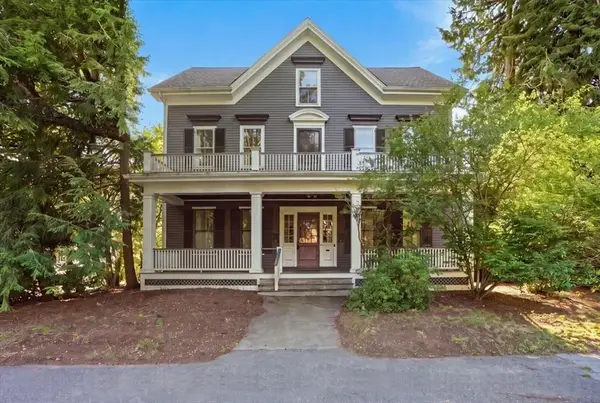 $2,299,000Active8 beds 4 baths5,674 sq. ft.
40 Columbus St, Newton, MA 02461
MLS# 73561961Listed by: Coldwell Banker Realty - Newton - Open Sat, 12 to 1pmNew
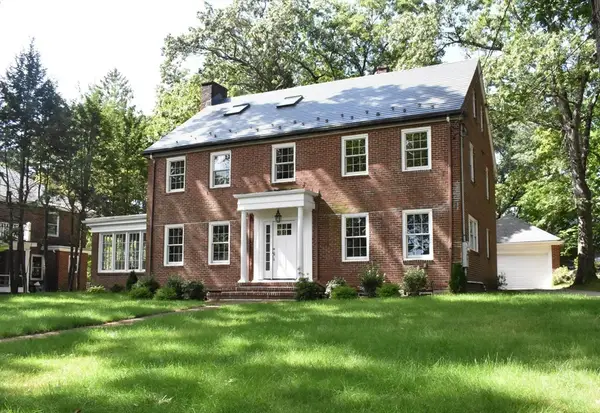 $2,895,000Active5 beds 5 baths5,615 sq. ft.
27 Gammons Rd, Newton, MA 02468
MLS# 73561458Listed by: eXp Realty LLC - Open Sat, 12 to 1pmNew
 $2,295,000Active5 beds 4 baths3,806 sq. ft.
31 Kappius Path, Newton, MA 02459
MLS# 73561475Listed by: Compass


Protect your home and budget from life's surprises with an Assurant Home Warranty, backed by a partner that supports you through every step of homeownership. Explore Plans.
©2026 Century 21 Real Estate LLC. All rights reserved. CENTURY 21®, the CENTURY 21 Logo and C21® are service marks owned by Century 21 Real Estate LLC. Century 21 Real Estate LLC fully supports the principles of the Fair Housing Act and the Equal Opportunity Act. Each office is independently owned and operated. Listing information is deemed reliable but not guaranteed accurate.