
8 Manitoba Rd, Newton, MA 02468
Local realty services provided by:CENTURY 21 Professionals
8 Manitoba Rd,Newton, MA 02468
$2,399,000
- 6 Beds
- 5 Baths
- 4,334 sq. ft.
- Single family
- Active
Listed by: the margie and jon team
Office: gibson sotheby's international realty
MLS#:73562923
Source:MLSPIN
Price summary
- Price:$2,399,000
- Price per sq. ft.:$553.53
About this home
In the heart of Waban, this beautifully maintained, thoughtfully updated and expansive Colonial offers over 4,000 sq ft of versatile living space across four finished levels, plus an attached two-car garage. Oriented east to west, the home enjoys an ideal abundance of natural light throughout the day. At its heart is an expanded chef’s kitchen featuring a large quartz island, generous cabinetry and workspace, stainless appliances, gas cooking with vented hood, wine refrigerator, two beverage drawers and stylish pendant lighting. The gracious main level is equally suited to everyday living and entertaining, with a spacious fireplaced living room featuring custom built-ins and crown molding, and an oversized dining room connected to the kitchen by French doors. New hardwood floors, a powder room, flexible sunroom opening to the fenced backyard and side yard, and a mudroom with direct garage access complete the first floor. Upstairs are three to four bedrooms, two and half baths, laundry and a large cedar closet. The sun-filled primary suite offers custom built-ins, multiple closets, a skylit dressing area and a spa-like bath with double vanity, soaking tub, steam shower and private water closet. A renovated secondary bath features a rain shower, hand wand and modern vanity. Two additional spacious bedrooms, an open office/reading area, plus a separately accessed bedroom/flex room with coveted 2nd floor laundry, ideal for guests, nanny, office or gym complete the level. The finished third floor offers two more bedrooms, an updated full bath and generous closets—ideal for extended family, guests or home offices. The bright renovated lower-level features excellent ceiling height and white oak-style LVP flooring, creating terrific space for a playroom, media room, gym or recreation. Central heat and A/C serve all but the third floor, which has separate electric heat and wall A/Cs; electrical service is 200 amp. Beautifully landscaped grounds feature a fenced yard, landscape lighting, irrigation, garden area, patio, hard-plumbed gas grill, roof heating coils and all new fresh exterior paint. Great location near the green line T (D line) to the Longwood Medical area and downtown and easy access to Newton/Wellesley Mass General Brigham hospital as well as Angier Elementary, Waban shops, Windsor Club, and Cold Springs Park, plus much more. A home that can't be missed!...
Contact an agent
Home facts
- Year built:1940
- Subdivision & Development:Waban
- Listing ID #:73562923
- Updated:September 29, 2026 at 11:44 AM
Rooms and interior
- Bedrooms:6
- Total bathrooms:5
- Full bathrooms:3
- Half bathrooms:2
- Rooms Total:11
- Flooring:Carpet, Flooring - Wall to Wall Carpet, Wood
- Dining Description:French Doors, Hardwood, Recessed Lighting
- Kitchen Description:Cabinets - Upgraded, Countertops - Stone/Granite/Solid, Dishwasher, Disposal, Flooring - Hardwood, Freezer, French Doors, Kitchen Island, Lighting - Pendant, Microwave, Oven, Range, Range Hood, Recessed Lighting, Refrigerator, Remodeled, Stainless Steel Appliances, Wet Bar, Wine Chiller, Wine Refrigerator
- Bedroom Description:Bedroom
- Basement Description:Bulkhead, Partially Finished
- Living area:4,334 sq. ft.
Heating and cooling
- Cooling:Central Air, Wall Unit(s)
- Heating:Electric, Forced Air, Natural Gas
- Central air:Yes
Structure and exterior
- Roof:Rubber, Slate
- Year built:1940
- Building area:4,334 sq. ft.
- Lot area:0.26 Acres
- Lot Features:Corner Lot, Level
- Architectural Style:Colonial
- Construction Materials:Frame
- Exterior Features:Deck - Composite, Decorative Lighting, Fruit Trees, Garden, Patio, Professional Landscaping, Sprinkler System
- Foundation Description:Stone
Schools
- High school:South
- Middle school:Brown
- Elementary school:Angier
Utilities
- Water:Public
- Sewer:Public Sewer
Finances and disclosures
- Price:$2,399,000
- Price per sq. ft.:$553.53
- Tax amount:$19,832 (2026)
Features and amenities
- Appliances:Dishwasher, Disposal, Dryer, Freezer, Microwave, Range, Range Hood, Refrigerator, Washer, Wine Refrigerator
- Laundry features:Dryer, Washer
- Amenities:Gas Water Heater
Parking
- Total parking spaces:6
- Parking description:Attached, Garage Door Opener, Heated Garage
- Garage:Yes
- Garage spaces:2
New listings near 8 Manitoba Rd
- New
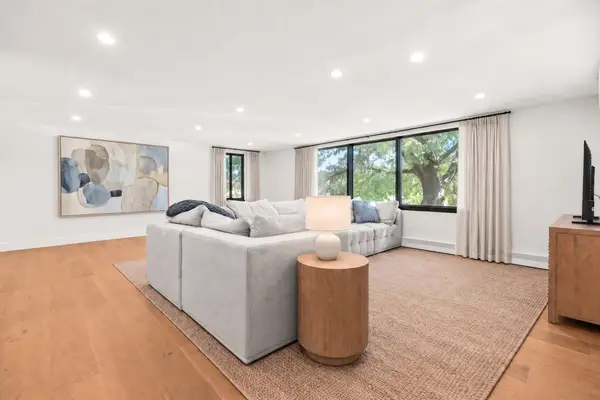 $1,139,000Active3 beds 3 baths2,386 sq. ft.
935 Washington St #8, Newton, MA 02460
MLS# 73583676Listed by: Compass - New
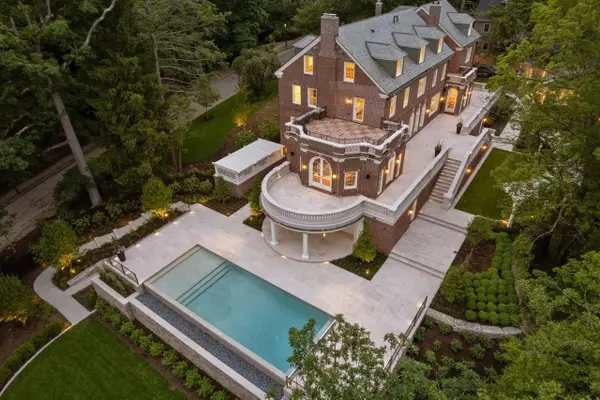 $14,950,000Active6 beds 10 baths12,060 sq. ft.
9 The Ledges, Newton, MA 02459
MLS# 73583424Listed by: Coldwell Banker Realty - Brookline - Open Sat, 12 to 1:30pmNew
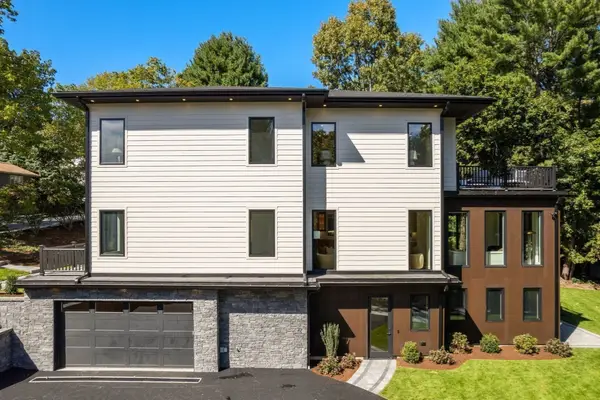 $3,995,000Active5 beds 6 baths4,882 sq. ft.
30 Dorr Rd, Newton, MA 02458
MLS# 73583361Listed by: Hammond Residential Real Estate - New
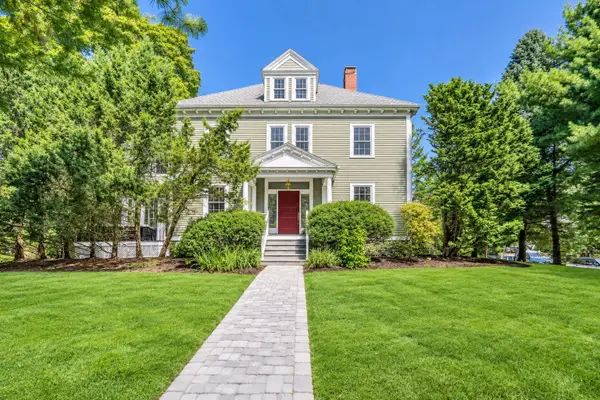 $3,218,000Active5 beds 6 baths4,400 sq. ft.
1245 Commonwealth Ave, Newton, MA 02465
MLS# 73583074Listed by: Coldwell Banker Realty - Brookline - New
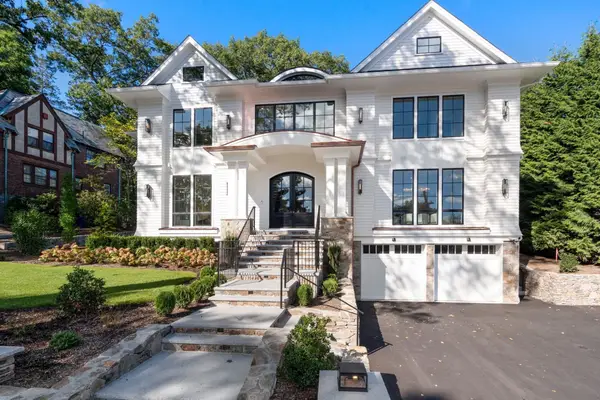 $6,188,000Active6 beds 7 baths7,465 sq. ft.
308 Prince, Newton, MA 02465
MLS# 73582569Listed by: Coldwell Banker Realty - Newton - New
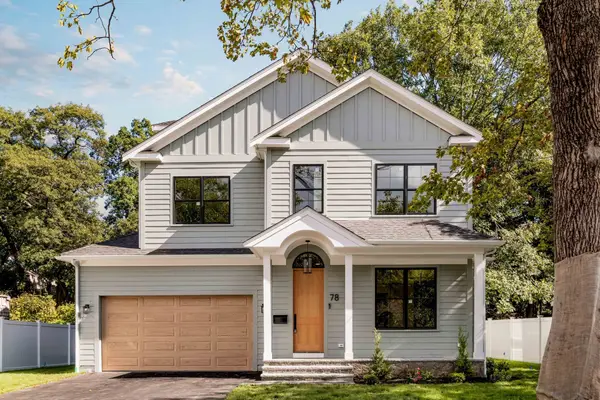 $3,399,000Active5 beds 6 baths4,658 sq. ft.
78 Manchester Road, Newton, MA 02459
MLS# 73582526Listed by: Engel & Volkers Wellesley - New
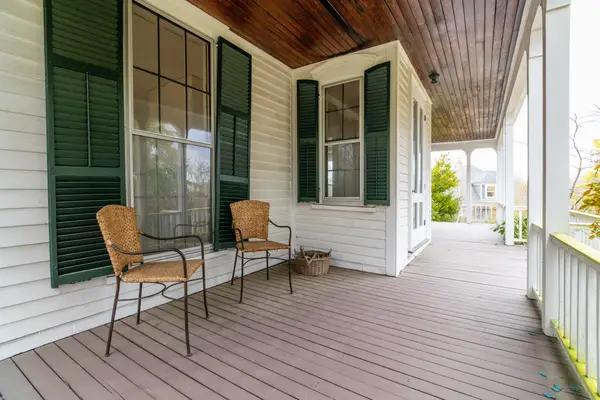 $2,400,000Active6 beds 3 baths3,145 sq. ft.
140 Pleasant St, Newton, MA 02459
MLS# 73582468Listed by: William Raveis R.E. & Home Services - New
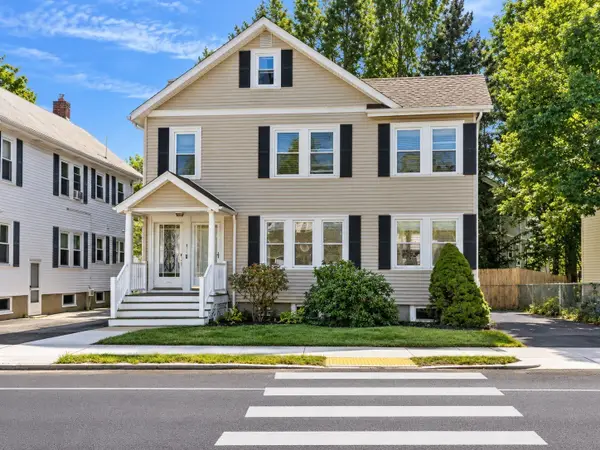 $629,000Active2 beds 1 baths1,065 sq. ft.
88-90 Auburn St #90, Newton, MA 02466
MLS# 73582358Listed by: Keller Williams Realty Boston-Metro | Back Bay - New
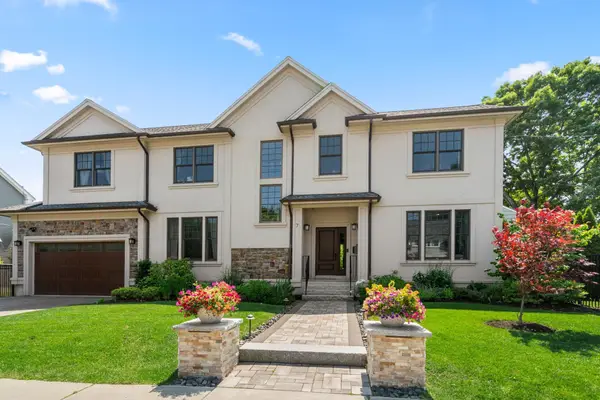 $2,349,000Active6 beds 5 baths4,509 sq. ft.
7 Fredette Road, Newton, MA 02459
MLS# 73582193Listed by: MGS Group Real Estate LTD - Wellesley - New
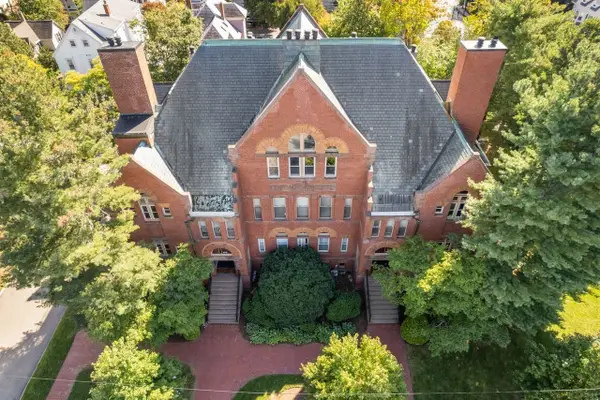 $570,000Active1 beds 1 baths995 sq. ft.
110 Washington Park #2, Newton, MA 02460
MLS# 73582168Listed by: Coldwell Banker Realty - Wellesley


Protect your home and budget from life's surprises with an Assurant Home Warranty, backed by a partner that supports you through every step of homeownership. Explore Plans.
©2026 Century 21 Real Estate LLC. All rights reserved. CENTURY 21®, the CENTURY 21 Logo and C21® are service marks owned by Century 21 Real Estate LLC. Century 21 Real Estate LLC fully supports the principles of the Fair Housing Act and the Equal Opportunity Act. Each office is independently owned and operated. Listing information is deemed reliable but not guaranteed accurate.