
24 Great Meadow Rd, Newton, MA 02459
Local realty services provided by:CENTURY 21 AllPoints Realty
24 Great Meadow Rd,Newton, MA 02459
$1,499,000
- 3 Beds
- 3 Baths
- 2,909 sq. ft.
- Single family
- Active
Upcoming open houses
- Fri, Sep 1805:00 pm - 06:30 pm
- Sat, Sep 1901:00 pm - 03:00 pm
- Sun, Sep 2001:00 pm - 03:00 pm
Listed by: judy korzenowski, ilene solomon
Office: coldwell banker realty - newton
MLS#:73578231
Source:MLSPIN
Price summary
- Price:$1,499,000
- Price per sq. ft.:$515.3
About this home
Beautifully refreshed & ideally situated on a lovely 9710 Sq Ft lot, this distinctive mid-century modern ranch offers the perfect blend of timeless design, comfortable living, and an exceptional Newton Centre location. Freshly painted this 3 bed 2.5 bath home showcases classic architectural details, gleaming HW floors, & an inviting 1 level floorplan designed for both everyday living & entertaining. The sun-filled LR features a striking oversized bay window that fills the space w/natural light, while the adjoining dining area flows seamlessly into the kitchen. Just off the kitchen a charming screened in porch provides the perfect spot to enjoy morning coffee, or relaxing summer evenings overlooking the back yard. The main level offers 3 well-proportioned BRs including a primary suite w/its own full bath w/shower. There is a good sized family bath w/tub close to the 2nd & 3rd bedrooms. A terrific lower level significantly expands the home's living space and offers endless flexibility for a family room, playroom, home office, gym or guest accommodations complete w/a convenient half bath. Set on a nice corner lot with mature landscaping this property presents a rare opportunity to enjoy 1 level living in one of Newton Centre's most sought after neighborhoods. A beautiful neighborhood very close to Oakhill/ Brown Middle Schools and Newton South High School, this location is close to shopping, restaurants, parks, & public transportation. Its a wonderful offering that combines character, space and location in the heart of Newton Centre!...
Contact an agent
Home facts
- Year built:1950
- Listing ID #:73578231
- Updated:September 16, 2026 at 09:56 PM
Rooms and interior
- Bedrooms:3
- Total bathrooms:3
- Full bathrooms:2
- Half bathrooms:1
- Rooms Total:8
- Flooring:Carpet, Flooring - Hardwood, Flooring - Stone/Ceramic Tile, Flooring - Wall to Wall Carpet, Hardwood, Tile
- Dining Description:Hardwood, Pendant, Window(s) - Bay/Bow/Box
- Kitchen Description:Closet, Dining Area, Dishwasher, Disposal, Flooring - Stone/Ceramic Tile, Gas Stove, Lighting - Overhead, Range, Recessed Lighting, Refrigerator
- Basement Description:Full, Interior Entry, Partially Finished, Sump Pump, Walk-Out Access
- Living area:2,909 sq. ft.
Heating and cooling
- Cooling:1 Cooling Zone, Central Air
- Heating:Central, Hot Water, Oil, Steam
- Central air:Yes
Structure and exterior
- Roof:Shingle
- Year built:1950
- Building area:2,909 sq. ft.
- Lot area:0.22 Acres
- Lot Features:Corner Lot, Level
- Architectural Style:Ranch
- Construction Materials:Frame, Stone
- Exterior Features:Garden, Professional Landscaping, Rain Gutters, Screened
- Foundation Description:Concrete Perimeter
Schools
- High school:Nshs
- Middle school:Brown Middle School
- Elementary school:Countryside Elementary
Utilities
- Water:Public
- Sewer:Public Sewer
Finances and disclosures
- Price:$1,499,000
- Price per sq. ft.:$515.3
- Tax amount:$10,857 (2026)
Features and amenities
- Appliances:Dishwasher, Disposal, Dryer, Range, Refrigerator, Washer
- Laundry features:Dryer, Electric Dryer Hookup, Exterior Access, Flooring - Stone/Ceramic Tile, In Basement, Lighting - Overhead, Washer, Washer Hookup
- Amenities:Closet, Foyer, Open Floorplan, Recessed Lighting
Parking
- Total parking spaces:4
- Parking description:Off Street, Paved, Paved Drive
New listings near 24 Great Meadow Rd
- Open Thu, 5 to 6:30pmNew
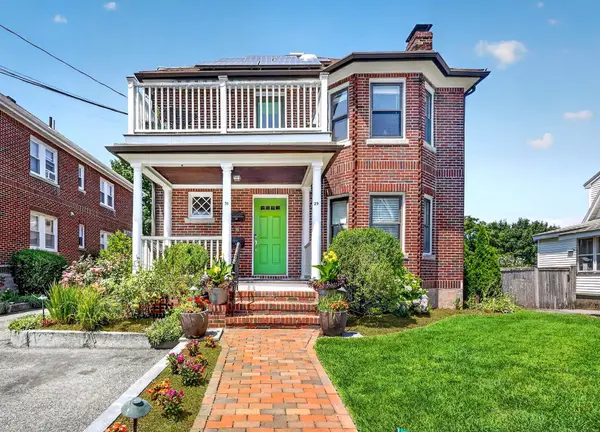 $735,000Active4 beds 1 baths1,125 sq. ft.
29-31 Jackson Ter #29, Newton, MA 02458
MLS# 73578484Listed by: Leading Edge Real Estate - Open Sat, 12 to 1:30pmNew
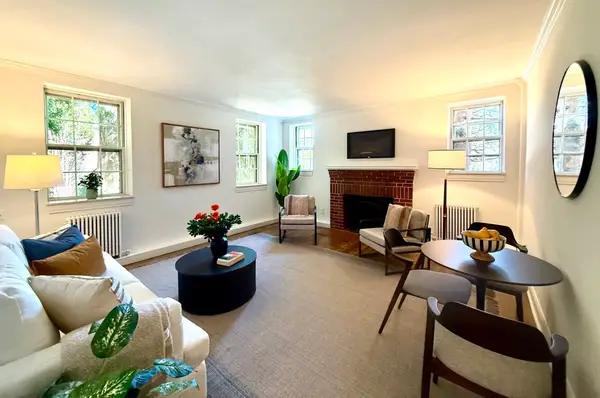 $459,000Active1 beds 1 baths650 sq. ft.
37 Commonwealth Ave #12, Newton, MA 01742
MLS# 73578461Listed by: Coldwell Banker Realty - Newton - Open Sat, 11am to 12:30pmNew
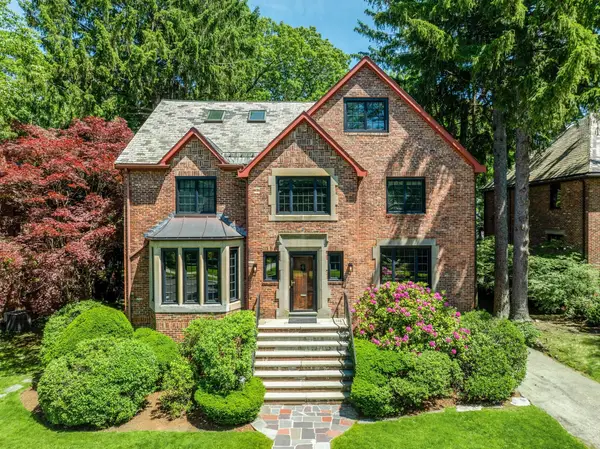 $2,495,000Active4 beds 5 baths4,340 sq. ft.
79 Woodchester Dr, Newton, MA 02467
MLS# 73578296Listed by: Romo Realty Group - Open Sat, 12 to 1:30pmNew
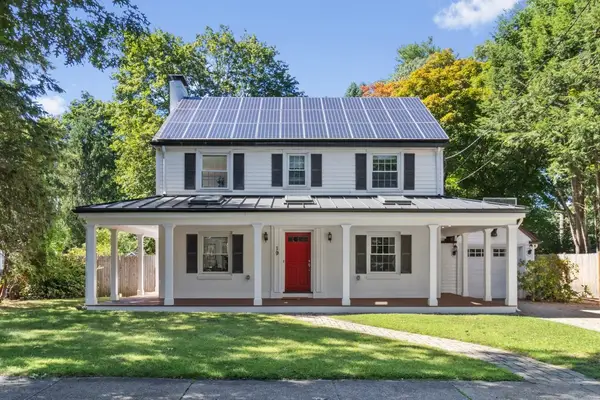 $1,495,000Active3 beds 2 baths2,105 sq. ft.
19 Saint Marys St, Newton, MA 02462
MLS# 73578333Listed by: Coldwell Banker Realty - Newton - Open Thu, 4:30 to 6pmNew
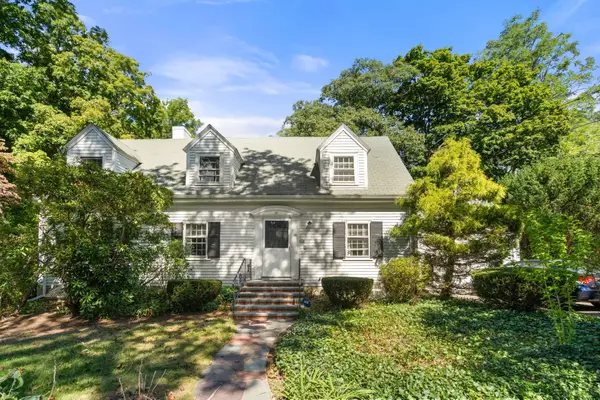 $999,000Active4 beds 2 baths1,544 sq. ft.
20 Buswell Park, Newton, MA 02458
MLS# 73578145Listed by: Hammond Residential Real Estate - Open Thu, 11am to 12pmNew
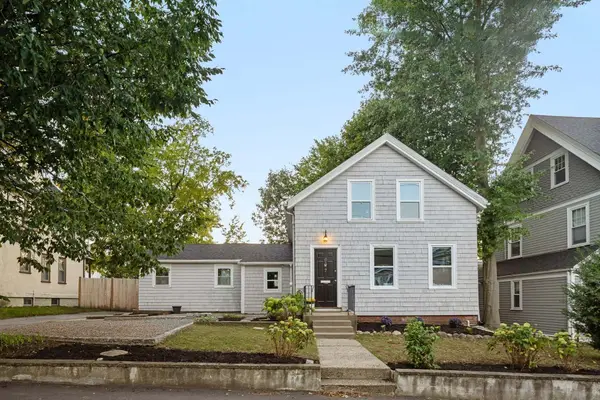 $970,000Active3 beds 2 baths1,140 sq. ft.
7 Beach St, Newton, MA 02460
MLS# 73578214Listed by: Compass - Open Thu, 11am to 12:30pmNew
 $4,295,000Active7 beds 7 baths7,810 sq. ft.
14 Winthrop St, Newton, MA 02465
MLS# 73578127Listed by: Compass - Open Sun, 11:30am to 1:30pmNew
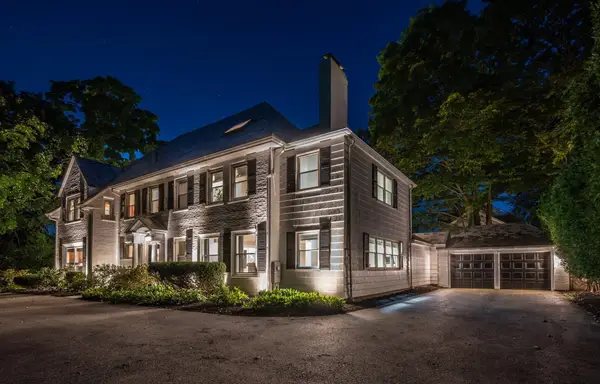 $2,735,000Active5 beds 6 baths6,037 sq. ft.
1175 Centre St, Newton, MA 02459
MLS# 73578141Listed by: William Raveis R.E. & Home Services - New
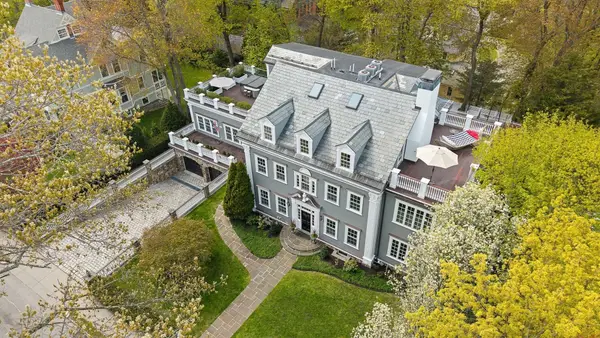 $6,195,000Active7 beds 7 baths7,489 sq. ft.
95 Temple St, Newton, MA 02465
MLS# 73578111Listed by: Compass


Protect your home and budget from life's surprises with an Assurant Home Warranty, backed by a partner that supports you through every step of homeownership. Explore Plans.
©2026 Century 21 Real Estate LLC. All rights reserved. CENTURY 21®, the CENTURY 21 Logo and C21® are service marks owned by Century 21 Real Estate LLC. Century 21 Real Estate LLC fully supports the principles of the Fair Housing Act and the Equal Opportunity Act. Each office is independently owned and operated. Listing information is deemed reliable but not guaranteed accurate.