
250 Hammond Pond Pkwy #1006N, Newton, MA 02467
Local realty services provided by:CENTURY 21 Elite Realty, Inc.
250 Hammond Pond Pkwy #1006N,Newton, MA 02467
$869,000
- 2 Beds
- 2 Baths
- 1,310 sq. ft.
- Condominium
- Active
Listed by: delince p. louis
Office: redfin corp.
MLS#:73578905
Source:MLSPIN
Price summary
- Price:$869,000
- Price per sq. ft.:$663.36
- Monthly HOA dues:$1,037
About this home
Experience luxury high-rise living at the sought-after Chestnut Hill Condominium! Positioned on the 10th floor, this expansive single-level residence offers 2 spacious bedrooms and 2 full bathrooms. The light-filled layout features rich hardwood floors, an inviting open living room, a distinct dining area, with central air. The fully equipped kitchen. The spacious primary suite highlights plush wall-to-wall carpeting, a large walk-in closet, and a private en-suite bathroom. A second bright bedroom with hardwood floors is paired with a second full bathroom. This unit includes 2 assigned parking spaces, including 1 garage space under the building. Set on 17+ landscaped acres directly behind The Shops at Chestnut Hill, enjoys 24-hour concierge service, security gate access, an indoor heated pool, fitness center, tennis courts, and clubroom. Live close to luxury shopping at The Street, fine dining, Hammond Pond Reservation, and direct Boston transit via Route 9 and the MBTA Green Line. A true turn-key retreat!...
Contact an agent
Home facts
- Year built:1978
- Listing ID #:73578905
- Updated:September 17, 2026 at 09:02 PM
Rooms and interior
- Bedrooms:2
- Total bathrooms:2
- Full bathrooms:2
- Rooms Total:7
- Dining Description:Hardwood
- Kitchen Description:Countertops - Stone/Granite/Solid, Dishwasher, Disposal, Flooring - Hardwood, Freezer, Microwave, Oven, Range, Range Hood, Refrigerator, Water Treatment
- Living area:1,310 sq. ft.
Heating and cooling
- Cooling:2 Cooling Zones, Central Air
- Heating:Forced Air
- Central air:Yes
Structure and exterior
- Roof:Tar/Gravel
- Year built:1978
- Building area:1,310 sq. ft.
- Lot area:17.48 Acres
- Construction Materials:Stone
- Exterior Features:Balcony, Garden, Professional Landscaping, Sprinkler System, Stone Wall, Tennis Court(s)
Utilities
- Water:Public
- Sewer:Public Sewer
Finances and disclosures
- Price:$869,000
- Price per sq. ft.:$663.36
- Tax amount:$7,738 (2026)
Features and amenities
- Appliances:Dishwasher, Disposal, Dryer, Freezer, Microwave, Range, Range Hood, Refrigerator, Washer, Water Treatment
- Laundry features:Dryer, First Floor, Washer
- Amenities:Clubroom, Elevator(s), Garden Area, Storage, Tennis Court(s)
- Pool features:Association, Heated, In Ground, Indoor
Parking
- Total parking spaces:2
- Parking description:Assigned, Deeded, Under
- Garage:Yes
- Garage spaces:1
New listings near 250 Hammond Pond Pkwy #1006N
- Open Fri, 4:30 to 6pmNew
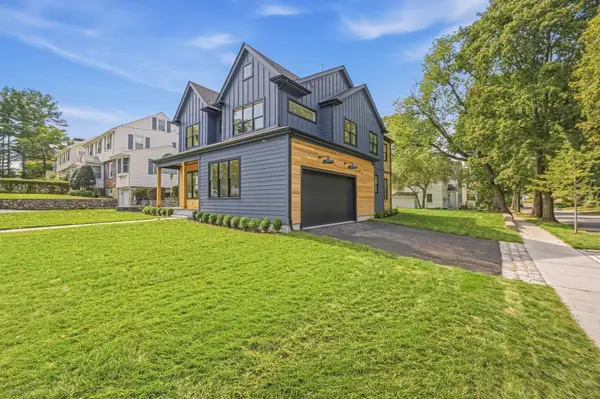 $2,999,000Active6 beds 9 baths6,058 sq. ft.
42 Lindbergh Ave, Newton, MA 02465
MLS# 73579120Listed by: Hooli Homes Boston - New
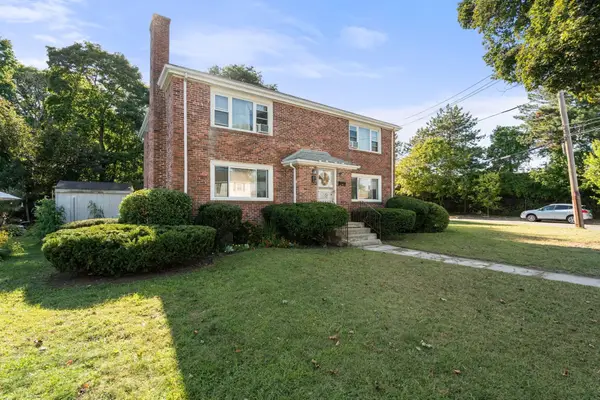 $1,395,000Active5 beds 2 baths2,666 sq. ft.
35 Farquhar Rd, Newton, MA 02460
MLS# 73579216Listed by: Coldwell Banker Realty - Newton - New
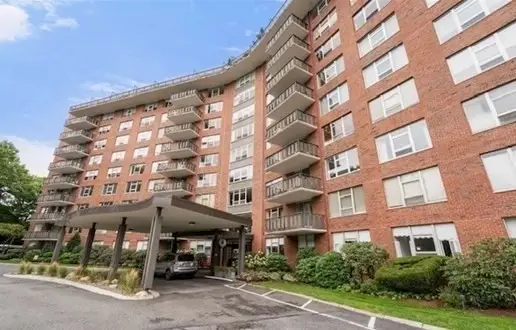 $549,000Active1 beds 2 baths1,060 sq. ft.
280 Boylston Street #908, Newton, MA 02467
MLS# 73578825Listed by: Coldwell Banker Realty - Newton - New
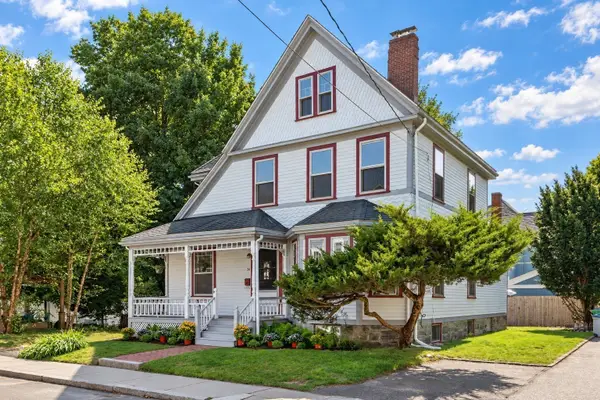 $1,349,000Active4 beds 2 baths2,218 sq. ft.
26 Walnut Pl, Newton, MA 02460
MLS# 73578710Listed by: Preservation Properties - Open Sat, 1:30 to 3pmNew
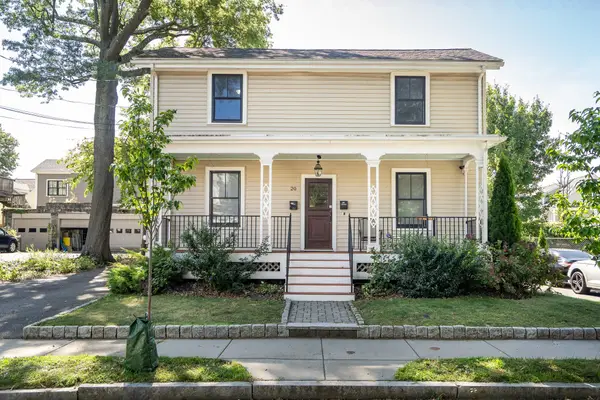 $899,000Active3 beds 2 baths1,415 sq. ft.
20 Waban St #2, Newton, MA 02458
MLS# 73578635Listed by: Coldwell Banker Realty - Lexington - Open Sat, 11:30am to 1pmNew
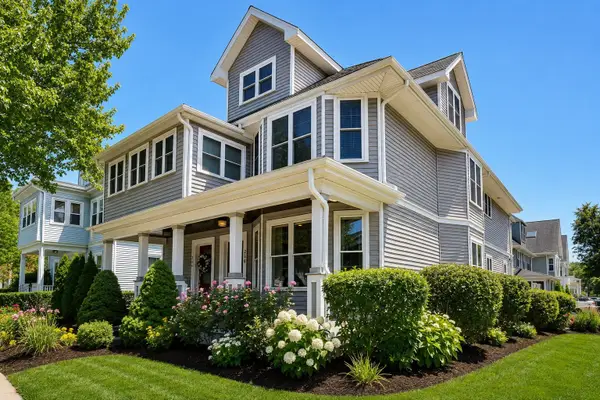 $998,000Active2 beds 3 baths2,224 sq. ft.
256 Watertown Street #256, Newton, MA 02458
MLS# 73578559Listed by: New England Classic Properties - Open Sat, 12 to 2pmNew
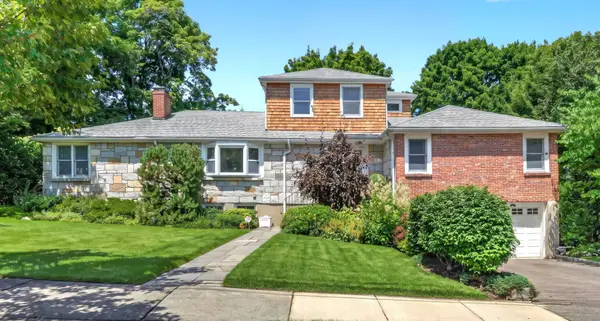 $1,815,000Active4 beds 4 baths4,307 sq. ft.
22 Nardell Rd, Newton, MA 02459
MLS# 73578570Listed by: Compass - Open Sat, 1 to 2:30pmNew
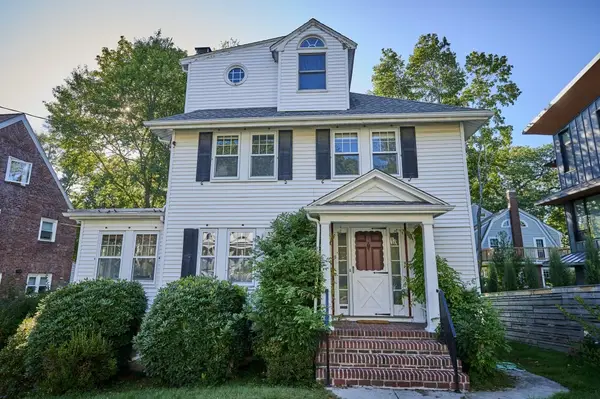 $1,299,000Active5 beds 2 baths2,665 sq. ft.
9 Princeton St, Newton, MA 02458
MLS# 73578509Listed by: William Raveis R.E. & Home Services - Open Sat, 10:30am to 12pmNew
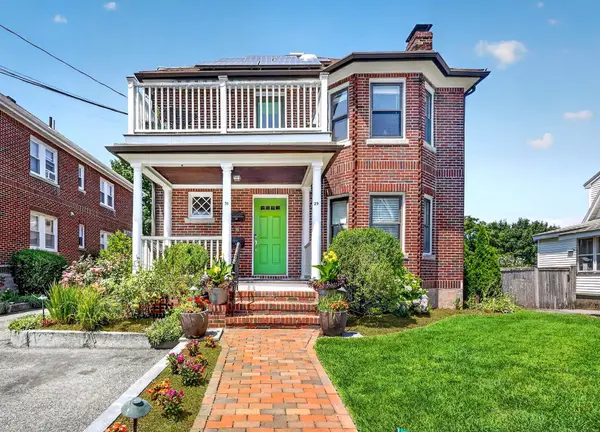 $735,000Active4 beds 1 baths1,125 sq. ft.
29-31 Jackson Ter #29, Newton, MA 02458
MLS# 73578484Listed by: Leading Edge Real Estate


Protect your home and budget from life's surprises with an Assurant Home Warranty, backed by a partner that supports you through every step of homeownership. Explore Plans.
©2026 Century 21 Real Estate LLC. All rights reserved. CENTURY 21®, the CENTURY 21 Logo and C21® are service marks owned by Century 21 Real Estate LLC. Century 21 Real Estate LLC fully supports the principles of the Fair Housing Act and the Equal Opportunity Act. Each office is independently owned and operated. Listing information is deemed reliable but not guaranteed accurate.