
26 Fairfax St, Newton, MA 02465
Local realty services provided by:CENTURY 21 AllPoints Realty
26 Fairfax St,Newton, MA 02465
$1,275,000
- 3 Beds
- 3 Baths
- 1,965 sq. ft.
- Single family
- Active
Upcoming open houses
- Fri, Oct 1603:30 pm - 05:00 pm
- Sat, Oct 1711:00 am - 01:00 pm
- Sun, Oct 1811:00 am - 01:00 pm
Listed by: shaun ulloa
Office: choose boston, llc
MLS#:73589697
Source:MLSPIN
Price summary
- Price:$1,275,000
- Price per sq. ft.:$648.85
About this home
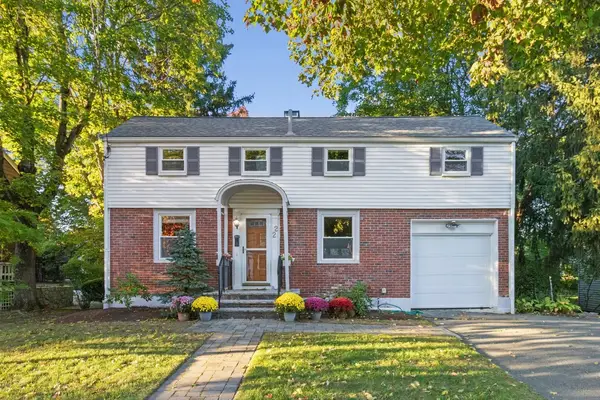
Opportunity Knocks! Set in the highly desirable West Newton Hill neighborhood, 26 Fairfax Street offers an exciting opportunity to create the home of your dreams in an exceptional location. With 1,965 square feet of living space, this single-family property is brimming with potential for thoughtful renovation, modern updates, and a fresh vision that will bring out its full promise. Hardwood floors throughout provide a timeless foundation for your transformation. The main level features a living room, dining room, den or home office, half bath, and a full-sized kitchen ready for fresh vision or new finishes. Just off the living room, a charming screened-in room offers the perfect starting point for a cozy retreat or a seamless connection to outdoor living. The good-sized backyard is ready to be maximized, with room to create your own outdoor oasis for entertaining, gardening, or possibly an addition. Upstairs, the primary suite offers an en-suite bath and generous closet space, complemented by two additional bedrooms, one currently configured as a laundry room with additional closets. A walk-up attic and full basement provide even more possibilities for expanded living space, a home office, recreation room, or additional storage. Enjoy the appeal of an established neighborhood with convenient access to Peirce Middle School, Routes 90 and 95, commuter rail, downtown Boston, and the greater Boston area. A wonderful opportunity to invest in location, envision the possibilities, and make this West Newton home your own!...
Contact an agent
Home facts
- Year built:1935
- Listing ID #:73589697
- Updated:October 13, 2026 at 11:22 AM
Rooms and interior
- Bedrooms:3
- Total bathrooms:3
- Full bathrooms:2
- Half bathrooms:1
- Rooms Total:7
- Flooring:Flooring - Wall to Wall Carpet, Flooring - Wood, Hardwood
- Dining Description:Hardwood, Overhead
- Kitchen Description:Dishwasher, Flooring - Laminate, Gas Stove, Range
- Basement Description:Full, Sump Pump
- Living area:1,965 sq. ft.
Heating and cooling
- Heating:Forced Air, Natural Gas
Structure and exterior
- Roof:Shingle
- Year built:1935
- Building area:1,965 sq. ft.
- Lot area:0.2 Acres
- Lot Features:Level
- Architectural Style:Colonial
- Exterior Features:Screened
- Foundation Description:Stone
Schools
- Elementary school:Peirce Elementary
Utilities
- Water:Public
- Sewer:Public Sewer
Finances and disclosures
- Price:$1,275,000
- Price per sq. ft.:$648.85
- Tax amount:$13,833 (2026)
Features and amenities
- Appliances:Dishwasher, Dryer, Range, Washer
- Laundry features:Dryer, Electric Dryer Hookup, Second Floor, Washer, Washer Hookup
- Amenities:Gas Water Heater
Parking
- Total parking spaces:3
- Parking description:Attached, Off Street, Paved Drive
- Garage:Yes
- Garage spaces:1
New listings near 26 Fairfax St
- New
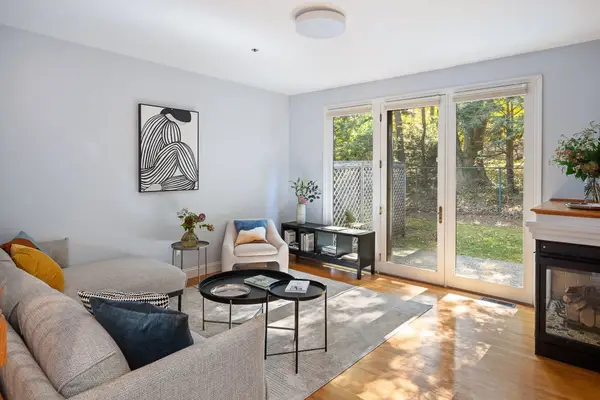 $1,150,000Active3 beds 3 baths2,162 sq. ft.
18 Pettee St #18, Newton, MA 02464
MLS# 73589230Listed by: William Raveis R. E. & Home Services - New
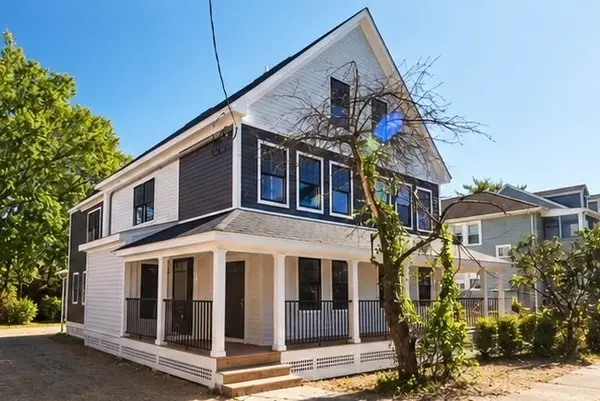 $1,200,000Active4 beds 4 baths2,292 sq. ft.
64 Dalby St #1, Newton, MA 02458
MLS# 73589154Listed by: New Neighbors, Inc. - New
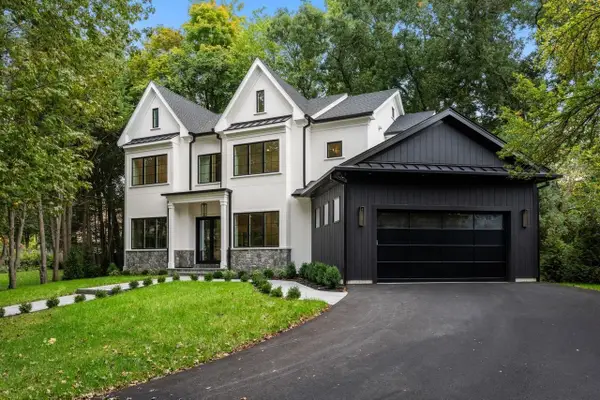 $4,250,000Active7 beds 9 baths6,213 sq. ft.
11 Amy Circle, Newton, MA 02468
MLS# 73589066Listed by: Gibson Sotheby's International Realty - New
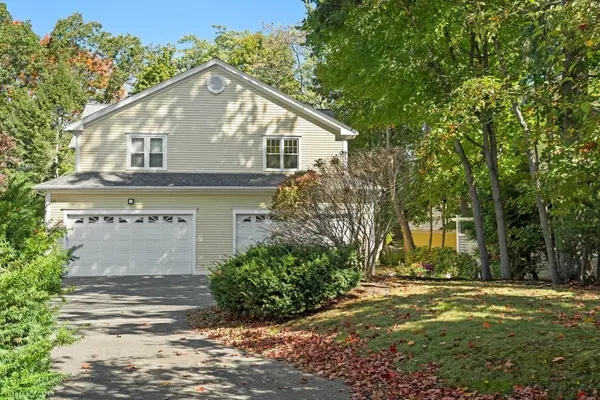 $1,325,000Active3 beds 4 baths3,147 sq. ft.
23-25 Woodbine St #23, Newton, MA 02466
MLS# 73588744Listed by: Keller Williams Realty - New
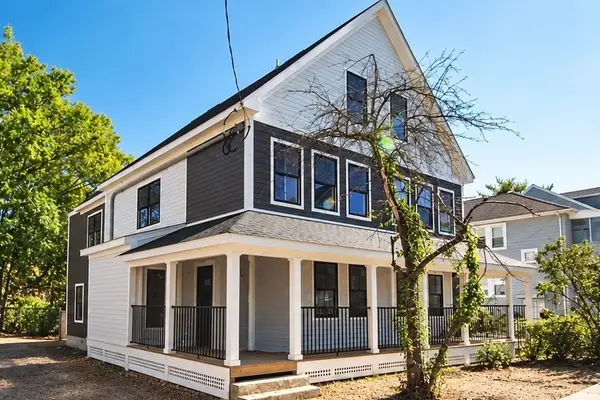 $850,000Active3 beds 2 baths1,295 sq. ft.
64 Dalby St #3, Newton, MA 02458
MLS# 73588747Listed by: New Neighbors, Inc. - New
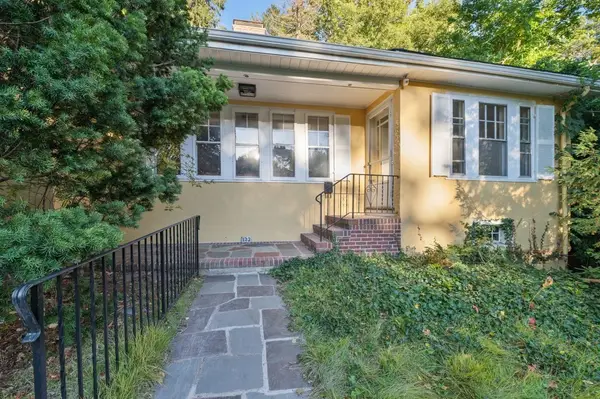 $1,150,000Active3 beds 2 baths1,620 sq. ft.
132 Beaumont Ave, Newton, MA 02460
MLS# 73588697Listed by: Coldwell Banker Realty - Newton - New
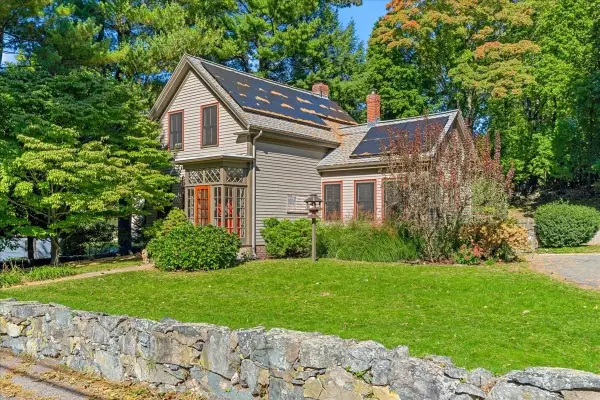 $999,000Active2 beds 2 baths1,394 sq. ft.
87 Rockland Place, Newton, MA 02464
MLS# 73588585Listed by: Coldwell Banker Realty - Newton - New
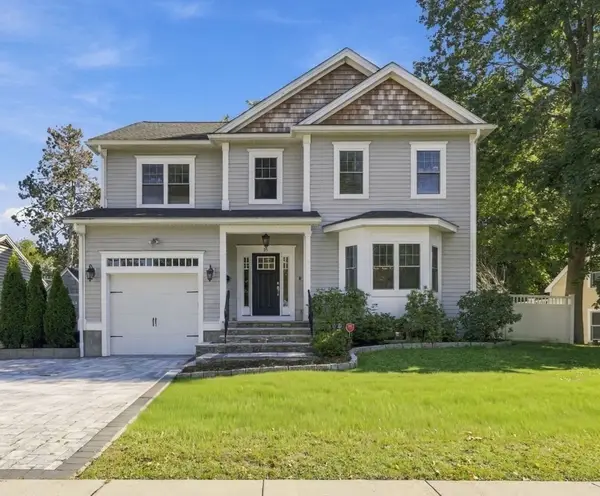 $2,000,000Active5 beds 5 baths4,452 sq. ft.
95 Spiers Road, Newton, MA 02459
MLS# 73588476Listed by: Coldwell Banker Realty - Western MA - New
 $1,250,000Active3 beds 2 baths1,768 sq. ft.
22 Roosevelt Rd, Newton, MA 02459
MLS# 73588308Listed by: Coldwell Banker Realty - Newton


Protect your home and budget from life's surprises with an Assurant Home Warranty, backed by a partner that supports you through every step of homeownership. Explore Plans.
©2026 Century 21 Real Estate LLC. All rights reserved. CENTURY 21®, the CENTURY 21 Logo and C21® are service marks owned by Century 21 Real Estate LLC. Century 21 Real Estate LLC fully supports the principles of the Fair Housing Act and the Equal Opportunity Act. Each office is independently owned and operated. Listing information is deemed reliable but not guaranteed accurate.