
64 Dalby St #1, Newton, MA 02458
Local realty services provided by:CENTURY 21 Realty Network
64 Dalby St #1,Newton, MA 02458
$1,200,000
- 4 Beds
- 4 Baths
- 2,292 sq. ft.
- Condominium
- Active
Listed by: marina papanova, marina papanova
Office: new neighbors, inc.
MLS#:73589154
Source:MLSPIN
Price summary
- Price:$1,200,000
- Price per sq. ft.:$523.56
About this home
Fully gut-renovated, three-level townhouse offering the perfect blend of sophisticated design, modern comfort, and exceptional versatility! This sun-filled home features 4 bedrooms, 4 full bathrooms, and multiple flexible spaces (such as a recreation room, home office) — providing comfort and convenience for every member of the household. The stunning chef’s kitchen is equipped with premium Bosch appliances, sleek countertops, and a spacious pantry, flowing seamlessly into the open living and dining areas. Thoughtfully designed interiors, stylish finishes, and abundant natural light create a welcoming atmosphere throughout. The spacious primary suite offers a private en-suite bathroom and a walk-in closet, while the additional bedrooms and bathrooms provide flexibility for family, guests, and work-from-home needs. A valuable bonus is the exclusive-use storage room located at the rear of the house, with direct exterior access—ideal for storing bicycles, outdoor equipment, and seasonal belongings. Additional highlights include two dedicated off-street parking spaces.A rare opportunity to enjoy a beautifully renovated home with space, functionality, and modern convenience. Individual showings only....
Contact an agent
Home facts
- Year built:2026
- Listing ID #:73589154
- Updated:October 14, 2026 at 01:59 AM
Rooms and interior
- Bedrooms:4
- Total bathrooms:4
- Full bathrooms:4
- Rooms Total:9
- Flooring:Hardwood, Tile
- Kitchen Description:Dishwasher, Disposal, Microwave, Range, Refrigerator
- Living area:2,292 sq. ft.
Heating and cooling
- Cooling:Central Air, Heat Pump
- Heating:Electric, Forced Air, Heat Pump
- Central air:Yes
Structure and exterior
- Roof:Shingle
- Year built:2026
- Building area:2,292 sq. ft.
- Construction Materials:Frame
- Exterior Features:Patio, Porch
Schools
- High school:Newton North
- Middle school:Bigelow
- Elementary school:Lincoln-Eliot
Utilities
- Water:Public
- Sewer:Public Sewer
Finances and disclosures
- Price:$1,200,000
- Price per sq. ft.:$523.56
Features and amenities
- Appliances:Dishwasher, Disposal, Microwave, Range, Refrigerator
- Laundry features:Electric Dryer Hookup, In Unit
Parking
- Total parking spaces:2
- Parking description:Off Street
New listings near 64 Dalby St #1
- Open Sat, 12 to 1:30pmNew
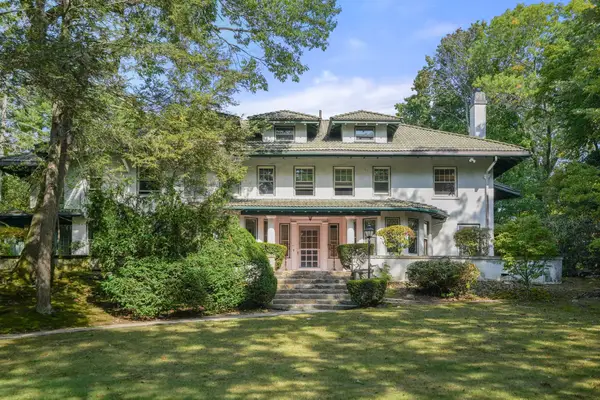 $3,900,000Active5 beds 7 baths6,839 sq. ft.
41 Montvale Rd, Newton, MA 02459
MLS# 73590265Listed by: Hammond Residential Real Estate - New
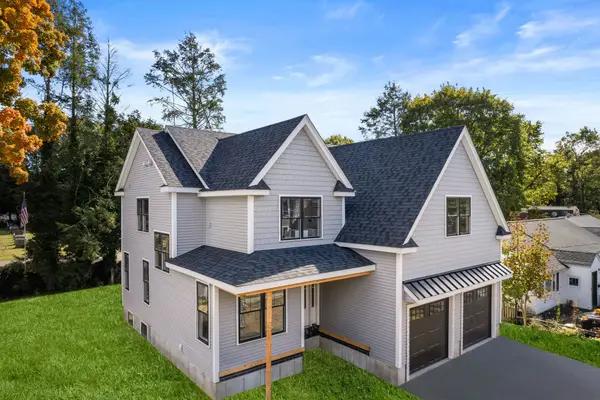 $2,399,000Active5 beds 5 baths4,028 sq. ft.
141 Spiers Road, Newton, MA 02459
MLS# 73590271Listed by: Hammond Residential Real Estate - New
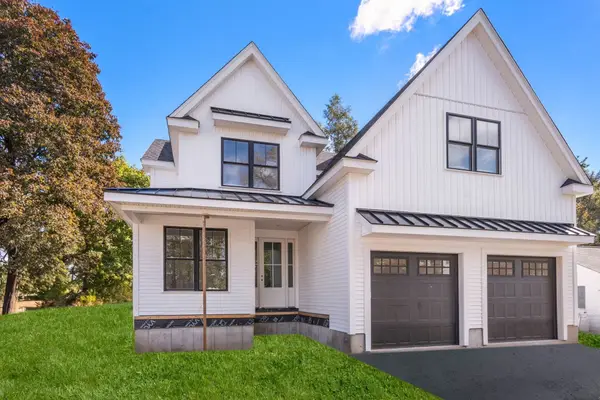 $2,399,000Active5 beds 5 baths4,025 sq. ft.
191 Spiers Road, Newton, MA 02459
MLS# 73590272Listed by: Hammond Residential Real Estate - Open Sun, 12 to 2pmNew
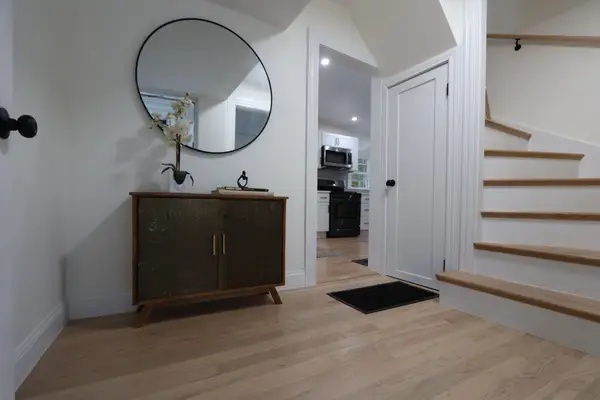 $899,900Active3 beds 2 baths1,300 sq. ft.
8 Curve St, Newton, MA 02465
MLS# 73590224Listed by: David Gradus - Open Thu, 11:30am to 12:30pmNew
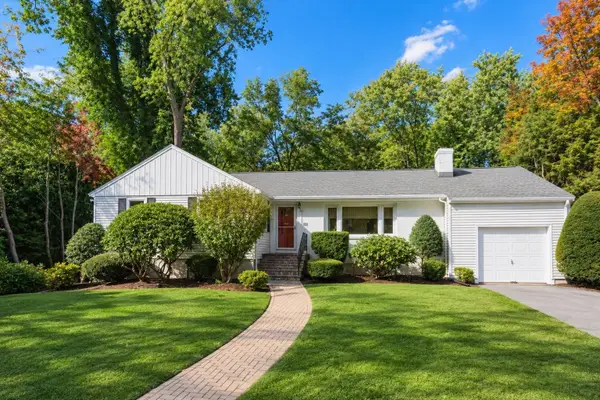 $1,300,000Active3 beds 2 baths2,514 sq. ft.
16 Stanley Road, Newton, MA 02468
MLS# 73590242Listed by: Hammond Residential Real Estate - Open Sat, 11:30am to 1pmNew
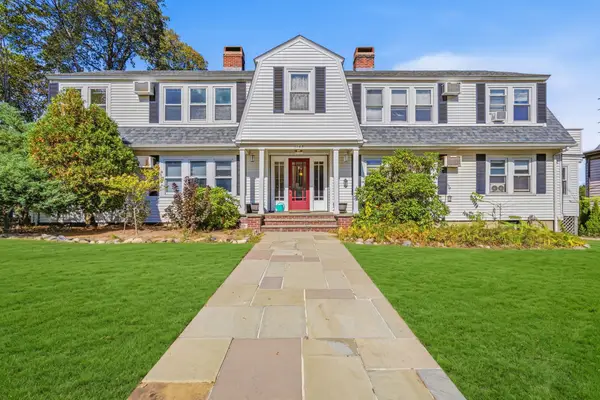 $589,000Active2 beds 1 baths1,006 sq. ft.
1145 Boylston St #3, Newton, MA 02464
MLS# 73590222Listed by: Amo Realty - Boston City Properties - New
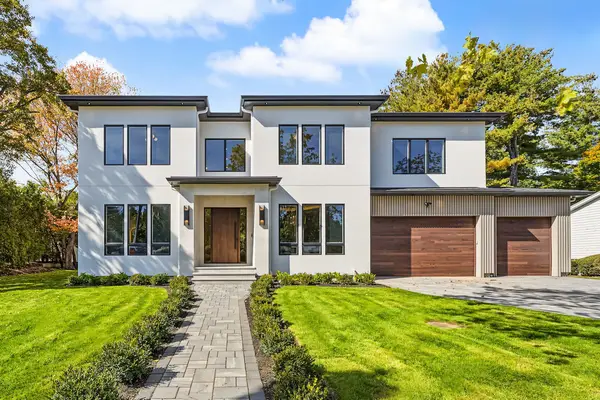 $5,295,000Active6 beds 7 baths6,910 sq. ft.
65 Levbert Rd, Newton, MA 02459
MLS# 73590105Listed by: Bellafi Real Estate, Inc. - New
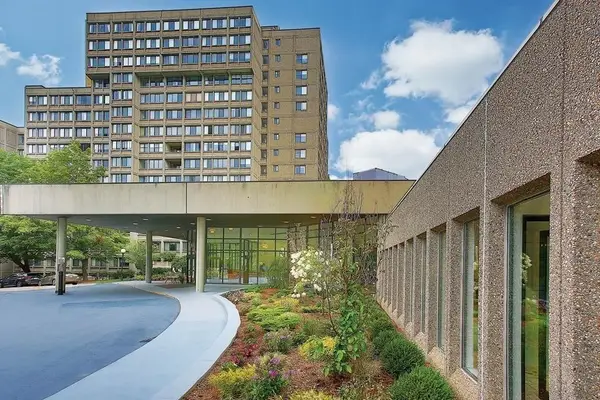 $750,000Active2 beds 2 baths1,285 sq. ft.
250 Hammond Pond Parkway #1611S, Newton, MA 02467
MLS# 73590107Listed by: Hammond Residential Real Estate - New
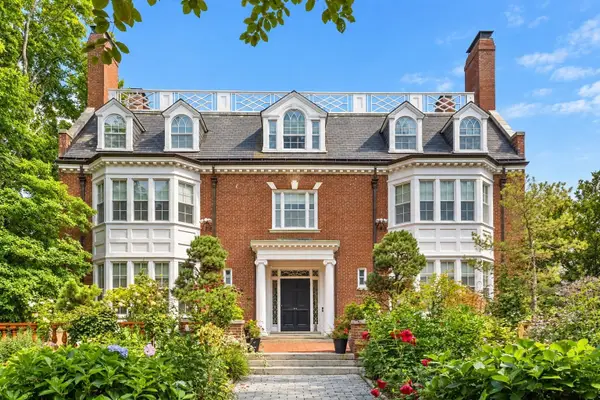 $7,995,000Active8 beds 9 baths10,219 sq. ft.
334 Hammond St, Newton, MA 02467
MLS# 73590108Listed by: Douglas Elliman Real Estate - The Sarkis Team - Open Sun, 11am to 12pmNew
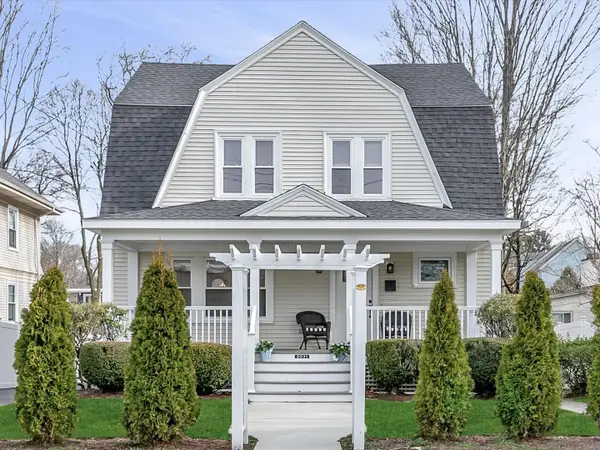 $1,425,000Active4 beds 4 baths2,860 sq. ft.
2031 Commonwealth, Newton, MA 02466
MLS# 73589968Listed by: Red Tree Real Estate


Protect your home and budget from life's surprises with an Assurant Home Warranty, backed by a partner that supports you through every step of homeownership. Explore Plans.
©2026 Century 21 Real Estate LLC. All rights reserved. CENTURY 21®, the CENTURY 21 Logo and C21® are service marks owned by Century 21 Real Estate LLC. Century 21 Real Estate LLC fully supports the principles of the Fair Housing Act and the Equal Opportunity Act. Each office is independently owned and operated. Listing information is deemed reliable but not guaranteed accurate.