
298-304 Elliot Street #C, Newton, MA 02464
Local realty services provided by:CENTURY 21 Mario Real Estate
298-304 Elliot Street #C,Newton, MA 02464
$1,100,000
- 3 Beds
- 2 Baths
- 1,413 sq. ft.
- Condominium
- Active
Upcoming open houses
- Sun, Oct 2511:00 am - 12:00 pm
Listed by: ricardo rodriguez & associates group
Office: coldwell banker realty - boston
MLS#:73594678
Source:MLSPIN
Price summary
- Price:$1,100,000
- Price per sq. ft.:$778.49
- Monthly HOA dues:$186
About this home
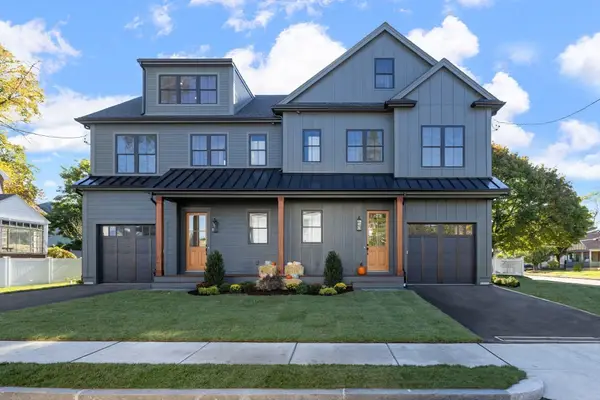
Timeless in character and thoughtfully modern, Residence 302 offers a distinctive interpretation of carriage house living. Set within The Elliot Estate, the home spans approximately 1,413 square feet across three thoughtfully finished levels. The residence includes three bedrooms and two full baths within a private townhouse-style layout. A private entrance opens to an interior defined by black-framed windows, warm wood accents, sculptural lighting and a floating staircase that connects each level while honoring the architecture of the original carriage house. Designed for both everyday living and entertaining, the open-concept main level brings together the kitchen, dining and living areas around a dramatic three-sided fireplace wrapped in richly veined coverings. The kitchen pairs dark wood and high-gloss white cabinetry with expansive stone surfaces, a waterfall island with seating, a full-height slab backsplash, wall ovens, a gas cooktop, ample wine refrigeration and premium appliances. Natural light is drawn throughout the residence, highlighting a considered mix of dark millwork, pale stone, warm metal and hardwood flooring that establishes a cohesive material palette from one level to the next. The private primary suite is set beneath cathedral ceilings and includes a walk-in closet and a beautifully finished en suite bath with radiant heated floors, a freestanding soaking tub and an oversized glass-enclosed shower. Two additional bedrooms and a second full bath provide comfortable accommodations for family, guests or working from home. Outside, a private terrace creates a natural extension of the interior and a quiet setting for dining, entertaining or relaxing. Integrated home technology, one deeded off-street parking space and a rare combination of craftsmanship, flexibility and architectural character complete this singular Newton residence....
Contact an agent
Home facts
- Year built:2025
- Listing ID #:73594678
- Updated:October 24, 2026 at 11:28 AM
Rooms and interior
- Bedrooms:3
- Total bathrooms:2
- Full bathrooms:2
- Rooms Total:8
- Living area:1,413 sq. ft.
Heating and cooling
- Cooling:3 Cooling Zones, Central Air
- Heating:Central
- Central air:Yes
Structure and exterior
- Year built:2025
- Building area:1,413 sq. ft.
- Lot area:0.44 Acres
- Exterior Features:Patio
Utilities
- Water:Public
- Sewer:Public Sewer
Finances and disclosures
- Price:$1,100,000
- Price per sq. ft.:$778.49
- Tax amount:$11,582 (2026)
Parking
- Total parking spaces:1
- Parking description:Driveway, Off Street
New listings near 298-304 Elliot Street #C
- Coming Soon
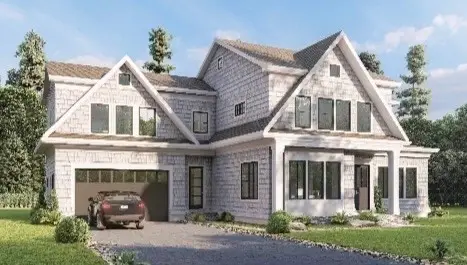 $4,050,000Coming Soon6 beds 8 baths5,820 sq. ft.
42 Palmer Road, Newton, MA 02468
MLS# 73591384Listed by: Centre Realty Group - Open Sun, 11am to 12pmNew
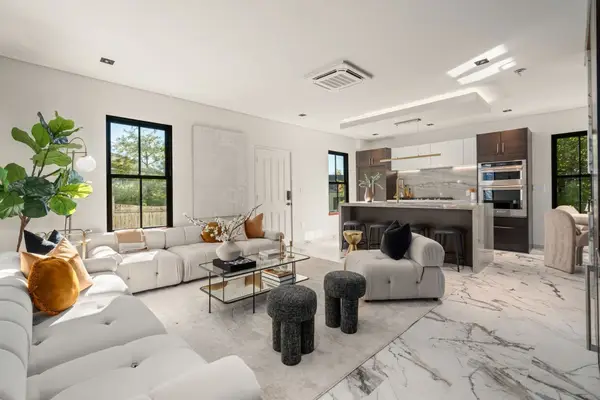 $1,495,000Active4 beds 2 baths2,097 sq. ft.
298-304 Elliot Street #D, Newton, MA 02464
MLS# 73594672Listed by: Coldwell Banker Realty - Boston - Open Sun, 2 to 3:30pmNew
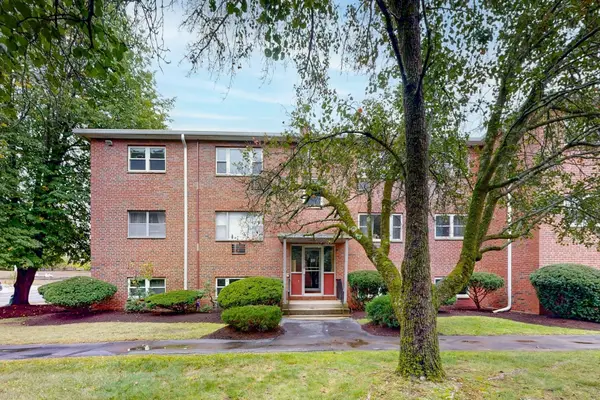 $549,000Active2 beds 1 baths874 sq. ft.
89 Walnut St #5, Newton, MA 02460
MLS# 73593836Listed by: Midtown Properties, Inc. - Open Sun, 12:30 to 2pmNew
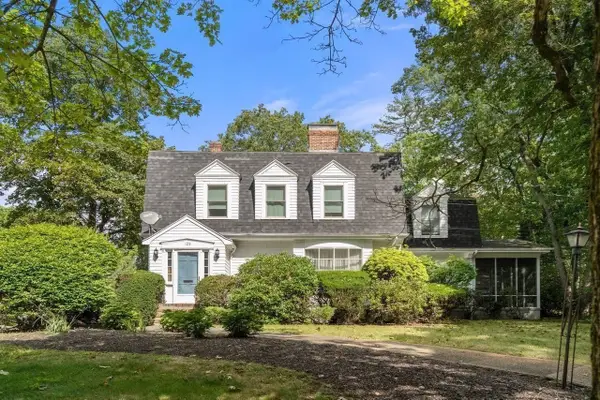 $1,739,000Active4 beds 3 baths3,236 sq. ft.
126 Moffat Rd, Newton, MA 02468
MLS# 73593830Listed by: Hammond Residential Real Estate - Open Sun, 11:30am to 1pmNew
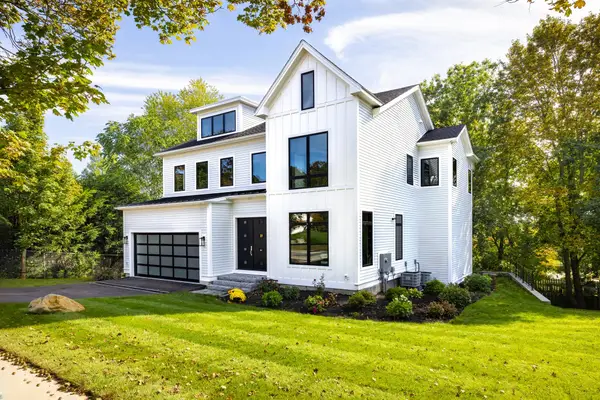 $2,899,000Active6 beds 7 baths6,111 sq. ft.
1230 Commonwealth Avenue, Newton, MA 02465
MLS# 73593583Listed by: Compass - Open Sun, 11:30am to 12:30pmNew
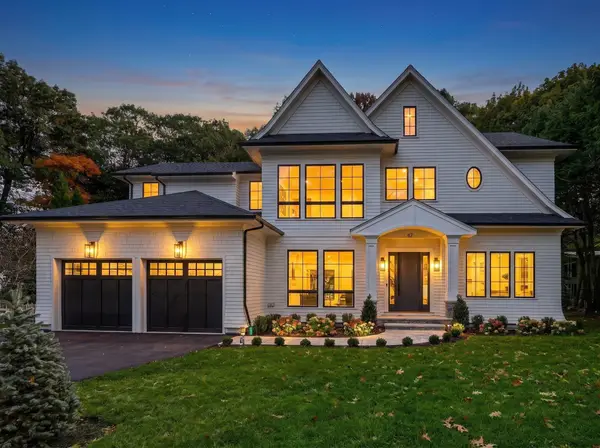 $4,685,000Active6 beds 7 baths5,582 sq. ft.
67 Meadowbrook Rd, Newton, MA 02459
MLS# 73593402Listed by: Luxury Realty Partners - Open Sun, 12 to 1pmNew
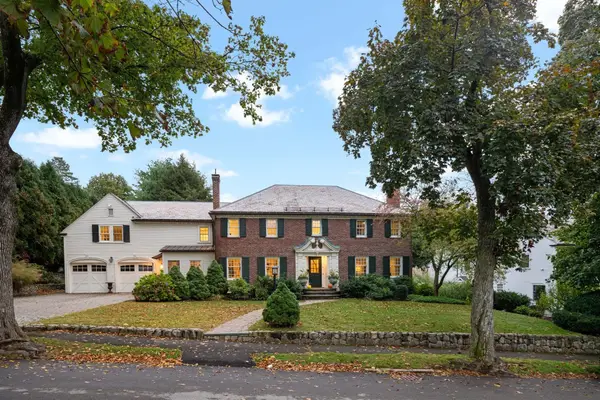 $3,695,000Active5 beds 4 baths4,790 sq. ft.
32 Pickwick Rd, Newton, MA 02465
MLS# 73593474Listed by: Compass - Open Sun, 12 to 1:30pmNew
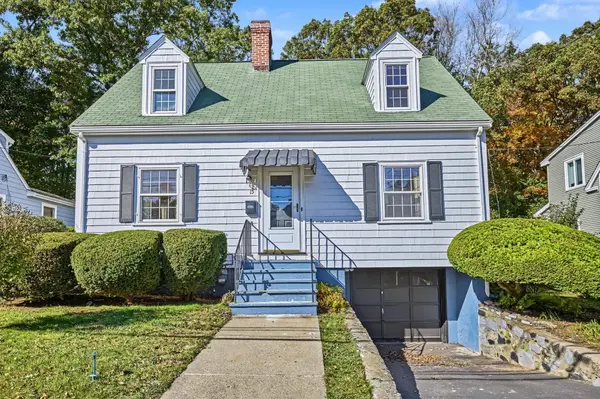 $1,150,000Active3 beds 2 baths1,400 sq. ft.
15 Cummings Rd, Newton, MA 02459
MLS# 73593246Listed by: William Raveis R.E. & Home Services - Open Sun, 12:30 to 2:30pmNew
 $1,800,000Active4 beds 5 baths3,250 sq. ft.
3 Lawn Ave #1, Newton, MA 02460
MLS# 73593232Listed by: Commonwealth Standard Realty Advisors


Protect your home and budget from life's surprises with an Assurant Home Warranty, backed by a partner that supports you through every step of homeownership. Explore Plans.
©2026 Century 21 Real Estate LLC. All rights reserved. CENTURY 21®, the CENTURY 21 Logo and C21® are service marks owned by Century 21 Real Estate LLC. Century 21 Real Estate LLC fully supports the principles of the Fair Housing Act and the Equal Opportunity Act. Each office is independently owned and operated. Listing information is deemed reliable but not guaranteed accurate.