
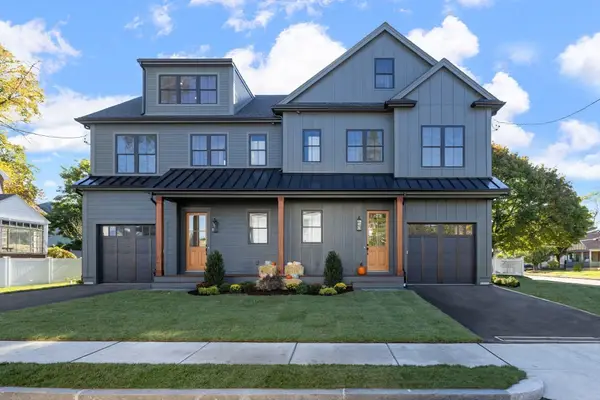
67 Meadowbrook Rd, Newton, MA 02459
Local realty services provided by:CENTURY 21 Mario Real Estate
67 Meadowbrook Rd,Newton, MA 02459
$4,685,000
- 6 Beds
- 7 Baths
- 5,582 sq. ft.
- Single family
- Active
Upcoming open houses
- Sun, Oct 2511:30 am - 12:30 pm
Listed by: anya kogan
Office: luxury realty partners
MLS#:73593402
Source:MLSPIN
Price summary
- Price:$4,685,000
- Price per sq. ft.:$839.3
About this home
Nestled amid lush, estate-like grounds in Newton Centre’s coveted Old Oak Hill enclave, this exquisite new construction blends timeless elegance, thoughtful design & inviting warmth. Beautifully crafted by a respected local builder with decades of experience, this 6-bedroom, 6.5-bath residence welcomes you with sun-filled interiors, refined finishes & an effortless sense of comfort. Surrounded by mature greenery & picturesque gardens, the home enjoys remarkable privacy, with peaceful nature views creating a beautiful backdrop to everyday life. The expansive first floor, enhanced by soaring 10-foot ceilings, is thoughtfully designed for both gracious entertaining & relaxed family living, with every space beautifully connected A welcoming foyer opens to elegant living spaces, including a spacious family room & separate living room, where oversized windows frame the surrounding greenery. At the heart of the home, a beautifully appointed chef’s kitchen features professional-grade appliances, a generous center island & seamless flow into the family room, inviting everything from slow Sunday mornings to lively gatherings with friends. A large dining room sets the scene for memorable celebrations & cozy dinners alike. A private first-floor en-suite bedroom offers a comfortable retreat for guests or extended family, while a dedicated home office overlooking the gardens provides a peaceful place to work or unwind. Upstairs, the serene primary suite feels like a personal escape, complete with a spa-inspired bath & generous walk-in closet. Three additional en-suite bedrooms offer beautifully designed spaces with comfort & privacy in mind. Outdoors, the setting is nothing short of enchanting. A lovely patio overlooks lush, professionally landscaped grounds & an exceptionally private backyard. Imagine morning coffee surrounded by birdsong, long summer evenings with friends or simply enjoying the beauty of the changing seasons. This idyllic outdoor retreat offers a wonderful extension of the home’s inviting living spaces. Ideally located within short distance of Newton South High School & Oak Hill Middle School, with neighborhood parks, shops, restaurants & major routes nearby. Just minutes from Boston, this special home offers a rare combination of peaceful surroundings, modern comforts & the charm of one of Newton’s most sought-after neighborhoods....
Contact an agent
Home facts
- Year built:2026
- Subdivision & Development:Newton Centres Old Oak Hill enclave
- Listing ID #:73593402
- Updated:October 24, 2026 at 11:28 AM
Rooms and interior
- Bedrooms:6
- Total bathrooms:7
- Full bathrooms:6
- Half bathrooms:1
- Rooms Total:14
- Flooring:Flooring - Hardwood, Hardwood, Tile
- Dining Description:Hardwood, Recessed Lighting
- Kitchen Description:Closet/Cabinets - Custom Built, Dishwasher, Flooring - Hardwood, Freezer, Kitchen Island, Microwave, Open Floorplan, Pantry, Recessed Lighting, Refrigerator
- Living area:5,582 sq. ft.
Heating and cooling
- Cooling:4 Cooling Zones, Central Air
- Heating:Forced Air, Heat Pump, Natural Gas
- Central air:Yes
Structure and exterior
- Roof:Shingle
- Year built:2026
- Building area:5,582 sq. ft.
- Lot area:0.33 Acres
- Lot Features:Farm, Level
- Architectural Style:Colonial, Contemporary
- Construction Materials:Frame
- Exterior Features:Patio, Professional Landscaping
- Foundation Description:Concrete Perimeter
Schools
- High school:Newton South High
- Middle school:Brown / Oak Hill Middle
- Elementary school:Memorial Spaulding/Countryside
Utilities
- Water:Public
- Sewer:Public Sewer
Finances and disclosures
- Price:$4,685,000
- Price per sq. ft.:$839.3
- Tax amount:$999,999 (9999)
Features and amenities
- Appliances:Dishwasher, Freezer, Microwave, Refrigerator
- Laundry features:Electric Dryer Hookup, Flooring - Stone/Ceramic Tile, Recessed Lighting, Second Floor, Washer Hookup
- Amenities:Recessed Lighting
Parking
- Total parking spaces:6
- Parking description:Attached, Garage Door Opener, Insulated, Off Street, Paved, Paved Drive
- Garage:Yes
- Garage spaces:2
New listings near 67 Meadowbrook Rd
- Coming Soon
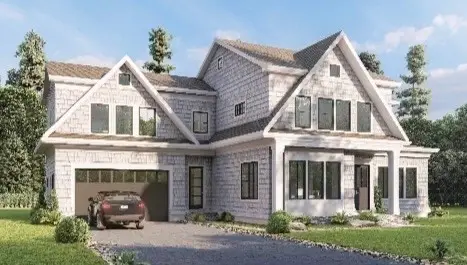 $4,050,000Coming Soon6 beds 8 baths5,820 sq. ft.
42 Palmer Road, Newton, MA 02468
MLS# 73591384Listed by: Centre Realty Group - Open Sun, 11am to 12pmNew
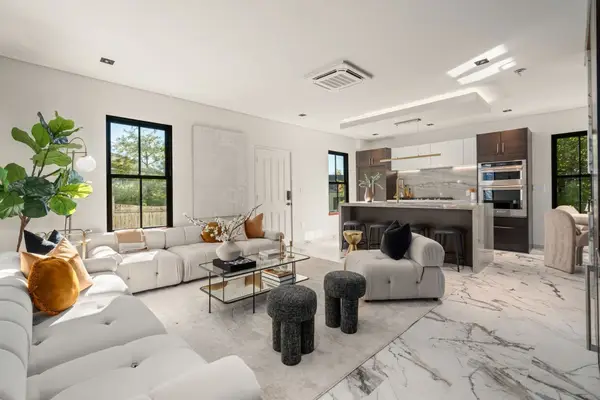 $1,495,000Active4 beds 2 baths2,097 sq. ft.
298-304 Elliot Street #D, Newton, MA 02464
MLS# 73594672Listed by: Coldwell Banker Realty - Boston - Open Sun, 11am to 12pmNew
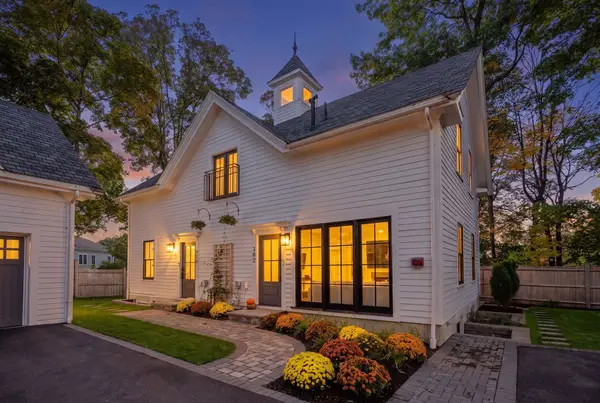 $1,100,000Active3 beds 2 baths1,413 sq. ft.
298-304 Elliot Street #C, Newton, MA 02464
MLS# 73594678Listed by: Coldwell Banker Realty - Boston - Open Sun, 2 to 3:30pmNew
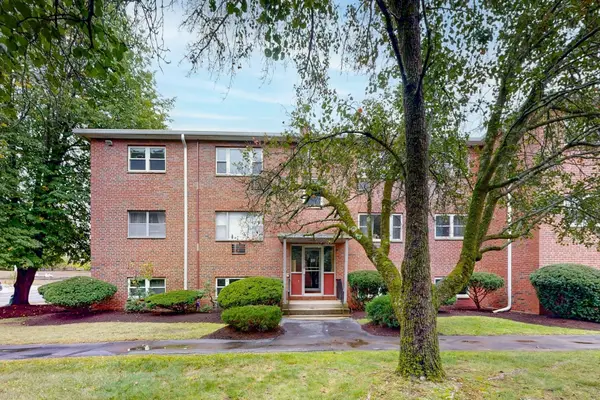 $549,000Active2 beds 1 baths874 sq. ft.
89 Walnut St #5, Newton, MA 02460
MLS# 73593836Listed by: Midtown Properties, Inc. - Open Sun, 12:30 to 2pmNew
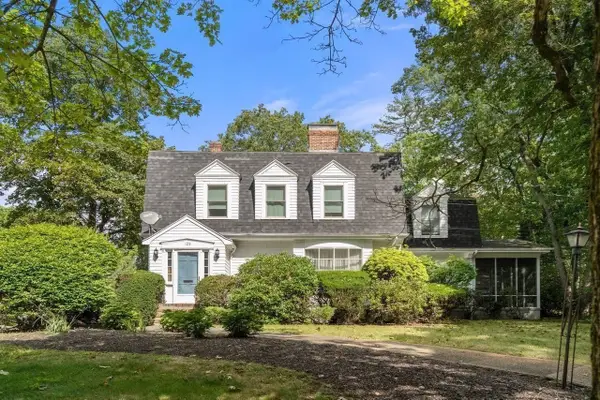 $1,739,000Active4 beds 3 baths3,236 sq. ft.
126 Moffat Rd, Newton, MA 02468
MLS# 73593830Listed by: Hammond Residential Real Estate - New
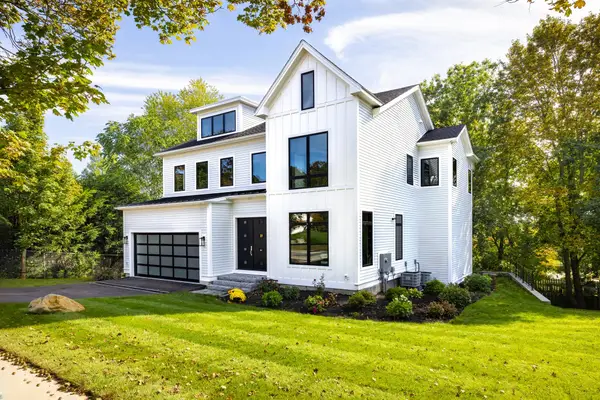 $2,899,000Active6 beds 7 baths6,111 sq. ft.
1230 Commonwealth Avenue, Newton, MA 02465
MLS# 73593583Listed by: Compass - Open Sun, 12 to 1pmNew
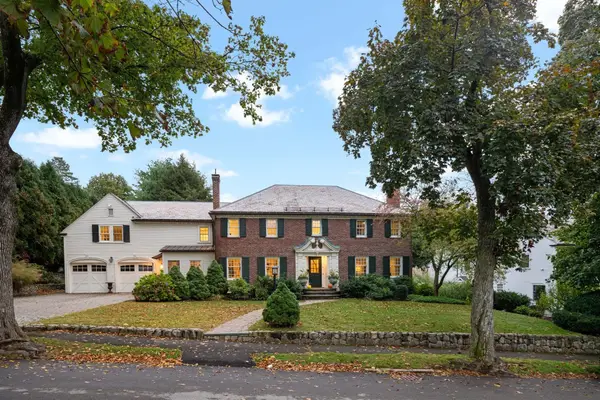 $3,695,000Active5 beds 4 baths4,790 sq. ft.
32 Pickwick Rd, Newton, MA 02465
MLS# 73593474Listed by: Compass - Open Sun, 12 to 1:30pmNew
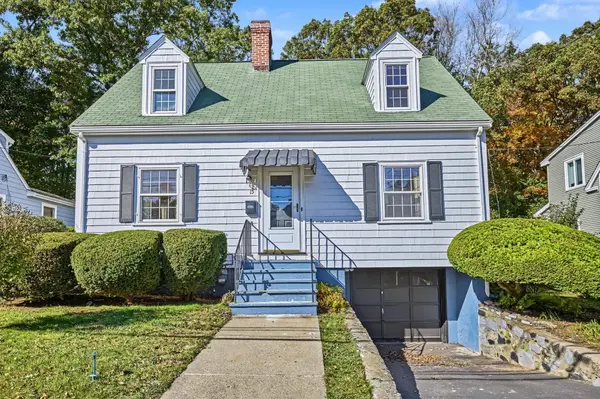 $1,150,000Active3 beds 2 baths1,400 sq. ft.
15 Cummings Rd, Newton, MA 02459
MLS# 73593246Listed by: William Raveis R.E. & Home Services - Open Sun, 12:30 to 2:30pmNew
 $1,800,000Active4 beds 5 baths3,250 sq. ft.
3 Lawn Ave #1, Newton, MA 02460
MLS# 73593232Listed by: Commonwealth Standard Realty Advisors


Protect your home and budget from life's surprises with an Assurant Home Warranty, backed by a partner that supports you through every step of homeownership. Explore Plans.
©2026 Century 21 Real Estate LLC. All rights reserved. CENTURY 21®, the CENTURY 21 Logo and C21® are service marks owned by Century 21 Real Estate LLC. Century 21 Real Estate LLC fully supports the principles of the Fair Housing Act and the Equal Opportunity Act. Each office is independently owned and operated. Listing information is deemed reliable but not guaranteed accurate.