
336 Boylston Street #Unit 102, Newton, MA 02459
Local realty services provided by:CENTURY 21 Professionals
336 Boylston Street #Unit 102,Newton, MA 02459
$1,799,000
- 2 Beds
- 3 Baths
- 2,480 sq. ft.
- Condominium
- Active
Upcoming open houses
- Sat, Jul 1801:00 pm - 02:30 pm
- Sun, Jul 1901:00 pm - 02:30 pm
Listed by: kathy krongel, katie gullans
Office: hammond residential real estate
MLS#:73549548
Source:MLSPIN
Price summary
- Price:$1,799,000
- Price per sq. ft.:$725.4
- Monthly HOA dues:$1,812
About this home
Rarely available unit at the Residences! If you prefer the simplicity of single floor living, this spacious seven room, 2400 square foot home will be very appealing. You will appreciate the convenience of two reserved underground parking spaces and elevator access to your floor. This luxurious and established complex is set on seven beautifully landscaped acres in Newtons most desired location. Features include a thoughtfully designed kitchen, and a palatial primary with spa bath and dressing room closet. Quality materials and fine craftsmanship will be apparent in the beautiful finishes-crown moldings, hardwood and marble floors and granite counters. Elegant and well maintained public areas and a private gym on site. Enjoy the pleasures of a private condominium home while living Boston's most desirable back yard. Fine dining, shopping and a world of personal services are all within easy reach, minutes to The Street & Chestnut Hill Square.
Contact an agent
Home facts
- Year built:2002
- Listing ID #:73549548
- Updated:July 17, 2026 at 12:15 AM
Rooms and interior
- Bedrooms:2
- Total bathrooms:3
- Full bathrooms:2
- Half bathrooms:1
- Rooms Total:7
- Flooring:Carpet, Flooring - Wall to Wall Carpet, Hardwood, Stone / Slate
- Dining Description:Exterior Access, French Doors
- Kitchen Description:Closet/Cabinets - Custom Built, Countertops - Stone/Granite/Solid, Dishwasher, Disposal, Microwave, Open Floorplan, Oven, Range, Refrigerator
- Living area:2,480 sq. ft.
Heating and cooling
- Cooling:2 Cooling Zones, Central Air
- Heating:Central, Forced Air
- Central air:Yes
Structure and exterior
- Year built:2002
- Building area:2,480 sq. ft.
- Construction Materials:Brick
- Exterior Features:Covered, Professional Landscaping, Rain Gutters, Sprinkler System, Stone Wall
Utilities
- Water:Public
- Sewer:Public Sewer
Finances and disclosures
- Price:$1,799,000
- Price per sq. ft.:$725.4
- Tax amount:$16,155 (2026)
Features and amenities
- Appliances:Dishwasher, Disposal, Dryer, Microwave, Range, Refrigerator, Washer
- Laundry features:Dryer, First Floor, In Unit, Washer
- Amenities:Closet/Cabinets - Custom Built, Elevator, Elevator(s), Entry Hall
Parking
- Total parking spaces:2
- Parking description:Deeded, Garage Door Opener, Paved, Under
- Garage:Yes
- Garage spaces:2
New listings near 336 Boylston Street #Unit 102
- New
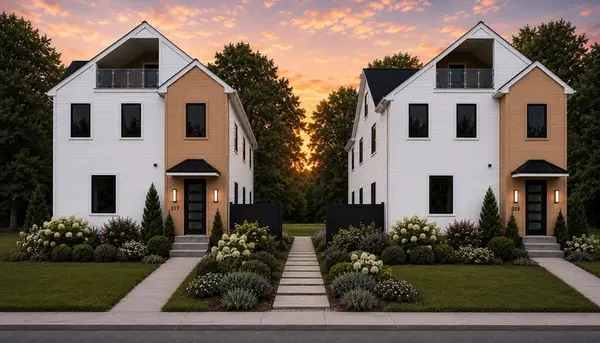 $2,550,000Active4 beds 5 baths3,873 sq. ft.
315 Langley Rd. #B, Newton, MA 02459
MLS# 73551267Listed by: Coldwell Banker Realty - Newton - Open Sat, 11:30am to 1pmNew
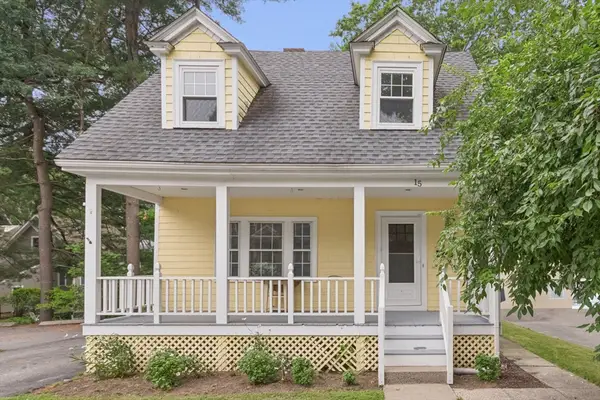 $1,099,000Active3 beds 2 baths1,524 sq. ft.
15 Woodbine Ter, Newton, MA 02466
MLS# 73551252Listed by: Keller Williams Realty - New
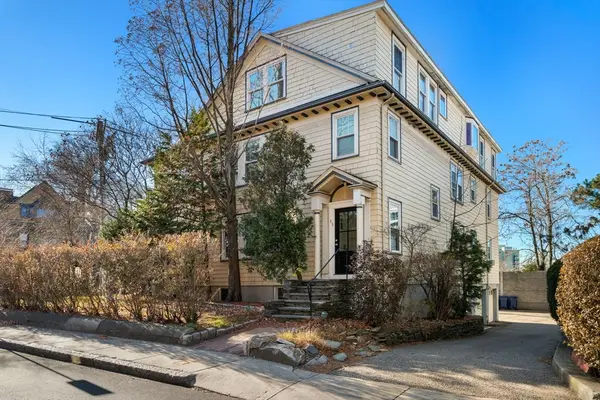 $1,999,000Active10 beds 6 baths5,395 sq. ft.
65-67 Saint James Circle, Newton, MA 02458
MLS# 73550940Listed by: Coldwell Banker Realty - Brookline - New
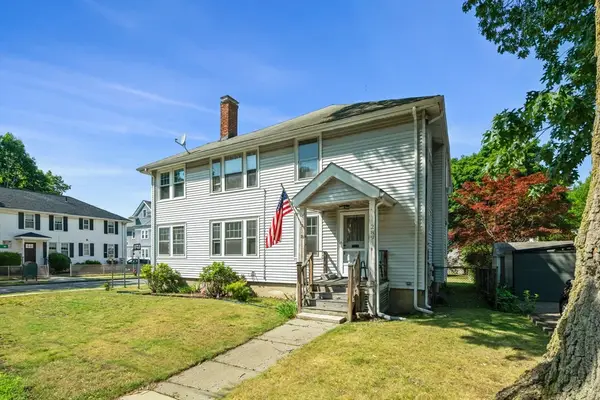 $1,100,000Active4 beds 2 baths2,818 sq. ft.
289 Auburndale Ave, Newton, MA 02466
MLS# 73550977Listed by: Coldwell Banker Realty - Newton - Open Sat, 11am to 12:30pmNew
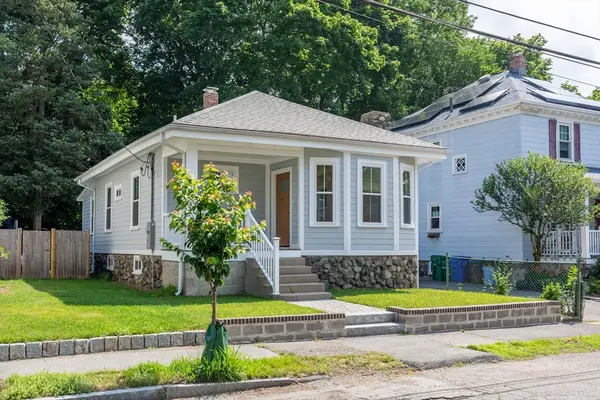 $899,000Active3 beds 2 baths956 sq. ft.
43 Taft Ave, Newton, MA 02465
MLS# 73550748Listed by: Denkar Realty Group - Open Sat, 11am to 1pmNew
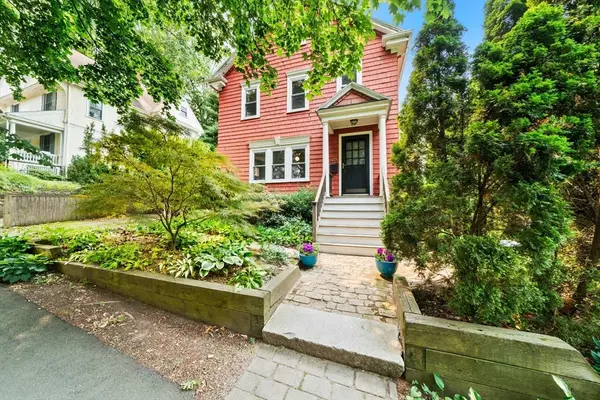 $849,900Active2 beds 2 baths1,248 sq. ft.
25 Maple Ave., Newton, MA 02458
MLS# 73550670Listed by: eXp Realty LLC - Corporate Office - Open Sat, 12 to 2pmNew
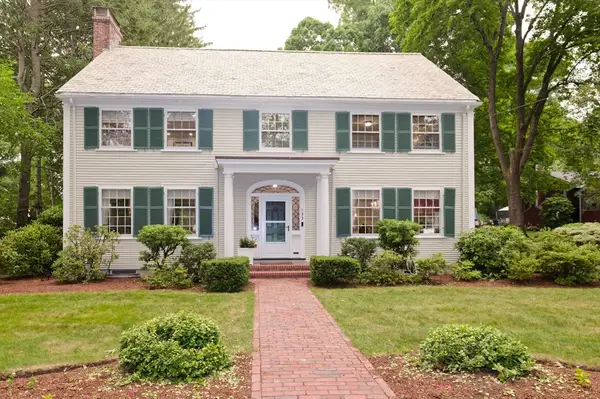 $2,300,000Active5 beds 4 baths3,906 sq. ft.
133 Arnold Rd, Newton, MA 02459
MLS# 73550538Listed by: Albina's Realty - Open Sat, 11:30am to 1pmNew
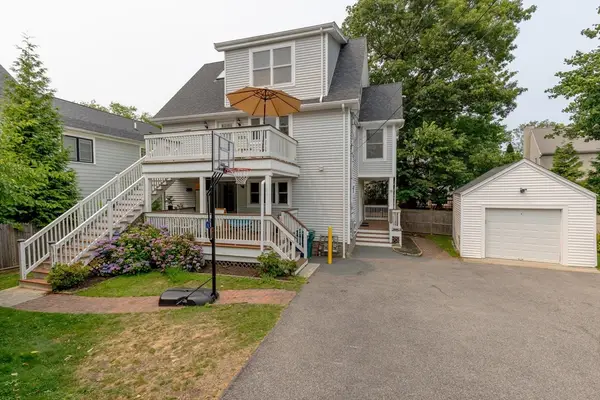 $995,000Active3 beds 2 baths1,469 sq. ft.
28 Beecher Pl #B, Newton, MA 02459
MLS# 73550540Listed by: TG Real Estate Consultants - Open Sat, 12 to 2pmNew
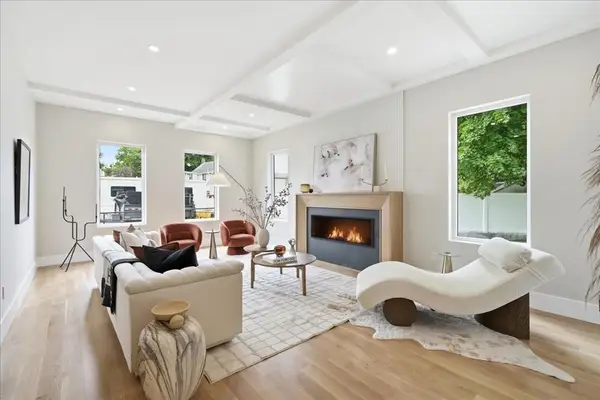 $3,250,000Active6 beds 5 baths8,076 sq. ft.
262 River St, Newton, MA 02465
MLS# 73550545Listed by: Coldwell Banker Realty - Newton - Open Sat, 12:30 to 2pmNew
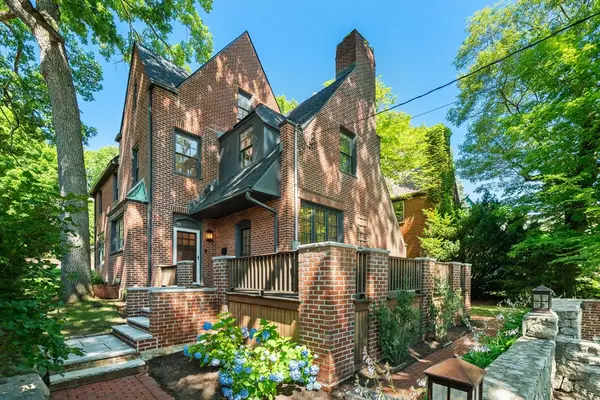 $1,595,000Active4 beds 4 baths2,766 sq. ft.
601 Walnut St, Newton, MA 02460
MLS# 73550439Listed by: Coldwell Banker Realty - Newton


Protect your home and budget from life's surprises with an Assurant Home Warranty, backed by a partner that supports you through every step of homeownership. Explore Plans.
©2026 Century 21 Real Estate LLC. All rights reserved. CENTURY 21®, the CENTURY 21 Logo and C21® are service marks owned by Century 21 Real Estate LLC. Century 21 Real Estate LLC fully supports the principles of the Fair Housing Act and the Equal Opportunity Act. Each office is independently owned and operated. Listing information is deemed reliable but not guaranteed accurate.