
28 Beecher Pl #B, Newton, MA 02459
Local realty services provided by:CENTURY 21 Signature Properties
28 Beecher Pl #B,Newton, MA 02459
$899,000
- 3 Beds
- 2 Baths
- 1,469 sq. ft.
- Condominium
- Active
Listed by: tanya german
Office: tg real estate consultants
MLS#:73550540
Source:MLSPIN
Price summary
- Price:$899,000
- Price per sq. ft.:$611.98
About this home
Ideally located in Newton Centre, this beautifully maintained home offers a perfect blend of convenience, privacy, and modern comfort. Set back from a quiet dead-end street, the property enjoys a wonderfully peaceful setting while being just minutes from Route 9, the Green Line, Crystal Lake, excellent schools, shopping, and dining. The 230-acre Webster Woods is right around the corner. Step outside to an enormous deck, perfect for relaxing and entertaining. There is a full-size garage and a private yard with a garden shed. Inside, there are three good size bedrooms, two full bathrooms and a sun-filled office. Two-zone central air conditioning and two-zone gas heating provide year-round comfort. The building was renovated in 2017, including the roof and all major components. Enjoy the peace of mind for years to come. And perhaps best of all: no condo fee!
Contact an agent
Home facts
- Year built:1910
- Listing ID #:73550540
- Updated:October 21, 2026 at 11:10 AM
Rooms and interior
- Bedrooms:3
- Total bathrooms:2
- Full bathrooms:2
- Rooms Total:7
- Flooring:Flooring - Hardwood, Hardwood, Tile
- Dining Description:Hardwood
- Kitchen Description:Dishwasher, Disposal, Microwave, Range, Refrigerator
- Living area:1,469 sq. ft.
Heating and cooling
- Cooling:2 Cooling Zones, Central Air, Individual, Unit Control
- Heating:Forced Air, Individual, Natural Gas, Unit Control
- Central air:Yes
Structure and exterior
- Roof:Shingle
- Year built:1910
- Building area:1,469 sq. ft.
- Lot area:0.12 Acres
- Construction Materials:Frame
- Exterior Features:Deck, Deck - Composite, Rain Gutters, Storage
Schools
- High school:Newton South
- Middle school:Oak Hill Middle School
- Elementary school:Bowen Elementary School
Utilities
- Water:Public
- Sewer:Public Sewer
Finances and disclosures
- Price:$899,000
- Price per sq. ft.:$611.98
- Tax amount:$9,244 (2026)
Features and amenities
- Appliances:Dishwasher, Disposal, Dryer, Microwave, Range, Refrigerator, Washer
- Laundry features:Dryer, Electric Dryer Hookup, In Unit, Third Floor, Washer, Washer Hookup
Parking
- Total parking spaces:2
- Parking description:Assigned, Detached, Garage Door Opener, Storage
- Garage:Yes
- Garage spaces:1
New listings near 28 Beecher Pl #B
- Coming Soon
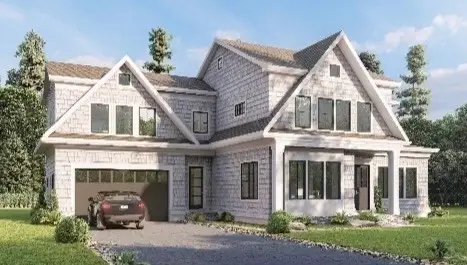 $4,050,000Coming Soon6 beds 8 baths5,820 sq. ft.
42 Palmer Road, Newton, MA 02468
MLS# 73591384Listed by: Centre Realty Group - New
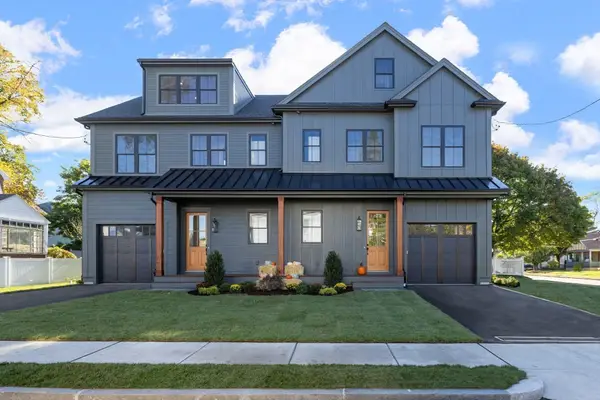 $1,800,000Active4 beds 5 baths3,250 sq. ft.
3 Lawn #1, Newton, MA 02460
MLS# 73593232Listed by: Commonwealth Standard Realty Advisors - Open Sat, 10am to 12pmNew
 $949,000Active3 beds 2 baths1,890 sq. ft.
26-28 Wessex Rd #28, Newton, MA 02459
MLS# 73593133Listed by: Coldwell Banker Realty - Newton - New
 $1,350,000Active4 beds 4 baths2,782 sq. ft.
231 Waltham St, Newton, MA 02465
MLS# 73593145Listed by: Denkar Realty Group - New
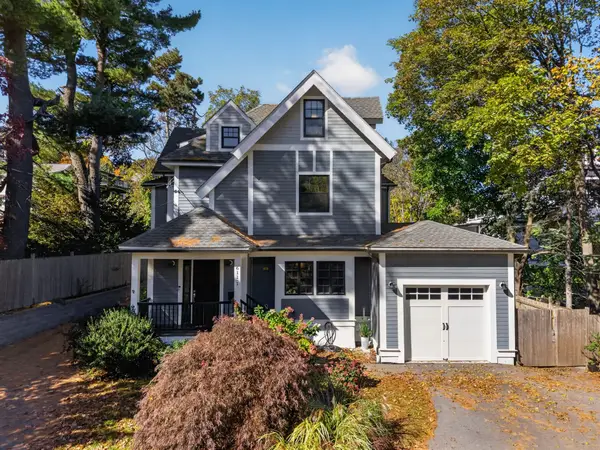 $1,950,000Active6 beds 5 baths3,700 sq. ft.
611 Centre St #1, Newton, MA 02458
MLS# 73593092Listed by: RE/MAX Bentley's - New
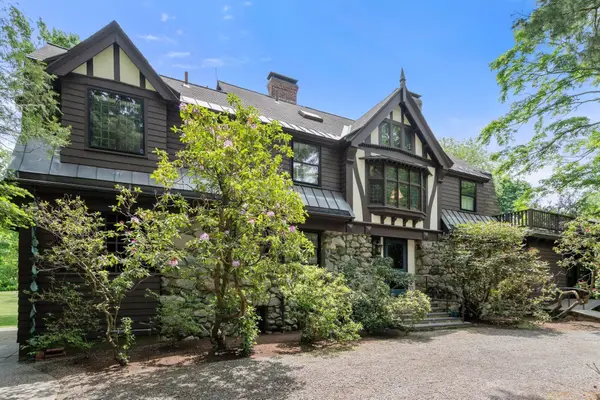 $3,900,000Active4 beds 4 baths5,145 sq. ft.
200 Dudley, Newton, MA 02459
MLS# 73592967Listed by: Hammond Residential Real Estate - Open Thu, 10 to 11:30amNew
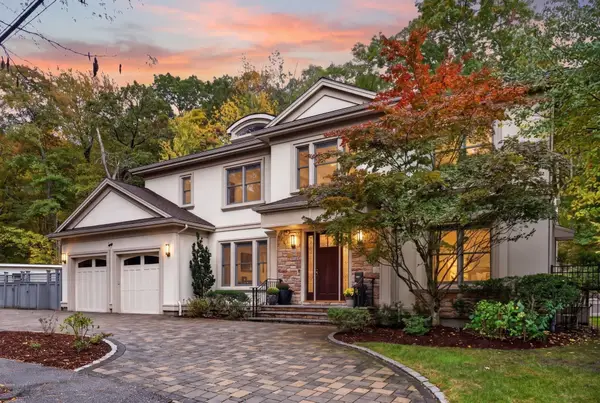 $3,000,000Active6 beds 7 baths5,590 sq. ft.
145 Hagen Rd., Newton, MA 02459
MLS# 73592907Listed by: Keller Williams Realty - Open Sat, 12 to 2pmNew
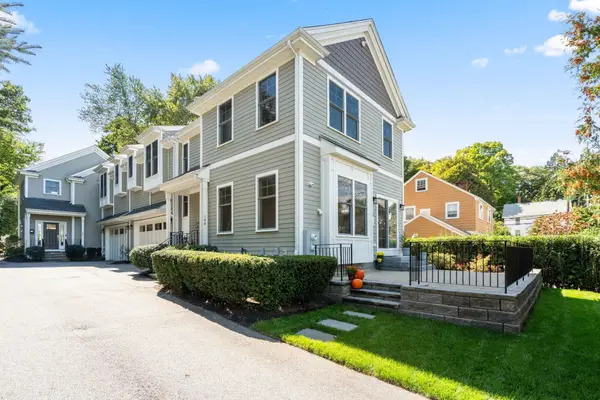 $1,445,000Active3 beds 4 baths1,922 sq. ft.
104-108 Hull St #108, Newton, MA 02460
MLS# 73592927Listed by: Gibson Sotheby's International Realty - Open Sat, 12 to 1:30pmNew
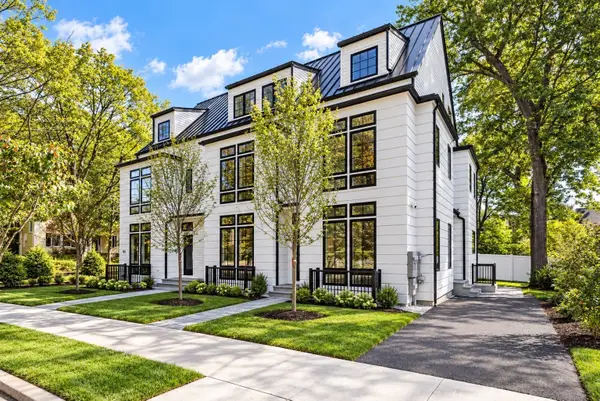 $1,650,000Active4 beds 4 baths2,152 sq. ft.
6 Floral St #6, Newton, MA 02461
MLS# 73592815Listed by: Saga Partners, MA, LLC - Open Fri, 5:30 to 7pmNew
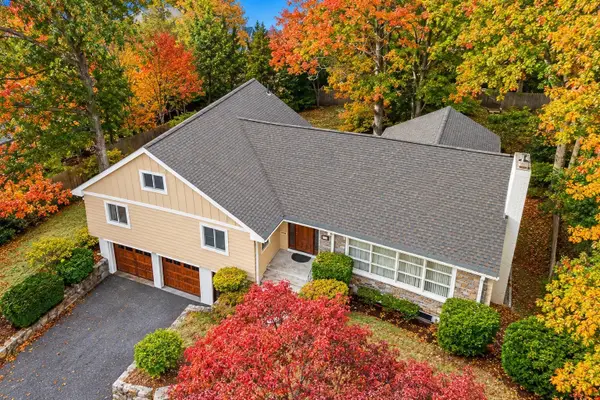 $2,195,000Active5 beds 3 baths3,491 sq. ft.
1611 Commonwealth Ave, Newton, MA 02465
MLS# 73592701Listed by: William Raveis R.E. & Home Services


Protect your home and budget from life's surprises with an Assurant Home Warranty, backed by a partner that supports you through every step of homeownership. Explore Plans.
©2026 Century 21 Real Estate LLC. All rights reserved. CENTURY 21®, the CENTURY 21 Logo and C21® are service marks owned by Century 21 Real Estate LLC. Century 21 Real Estate LLC fully supports the principles of the Fair Housing Act and the Equal Opportunity Act. Each office is independently owned and operated. Listing information is deemed reliable but not guaranteed accurate.