
35 Commonwealth Ave #110, Newton, MA 02459
Local realty services provided by:CENTURY 21 Realty Network
35 Commonwealth Ave #110,Newton, MA 02459
$719,900
- 1 Beds
- 1 Baths
- 1,002 sq. ft.
- Condominium
- Active
Listed by: dina browne
Office: neponset valley real estate
MLS#:73553728
Source:MLSPIN
Price summary
- Price:$719,900
- Price per sq. ft.:$718.46
- Monthly HOA dues:$587
About this home
Don't miss out on this prime 1+ bedroom (lives like 2) unit across the street from Boston College and the green line (B). Lovely cherry cabinets with breakfast bar and stainless steel appliances in kitchen that opens to large bright living room. Wonderful master bedroom with walk in closet. Bathroom has access from primary bedroom and hallway. The den has french doors and a closet and could serve as an at home office or perfect guest room. Interior freshly painted. Condominium has an exercise room, deck and exterior outdoor space. These units do not come on very often!
Contact an agent
Home facts
- Year built:2007
- Listing ID #:73553728
- Updated:July 26, 2026 at 11:32 AM
Rooms and interior
- Bedrooms:1
- Total bathrooms:1
- Full bathrooms:1
- Rooms Total:4
- Flooring:Laminate, Stone / Slate
- Kitchen Description:Dishwasher, Disposal, Gas Stove, Lighting - Pendant, Microwave, Open Floorplan, Range, Refrigerator, Stainless Steel Appliances
- Living area:1,002 sq. ft.
Heating and cooling
- Cooling:1 Cooling Zone, Central Air
- Heating:Forced Air, Natural Gas
- Central air:Yes
Structure and exterior
- Year built:2007
- Building area:1,002 sq. ft.
- Lot area:1.12 Acres
Utilities
- Water:Public
- Sewer:Public Sewer
Finances and disclosures
- Price:$719,900
- Price per sq. ft.:$718.46
- Tax amount:$6,736 (2026)
Features and amenities
- Appliances:Dishwasher, Disposal, Intercom, Microwave, Range, Refrigerator, Washer/Dryer
- Laundry features:Electric Dryer Hookup, In Unit, Washer Hookup, Washer/Dryer
- Amenities:Elevator(s), Storage
Parking
- Total parking spaces:1
- Parking description:Exclusive Parking, Off Street
New listings near 35 Commonwealth Ave #110
- New
 $2,495,000Active5 beds 5 baths3,899 sq. ft.
8 Hollis Street, Newton, MA 02458
MLS# 73554963Listed by: Alba Realty Group LLC - Open Sun, 11am to 2pmNew
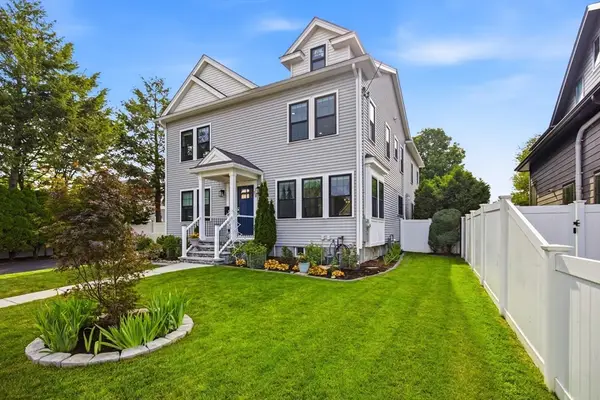 $2,469,000Active5 beds 5 baths4,552 sq. ft.
19 Manhattan Ter, Newton, MA 02465
MLS# 73554324Listed by: CBC Realty LLC - Open Sun, 11:30am to 1pmNew
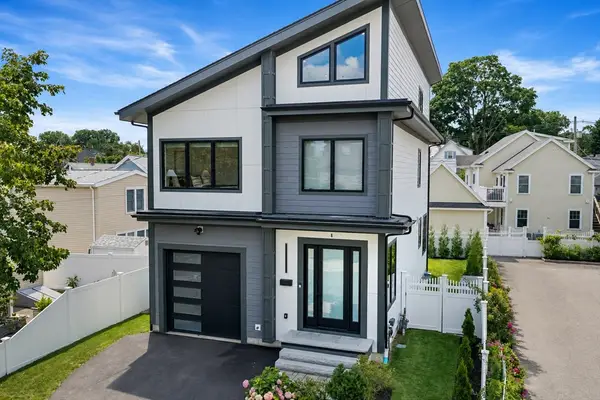 $1,789,000Active4 beds 4 baths2,861 sq. ft.
8 Gardner Street, Newton, MA 02458
MLS# 73554367Listed by: Hammond Residential Real Estate - Open Sun, 11am to 12:30pmNew
 $1,100,000Active3 beds 2 baths1,308 sq. ft.
34 Langdon Street, Newton, MA 02458
MLS# 73553971Listed by: Redfin Corp. - Open Sun, 10:30am to 12pmNew
 $1,650,000Active3 beds 3 baths2,645 sq. ft.
83 Bound Brook Rd, Newton, MA 02461
MLS# 73553660Listed by: Coldwell Banker Realty - Brookline - Open Sun, 12 to 1:30pmNew
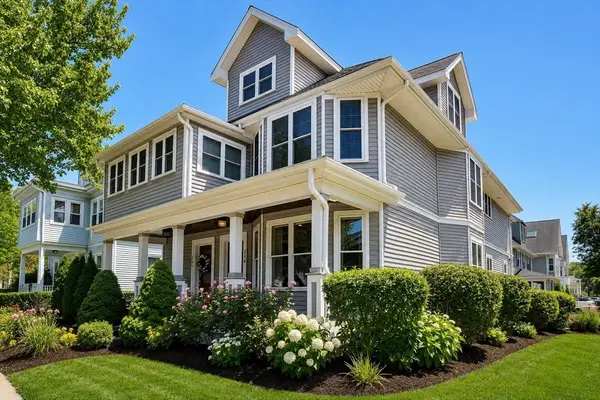 $1,075,000Active2 beds 3 baths2,224 sq. ft.
256 Watertown Street #256, Newton, MA 02458
MLS# 73553545Listed by: New England Classic Properties - Open Sun, 11am to 1pmNew
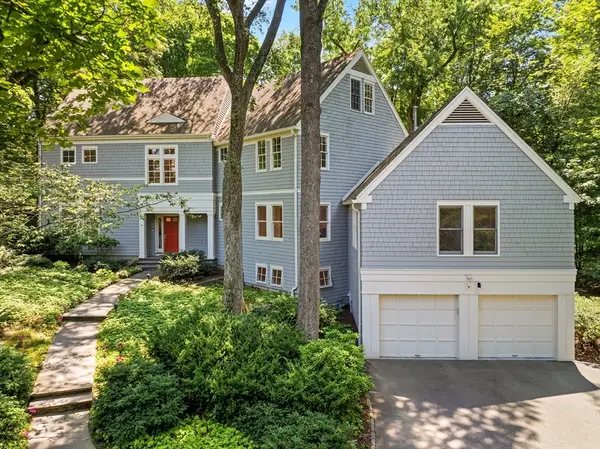 $3,300,000Active6 beds 5 baths5,150 sq. ft.
49 Buswell Park, Newton, MA 02458
MLS# 73553434Listed by: Compass - Open Sun, 12 to 2pmNew
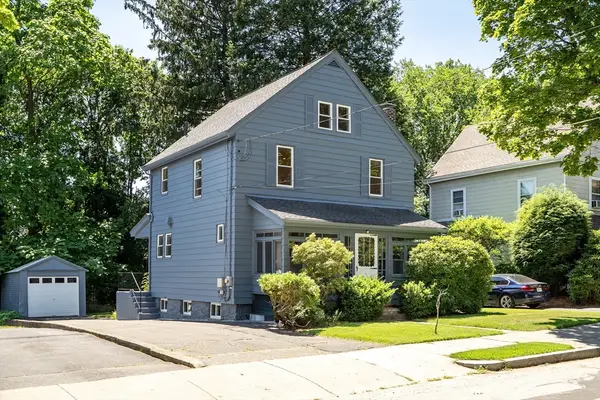 $1,089,000Active3 beds 2 baths1,518 sq. ft.
10 Parker Ave, Newton, MA 02459
MLS# 73553300Listed by: Coldwell Banker Realty - Lexington - New
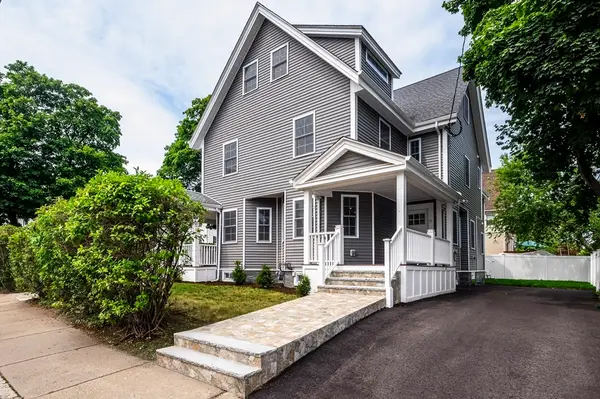 $1,499,900Active5 beds 3 baths3,014 sq. ft.
35 Jewett St, Newton, MA 02458
MLS# 73553252Listed by: Board and Park


Protect your home and budget from life's surprises with an Assurant Home Warranty, backed by a partner that supports you through every step of homeownership. Explore Plans.
©2026 Century 21 Real Estate LLC. All rights reserved. CENTURY 21®, the CENTURY 21 Logo and C21® are service marks owned by Century 21 Real Estate LLC. Century 21 Real Estate LLC fully supports the principles of the Fair Housing Act and the Equal Opportunity Act. Each office is independently owned and operated. Listing information is deemed reliable but not guaranteed accurate.