
945 Beacon Street, Newton, MA 02459
Local realty services provided by:CENTURY 21 McLennan & Company
945 Beacon Street,Newton, MA 02459
$2,999,000
- 7 Beds
- 4 Baths
- 7,006 sq. ft.
- Single family
- Active
Upcoming open houses
- Sat, Oct 1711:30 am - 01:30 pm
- Sun, Oct 1811:30 am - 01:30 pm
Listed by: brenda van der merwe
Office: hammond residential real estate
MLS#:73590908
Source:MLSPIN
Price summary
- Price:$2,999,000
- Price per sq. ft.:$428.06
About this home
The Kistler House, a grand Victorian home in the Colonial Revival style, ideally located in the heart of Newton Centre in the coveted Mason-Rice school district. An exceptional treasure, the house offers breathtaking moldings throughout, with hand-carved details in the majestic foyer, double parlors, dining room, library, and throughout the home. From its granite and stone foundation to its ornately carved intricately adorned woodwork, the property exudes unsurpassed elegance, warmth and historical detail. Built in 1893, its broadly sweeping veranda wraps around the southern and eastern facades, and the center entrance is flanked by gorgeous leaded glass and impressive columns. Now rarely available from only the second owner, some of the highlights include grand room proportions, 10-foot ceilings, huge windows, numerous original stained glass installations, seven magnificent fireplaces, and stylized original interior details in fabulous condition that have remained mostly untouched. On the second floor, there are four bedrooms plus a large sitting room and a tremendous laundry room, and on the third floor, there are an impressive five bedrooms, plus sitting room. The expansive unfinished basement provides endless possibilities, and there is additional storage in the attic. There are many modern touches, including central air, a Buderus heating system, a SuperStor water tank, and a 2009 two-story addition that offers a two-car heated garage and expansive family room above, an adjacent full bath with walk-in shower, and direct access to the back yard. Conveniently accessed from Webster Court, the home offers the impressive two-car garage, a curved driveway, and parking inside and in front of the garage. In close proximity to Newton Centre shops, restaurants, the T to Boston, Newton Centre Playground, Weeks Field, and just around the corner from Crystal Lake. Mason-Rice, Brown and Newton South High School....
Contact an agent
Home facts
- Year built:1893
- Subdivision & Development:Newton Centre
- Listing ID #:73590908
- Updated:October 16, 2026 at 10:04 PM
Rooms and interior
- Bedrooms:7
- Total bathrooms:4
- Full bathrooms:4
- Rooms Total:16
- Flooring:Flooring - Hardwood, Hardwood, Tile
- Dining Description:Crown Molding, Decorative Molding, Hardwood, Overhead, Pocket Door, Window(s) - Bay/Bow/Box, Window(s) - Stained Glass
- Bathrooms Description:Bathroom, Bathroom - Full, Bathroom - Tiled With Shower Stall
- Kitchen Description:Beadboard, Closet/Cabinets - Custom Built, Countertops - Stone/Granite/Solid, Crown Molding, Deck - Exterior, Dining Area, Dishwasher, Exterior Access, Flooring - Hardwood, Lighting - Overhead, Lighting - Sconce, Pantry, Peninsula, Range, Recessed Lighting, Refrigerator, Trash Compactor
- Basement Description:Concrete, Full, Interior Entry, Unfinished, Walk-Out Access
- Living area:7,006 sq. ft.
Heating and cooling
- Cooling:3 Cooling Zones, 3 or More, Central Air
- Heating:Central, Fireplace(s), Forced Air, Hot Water, Oil
- Central air:Yes
Structure and exterior
- Roof:Rubber, Shingle
- Year built:1893
- Building area:7,006 sq. ft.
- Lot area:0.43 Acres
- Lot Features:Level
- Architectural Style:Colonial Revival, Victorian
- Construction Materials:Frame, Stone
- Exterior Features:Deck, Porch, Professional Landscaping
- Foundation Description:Granite, Stone
Schools
- High school:Newton South
- Middle school:Brown
- Elementary school:Mason-Rice
Utilities
- Water:Public
- Sewer:Public Sewer
Finances and disclosures
- Price:$2,999,000
- Price per sq. ft.:$428.06
- Tax amount:$25,180 (2026)
Features and amenities
- Appliances:Dishwasher, Dryer, Range, Refrigerator, Washer
- Laundry features:Bathroom - Full, Dryer, Electric Dryer Hookup, Flooring - Hardwood, Lighting - Overhead, Lighting - Sconce, Second Floor, Walk-in Storage, Washer, Washer Hookup
- Amenities:Center Hall, Closet, Closet/Cabinets - Custom Built, Crown Molding, Entry Hall, Internet Available - Broadband, Library, Lighting - Overhead, Lighting - Sconce, Wainscoting, Walk-in Closet(s)
Parking
- Total parking spaces:7
- Parking description:Attached, Garage Door Opener, Garage Faces Side, Heated Garage, Off Street, Oversized, Paved, Paved Drive, Storage
- Garage:Yes
- Garage spaces:2
New listings near 945 Beacon Street
- Coming Soon
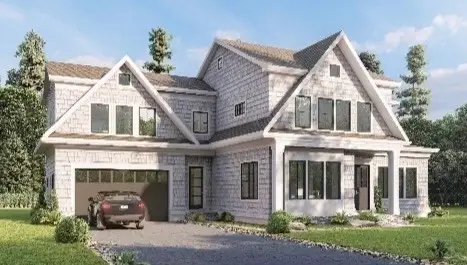 $4,050,000Coming Soon6 beds 8 baths5,820 sq. ft.
42 Palmer Road, Newton, MA 02468
MLS# 73591384Listed by: Centre Realty Group - New
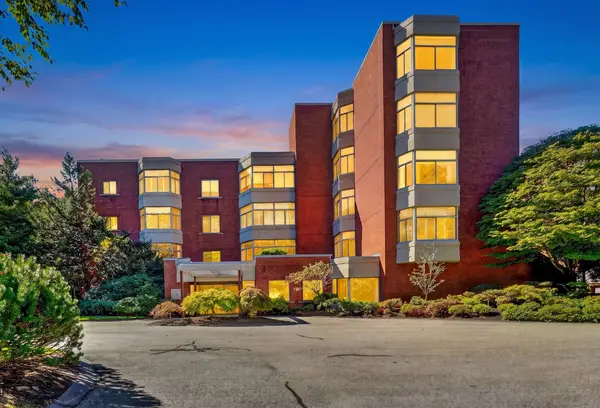 $1,900,000Active2 beds 3 baths2,465 sq. ft.
99 Florence St #10-5B, Newton, MA 02467
MLS# 73591946Listed by: Compass - New
 $529,000Active1 beds 2 baths899 sq. ft.
250 Hammond Pond Parkway #812 N, Newton, MA 02467
MLS# 73591578Listed by: Louise Condon Realty - New
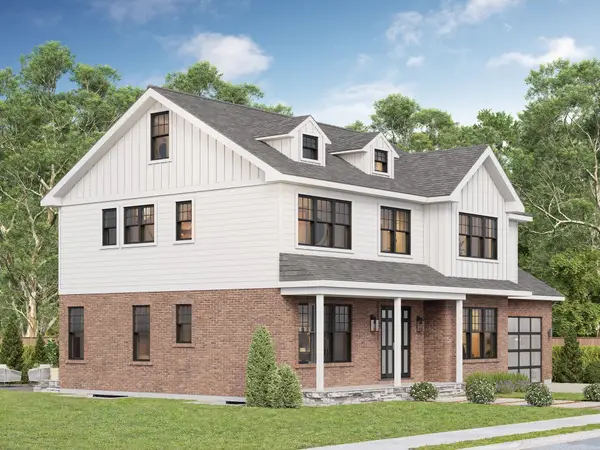 $3,050,000Active7 beds 7 baths5,920 sq. ft.
Lot 126 Russell Rd, Newton, MA 02465
MLS# 73591584Listed by: Keller Williams Realty Evolution - Open Sat, 12 to 1pmNew
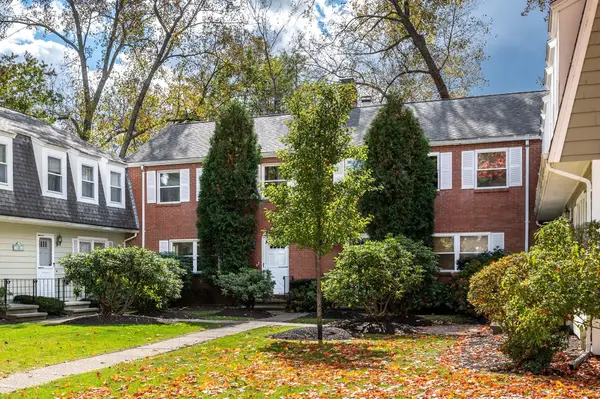 $795,000Active3 beds 3 baths1,860 sq. ft.
97 Saco #97, Newton, MA 02464
MLS# 73591471Listed by: eXp Realty LLC - Corporate Office - Open Sat, 2 to 3:30pmNew
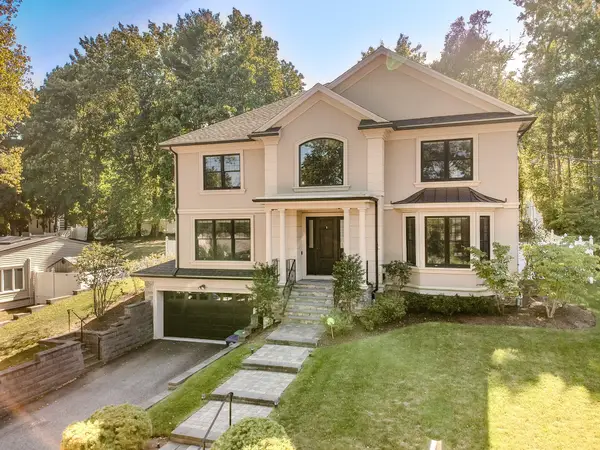 $3,100,000Active6 beds 6 baths5,059 sq. ft.
155 Hartman Rd, Newton, MA 02459
MLS# 73591182Listed by: Keller Williams Realty - Open Sat, 12 to 2pmNew
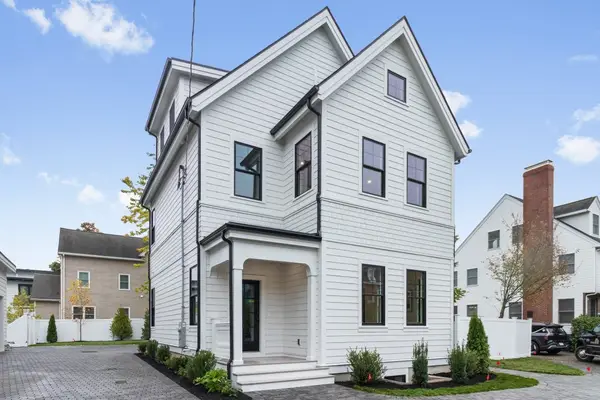 $2,295,900Active5 beds 5 baths3,501 sq. ft.
10 Central Ave #10, Newton, MA 02460
MLS# 73590979Listed by: Coldwell Banker Realty - Waltham - Open Sat, 11:30am to 12:30pmNew
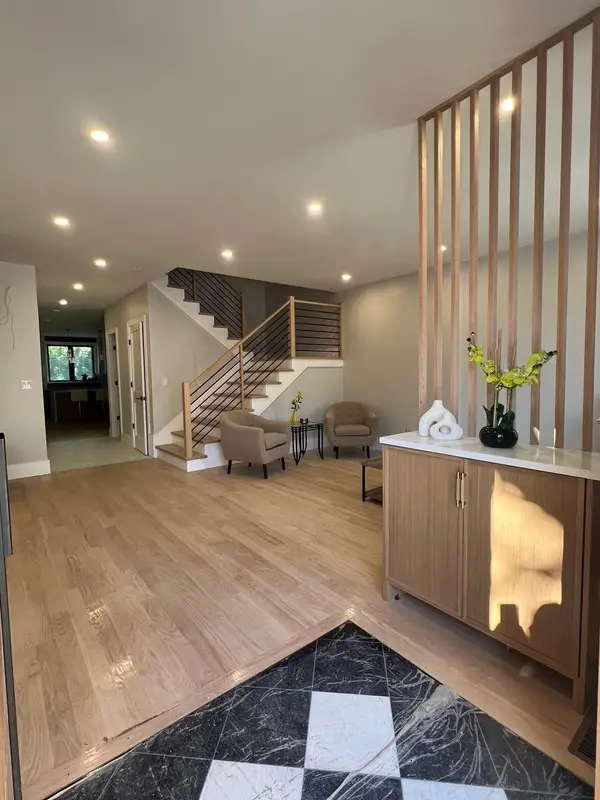 $2,078,000Active4 beds 5 baths4,385 sq. ft.
53 Oak, Newton, MA 02465
MLS# 73590990Listed by: Charlesgate Realty Group LLC - Open Sat, 11:30am to 12:30pmNew
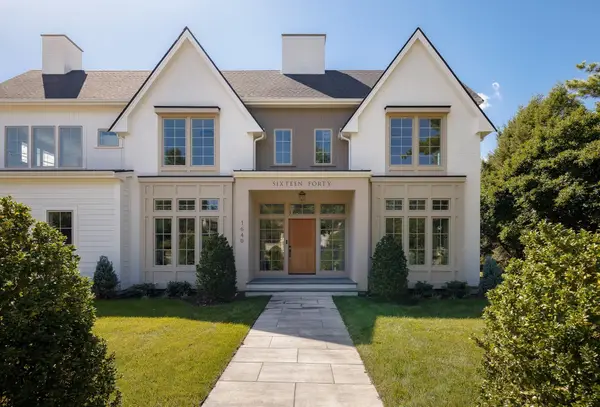 $4,599,000Active6 beds 7 baths6,556 sq. ft.
1640 Commonwealth Ave, Newton, MA 02465
MLS# 73590849Listed by: LV Group Real Estate


Protect your home and budget from life's surprises with an Assurant Home Warranty, backed by a partner that supports you through every step of homeownership. Explore Plans.
©2026 Century 21 Real Estate LLC. All rights reserved. CENTURY 21®, the CENTURY 21 Logo and C21® are service marks owned by Century 21 Real Estate LLC. Century 21 Real Estate LLC fully supports the principles of the Fair Housing Act and the Equal Opportunity Act. Each office is independently owned and operated. Listing information is deemed reliable but not guaranteed accurate.