
35 Farquhar Rd, Newton, MA 02460
Local realty services provided by:CENTURY 21 The Real Estate Group
35 Farquhar Rd,Newton, MA 02460
$1,395,000
- 5 Beds
- 2 Baths
- 2,666 sq. ft.
- Multi-family
- Active
Listed by: cyndi kim, russ serino
Office: coldwell banker realty - newton
MLS#:73579216
Source:MLSPIN
Price summary
- Price:$1,395,000
- Price per sq. ft.:$523.26
About this home
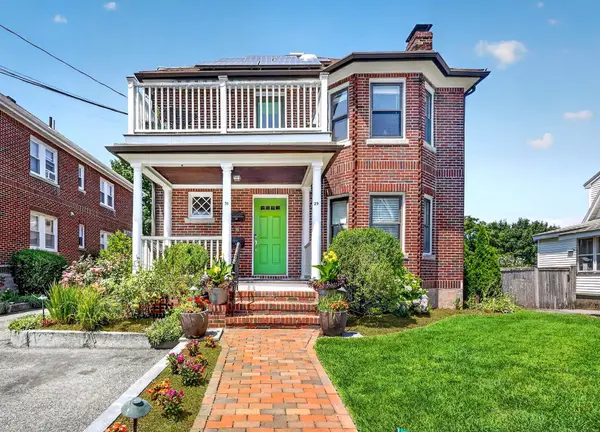
Classic brick two family on large level lot in super convenient Newtonville location. Great opportunity for owner occupants, contractors, investors. Large open basement for potential expansion. Updated kitchen and bath in owners unit, hardwood floors throughout. Walk to shopping, great restaurants, Whole Foods, Cabot school, commuter rail. Minutes to major routes, Mass Pike.
Contact an agent
Home facts
- Year built:1950
- Listing ID #:73579216
- Updated:September 17, 2026 at 08:58 PM
Rooms and interior
- Bedrooms:5
- Total bathrooms:2
- Full bathrooms:2
- Rooms Total:12
- Flooring:Hardwood, Tile, Wood
- Dining Description:Dining Room
- Bathrooms Description:Bathroom With Tub & Shower
- Kitchen Description:Cooktop, Dishwasher, Disposal, Kitchen, Range, Range Hood, Refrigerator
- Basement Description:Bulkhead, Concrete, Full, Partially Finished
- Living area:2,666 sq. ft.
Heating and cooling
- Heating:Oil
Structure and exterior
- Roof:Shingle
- Year built:1950
- Building area:2,666 sq. ft.
- Lot area:0.19 Acres
- Lot Features:Corner Lot, Level
- Construction Materials:Brick
- Exterior Features:Garden, Rain Gutters
- Foundation Description:Concrete Perimeter
Schools
- High school:Newton North High School
- Middle school:Bigelow
- Elementary school:Cabot
Utilities
- Water:Public
- Sewer:Public Sewer
Finances and disclosures
- Price:$1,395,000
- Price per sq. ft.:$523.26
- Tax amount:$13,147 (2026)
Features and amenities
- Appliances:Dishwasher, Disposal, Range, Range Hood, Refrigerator
- Laundry features:Electric Dryer Hookup, Washer Hookup
- Amenities:Ceiling Fan(s), High Speed Internet
Parking
- Total parking spaces:6
- Parking description:Off Street, Paved, Paved Drive
New listings near 35 Farquhar Rd
- Open Fri, 4:30 to 6pmNew
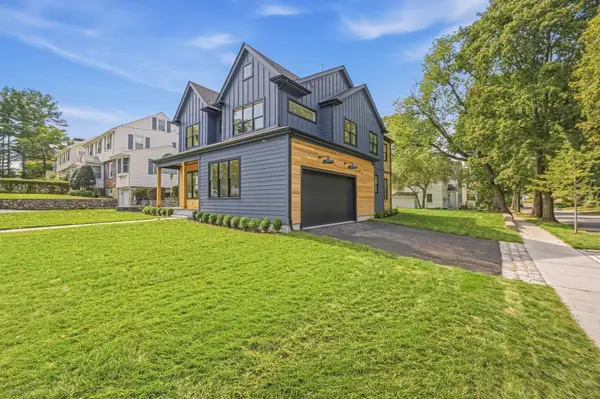 $2,999,000Active6 beds 9 baths6,058 sq. ft.
42 Lindbergh Ave, Newton, MA 02465
MLS# 73579120Listed by: Hooli Homes Boston - New
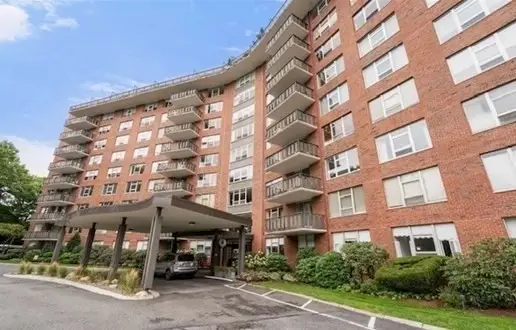 $549,000Active1 beds 2 baths1,060 sq. ft.
280 Boylston Street #908, Newton, MA 02467
MLS# 73578825Listed by: Coldwell Banker Realty - Newton - New
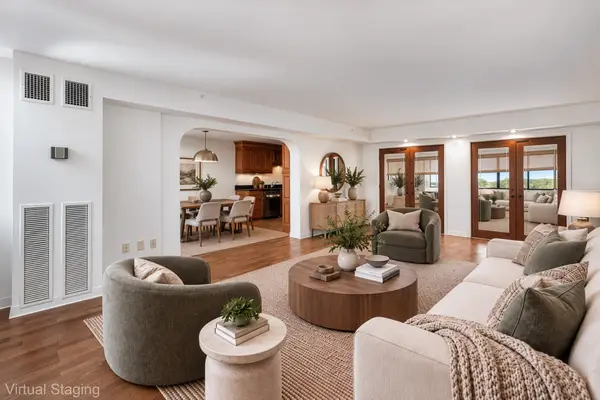 $869,000Active2 beds 2 baths1,310 sq. ft.
250 Hammond Pond Pkwy #1006N, Newton, MA 02467
MLS# 73578905Listed by: Redfin Corp. - New
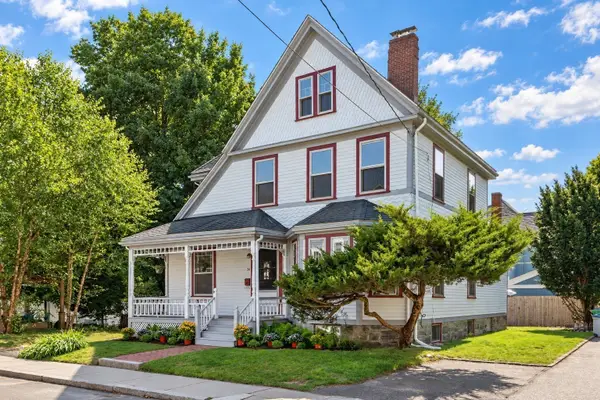 $1,349,000Active4 beds 2 baths2,218 sq. ft.
26 Walnut Pl, Newton, MA 02460
MLS# 73578710Listed by: Preservation Properties - Open Sat, 1:30 to 3pmNew
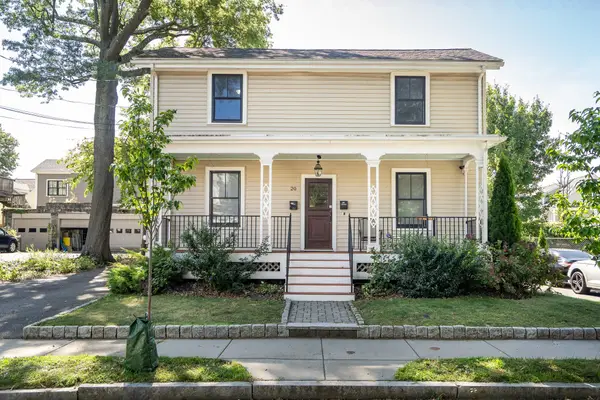 $899,000Active3 beds 2 baths1,415 sq. ft.
20 Waban St #2, Newton, MA 02458
MLS# 73578635Listed by: Coldwell Banker Realty - Lexington - Open Sat, 11:30am to 1pmNew
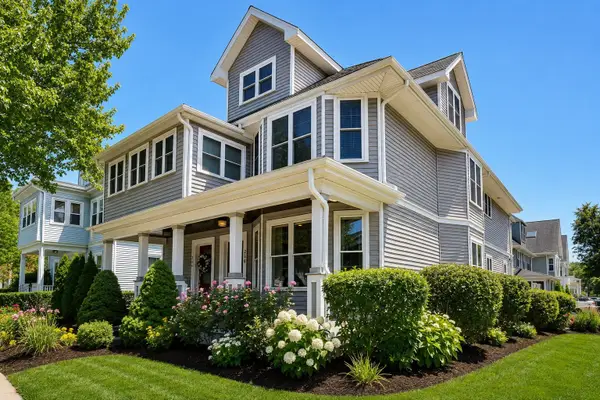 $998,000Active2 beds 3 baths2,224 sq. ft.
256 Watertown Street #256, Newton, MA 02458
MLS# 73578559Listed by: New England Classic Properties - Open Sat, 12 to 2pmNew
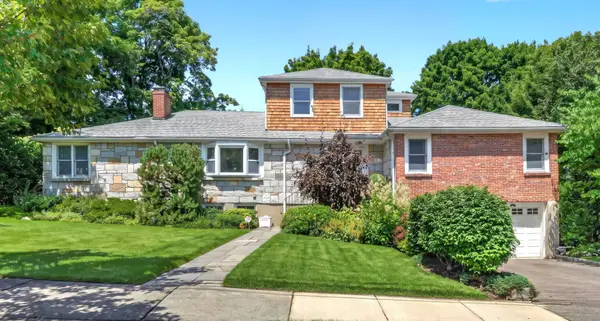 $1,815,000Active4 beds 4 baths4,307 sq. ft.
22 Nardell Rd, Newton, MA 02459
MLS# 73578570Listed by: Compass - Open Sat, 1 to 2:30pmNew
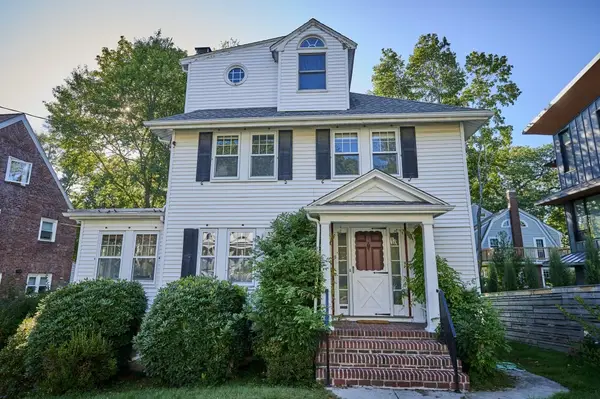 $1,299,000Active5 beds 2 baths2,665 sq. ft.
9 Princeton St, Newton, MA 02458
MLS# 73578509Listed by: William Raveis R.E. & Home Services - Open Sat, 10:30am to 12pmNew
 $735,000Active4 beds 1 baths1,125 sq. ft.
29-31 Jackson Ter #29, Newton, MA 02458
MLS# 73578484Listed by: Leading Edge Real Estate


Protect your home and budget from life's surprises with an Assurant Home Warranty, backed by a partner that supports you through every step of homeownership. Explore Plans.
©2026 Century 21 Real Estate LLC. All rights reserved. CENTURY 21®, the CENTURY 21 Logo and C21® are service marks owned by Century 21 Real Estate LLC. Century 21 Real Estate LLC fully supports the principles of the Fair Housing Act and the Equal Opportunity Act. Each office is independently owned and operated. Listing information is deemed reliable but not guaranteed accurate.