
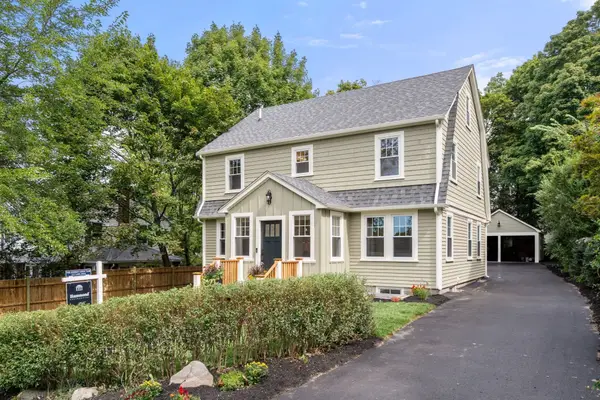
39 Charlemont Street, Newton, MA 02461
Local realty services provided by:CENTURY 21 Elite Realty, Inc.
39 Charlemont Street,Newton, MA 02461
$1,300,000
- 3 Beds
- 3 Baths
- 1,855 sq. ft.
- Single family
- Active
Listed by: william t. matt, william t. matt
Office: wt matt realty
MLS#:73576454
Source:MLSPIN
Price summary
- Price:$1,300,000
- Price per sq. ft.:$700.81
About this home
First time offered in 20 years! Distinctive 3BR, 2.5BA Colonial offering approx. 1,855 SF on a 6,098 SF corner lot in Newton Highlands. A skylit entry and striking open wood staircase introduce a flexible, light-filled interior. Spacious fireplaced living room features an expansive wall of windows overlooking mature greenery. Eat-in kitchen, dining area, 1st-floor laundry and half bath. Upstairs offers 3 generous bedrooms and 2 full baths, including a primary suite. Enjoy a surprisingly private fenced backyard with mature plantings, lawn and brick-paver patio. Exceptional location near the JCC, Chabad, Nahanton Park, Countryside School, Newton Community Farm, Charles River Country Club and Needham St. shops & dining. Short drive to Newton Centre, Crystal Lake & Chestnut Hill. Easy access to Rte 9 & 128/I-95. A wonderful opportunity to update, build or personalize and make this Newton home your own. Property is being sold in AS-IS, WHERE-IS condition. Buyer and Buyer's Agent to perform their own due diligence and independently verify all information....
Contact an agent
Home facts
- Year built:1978
- Subdivision & Development:Newton Highlands
- Listing ID #:73576454
- Updated:September 14, 2026 at 11:13 AM
Rooms and interior
- Bedrooms:3
- Total bathrooms:3
- Full bathrooms:2
- Half bathrooms:1
- Rooms Total:8
- Living area:1,855 sq. ft.
Heating and cooling
- Cooling:Window Unit(s)
- Heating:Forced Air
Structure and exterior
- Year built:1978
- Building area:1,855 sq. ft.
- Lot area:0.14 Acres
- Lot Features:Corner Lot
- Architectural Style:Colonial
- Foundation Description:Slab
Utilities
- Water:Public
- Sewer:Public Sewer
Finances and disclosures
- Price:$1,300,000
- Price per sq. ft.:$700.81
- Tax amount:$10,751 (2026)
Features and amenities
- Amenities:Gas Water Heater
Parking
- Total parking spaces:2
New listings near 39 Charlemont Street
- New
 $1,695,000Active4 beds 4 baths3,944 sq. ft.
1242 Beacon St #1242, Newton, MA 02468
MLS# 73573866Listed by: Compass - New
 $797,000Active0.14 Acres
0 Hawthorne Ave, Newton, MA 02458
MLS# 73576263Listed by: Board and Park - New
 $685,000Active1 beds 2 baths1,060 sq. ft.
280 Boylston St #308, Newton, MA 02467
MLS# 73575960Listed by: OwnerEntry.com - New
 $799,900Active2 beds 3 baths1,609 sq. ft.
1175 Chestnut St #3, Newton, MA 02464
MLS# 73575905Listed by: Redfin Corp. - New
 $419,000Active1 beds 1 baths762 sq. ft.
51 Pettee #34, Newton, MA 02464
MLS# 73575791Listed by: Donalan Group Realty, Inc. - New
 $7,250,000Active6 beds 8 baths7,981 sq. ft.
101 Alban Road, Newton, MA 02468
MLS# 73575775Listed by: Coldwell Banker Realty - Newton - New
 $3,498,000Active6 beds 6 baths5,550 sq. ft.
20 Peach Tree Lane, Newton, MA 02459
MLS# 73575532Listed by: Coldwell Banker Realty - Newton - New
 $2,148,000Active4 beds 4 baths3,320 sq. ft.
84 East Side Parkway #2, Newton, MA 02458
MLS# 73575644Listed by: William Raveis R.E. & Home Services - New
 $2,295,000Active5 beds 5 baths2,940 sq. ft.
46 Myrtle St, Newton, MA 02465
MLS# 73575206Listed by: Hammond Residential Real Estate


Protect your home and budget from life's surprises with an Assurant Home Warranty, backed by a partner that supports you through every step of homeownership. Explore Plans.
©2026 Century 21 Real Estate LLC. All rights reserved. CENTURY 21®, the CENTURY 21 Logo and C21® are service marks owned by Century 21 Real Estate LLC. Century 21 Real Estate LLC fully supports the principles of the Fair Housing Act and the Equal Opportunity Act. Each office is independently owned and operated. Listing information is deemed reliable but not guaranteed accurate.