
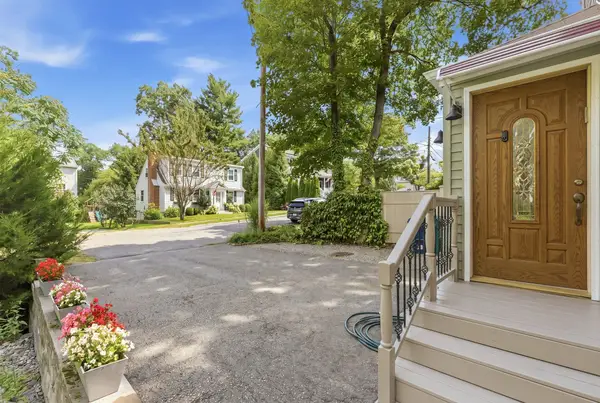
46 Myrtle St, Newton, MA 02465
Local realty services provided by:CENTURY 21 Tassinari & Associates, Inc
46 Myrtle St,Newton, MA 02465
$2,295,000
- 5 Beds
- 5 Baths
- 2,940 sq. ft.
- Single family
- Active
Upcoming open houses
- Fri, Sep 1103:30 pm - 04:30 pm
- Sat, Sep 1211:30 am - 01:00 pm
- Sun, Sep 1312:00 pm - 01:30 pm
Listed by: the kennedy lynch team
Office: hammond residential real estate
MLS#:73575206
Source:MLSPIN
Price summary
- Price:$2,295,000
- Price per sq. ft.:$780.61
About this home
Stunningly renovated Colonial in the coveted Pierce School District, ideally positioned directly across from McGrath/Warren Field. The open-concecpt space is designed for both gracious entertaining & comfortable everyday living. The living room is anchored by a striking fireplace framed in floor-to-ceiling quartz, creating a dramatic yet inviting focal point. A first-floor office features sliders opening to a new deck overlooking the level, and manicured yard. The spacious eat-in kitchen is a true centerpiece, offering a generous center island, stainless steel appliances, quartz countertops, and an abundant room for gathering. A stylish half bath and convenient mudroom complete the first level. Upstairs, the light-filled primary suite offers a serene retreat, complete with a spacious walk-in closet and a luxurious bath featuring double vanities and an oversized shower. Two additional bedrooms, a beautifully appointed full bath, and a convenient second-floor laundry provide comfort and functionality for family and guests alike.The exceptional third floor offers a private ensuite bedroom with walk-in closet, full bath, and its own balcony—an ideal sanctuary for guests, an au pair, or a private retreat. The lower level has a fifth bedroom, full bath, and spacious playroom. There is a detached two car garage. Close to shops and highway access....
Contact an agent
Home facts
- Year built:1922
- Listing ID #:73575206
- Updated:September 10, 2026 at 08:11 PM
Rooms and interior
- Bedrooms:5
- Total bathrooms:5
- Full bathrooms:4
- Half bathrooms:1
- Rooms Total:7
- Flooring:Flooring - Hardwood, Flooring - Stone/Ceramic Tile, Hardwood
- Dining Description:Hardwood, Open Floorplan, Recessed Lighting
- Bathrooms Description:Bathroom, Bathroom - Full, Bathroom - With Shower Stall
- Kitchen Description:Dishwasher, Disposal, Flooring - Hardwood, Lighting - Pendant, Microwave, Open Floorplan, Range, Range Hood, Recessed Lighting, Refrigerator, Stainless Steel Appliances
- Basement Description:Full, Partially Finished
- Living area:2,940 sq. ft.
Heating and cooling
- Cooling:2 Cooling Zones, Central Air
- Heating:Forced Air, Heat Pump
- Central air:Yes
Structure and exterior
- Roof:Shingle
- Year built:1922
- Building area:2,940 sq. ft.
- Lot area:0.21 Acres
- Lot Features:Level
- Architectural Style:Colonial
- Construction Materials:Frame
- Exterior Features:Balcony, Deck, Deck - Exterior, Porch - Enclosed, Professional Landscaping, Sprinkler System
- Foundation Description:Concrete Perimeter
Schools
- High school:North
- Middle school:Day
- Elementary school:Peirce
Utilities
- Water:Public
- Sewer:Public Sewer
Finances and disclosures
- Price:$2,295,000
- Price per sq. ft.:$780.61
- Tax amount:$8,612 (2026)
Features and amenities
- Appliances:Dishwasher, Disposal, Dryer, Microwave, Range, Range Hood, Refrigerator, Washer
- Laundry features:Dryer, Flooring - Hardwood, Second Floor, Washer
- Amenities:Open Floorplan, Recessed Lighting, Slider
Parking
- Total parking spaces:6
- Parking description:Detached, Paved, Paved Drive
- Garage:Yes
- Garage spaces:2
New listings near 46 Myrtle St
- Open Sat, 1:30 to 3pmNew
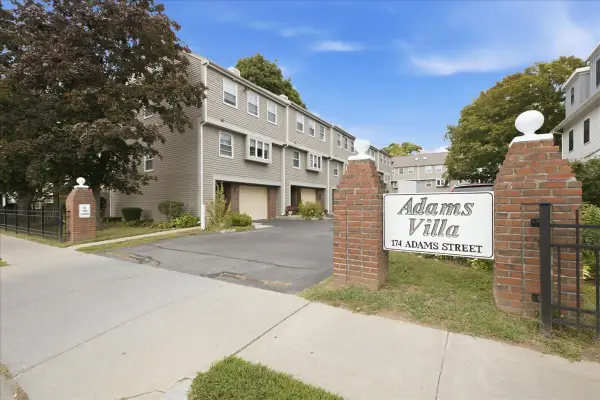 $899,000Active2 beds 3 baths1,447 sq. ft.
174 Adams Street #2, Newton, MA 02458
MLS# 73575154Listed by: William Raveis R.E. & Home Services - Open Fri, 4 to 5pmNew
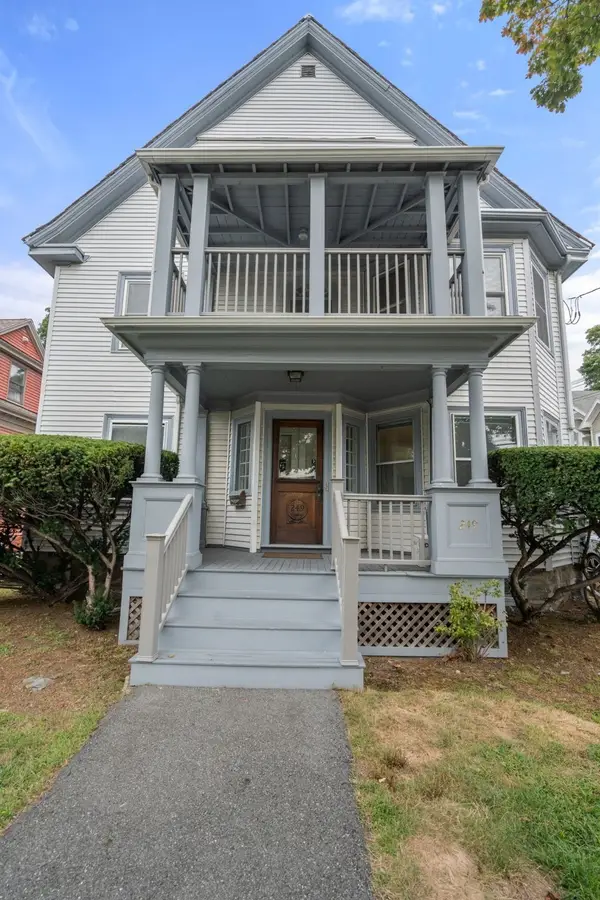 $1,250,000Active6 beds 3 baths3,365 sq. ft.
249 Crafts St, Newton, MA 02460
MLS# 73575051Listed by: Hammond Residential Real Estate - Open Sat, 11am to 1pmNew
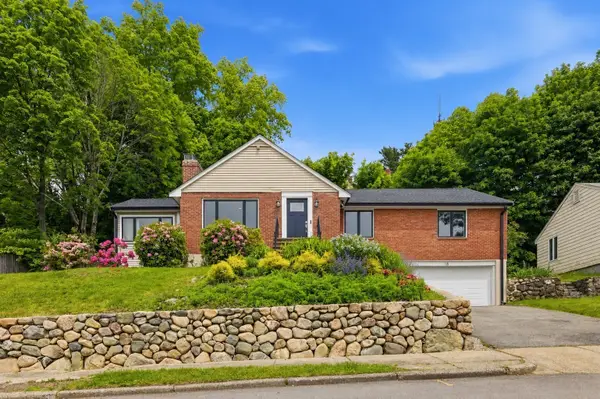 $1,575,000Active4 beds 3 baths2,433 sq. ft.
18 Travis Dr, Newton, MA 02467
MLS# 73574921Listed by: William Raveis R. E. & Home Services - Open Sat, 1:15 to 2:45pmNew
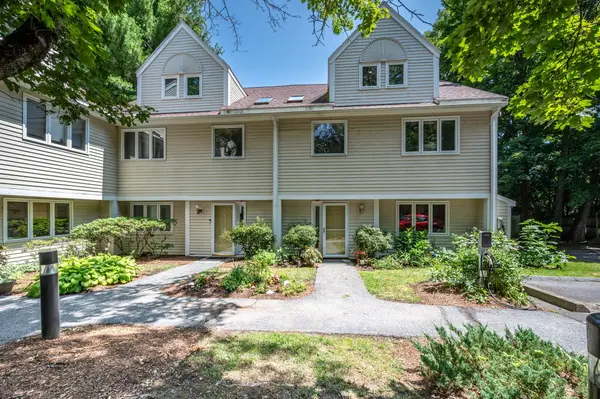 $978,000Active4 beds 4 baths1,985 sq. ft.
412 Parker St #O, Newton, MA 02459
MLS# 73574813Listed by: eXp Realty LLC - Corporate Office - New
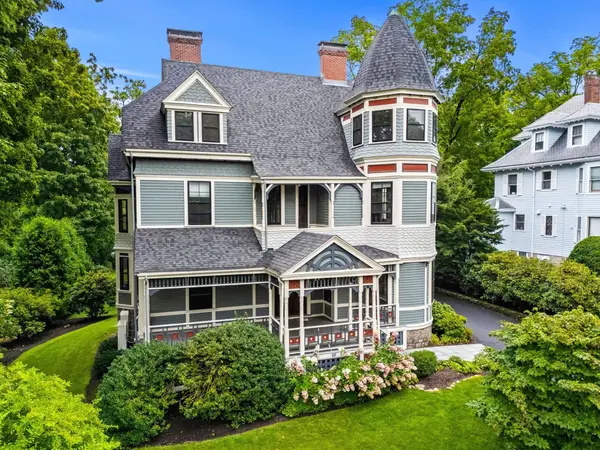 $3,900,000Active6 beds 6 baths6,097 sq. ft.
44 Putnam Street, Newton, MA 02465
MLS# 73574819Listed by: William Raveis R. E. & Home Services - Open Sat, 12 to 1:30pmNew
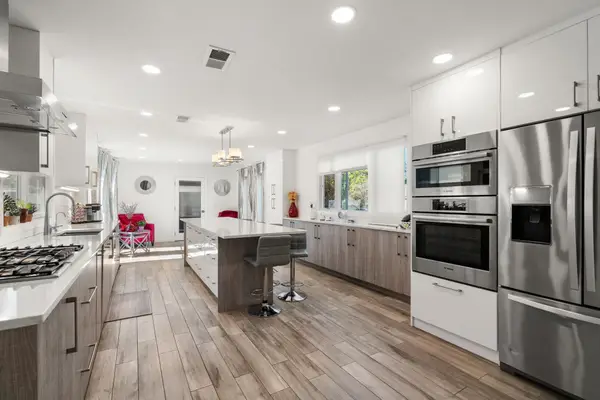 $1,475,000Active5 beds 4 baths3,670 sq. ft.
581 California, Newton, MA 02460
MLS# 73574823Listed by: Coldwell Banker Realty - Newton - Open Sat, 12 to 1:30pmNew
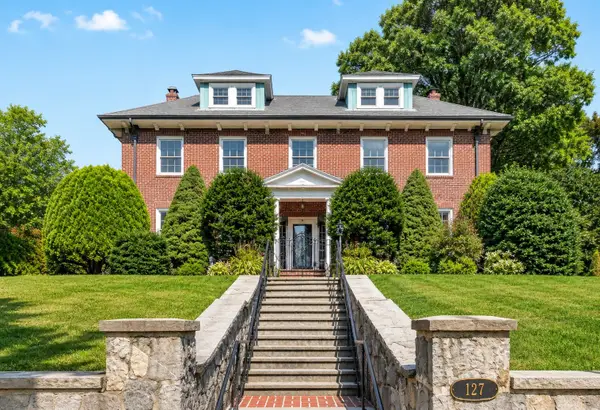 $2,450,000Active5 beds 5 baths4,715 sq. ft.
127 Commonwealth Ave, Newton, MA 02467
MLS# 73574824Listed by: Blue Ocean Realty, LLC - Open Fri, 4 to 6pmNew
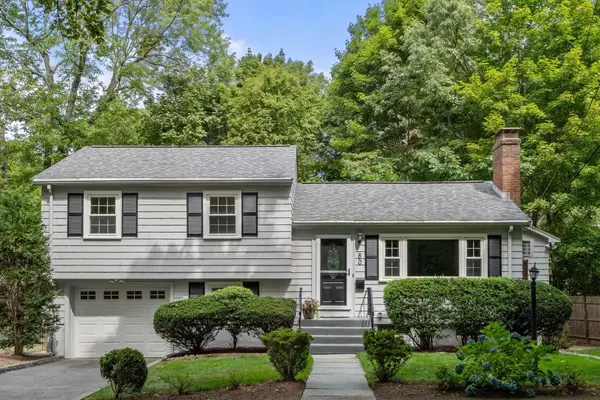 $1,249,500Active3 beds 3 baths1,769 sq. ft.
80 Wade Street, Newton, MA 02461
MLS# 73574763Listed by: Coldwell Banker Realty - Newton - Open Sat, 1:15 to 3pmNew
 $1,190,000Active3 beds 2 baths2,332 sq. ft.
7 Gambier Street, Newton, MA 02466
MLS# 73574742Listed by: TG Real Estate Consultants


Protect your home and budget from life's surprises with an Assurant Home Warranty, backed by a partner that supports you through every step of homeownership. Explore Plans.
©2026 Century 21 Real Estate LLC. All rights reserved. CENTURY 21®, the CENTURY 21 Logo and C21® are service marks owned by Century 21 Real Estate LLC. Century 21 Real Estate LLC fully supports the principles of the Fair Housing Act and the Equal Opportunity Act. Each office is independently owned and operated. Listing information is deemed reliable but not guaranteed accurate.