
46 Cherry St, Newton, MA 02465
Local realty services provided by:CENTURY 21 Mario Real Estate
46 Cherry St,Newton, MA 02465
$850,000
- 3 Beds
- 2 Baths
- 1,378 sq. ft.
- Single family
- Active
Listed by: christopher g. gallo
Office: flip and hold realty llc
MLS#:73556409
Source:MLSPIN
Price summary
- Price:$850,000
- Price per sq. ft.:$616.84
About this home
ATTENTION INVESTORS, DEVELOPERS, BUILDERS, and END USERS! Rarely available, this level, generous lot in desirable West Newton presents a prime development or expansion opportunity. Whether you choose to perform a renovation or execute a total teardown to build your dream home, there is incredible potential here. Buyers are responsible for all due diligence with the City of Newton regarding building and redevelopment requirements. The house is conveniently located walking distance to Franklin elementary school, close to West Newton Square, and Waltham's popular Moody Street restaurants and shops. Sold as-is. Flexible closing date may be needed to allow for seller to move into new residence, ask agent for details. Open House Sunday 8/2/26 from 2-4:00PM, text agent as needed.
Contact an agent
Home facts
- Year built:1954
- Listing ID #:73556409
- Updated:August 18, 2026 at 10:32 AM
Rooms and interior
- Bedrooms:3
- Total bathrooms:2
- Full bathrooms:1
- Half bathrooms:1
- Rooms Total:7
- Basement Description:Full, Partially Finished
- Living area:1,378 sq. ft.
Heating and cooling
- Heating:Central
Structure and exterior
- Year built:1954
- Building area:1,378 sq. ft.
- Lot area:0.22 Acres
- Lot Features:Level
- Architectural Style:Colonial
- Foundation Description:Concrete Perimeter
Utilities
- Water:Public
- Sewer:Public Sewer
Finances and disclosures
- Price:$850,000
- Price per sq. ft.:$616.84
- Tax amount:$8,113 (2026)
Parking
- Total parking spaces:3
- Parking description:Attached, Off Street
- Garage:Yes
- Garage spaces:1
New listings near 46 Cherry St
- Open Sat, 10:30am to 12:30pmNew
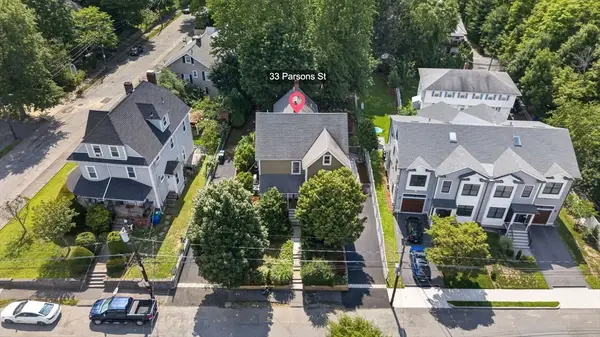 $1,699,999Active6 beds 4 baths3,587 sq. ft.
33 Parsons St, Newton, MA 02465
MLS# 73564453Listed by: Berkshire Hathaway HomeServices Verani Realty - New
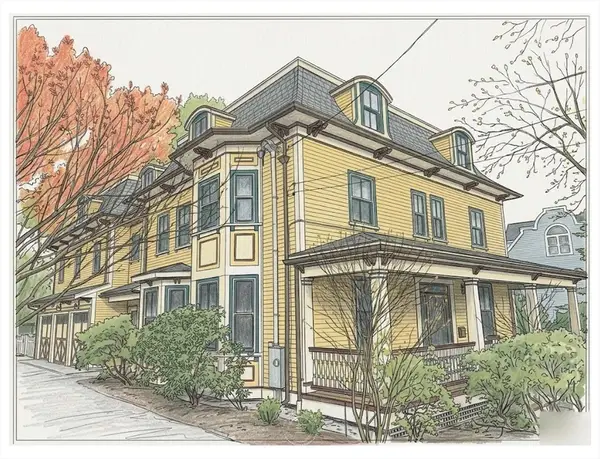 $3,190,000Active6 beds 7 baths6,500 sq. ft.
32 Chesley Road, Newton, MA 02459
MLS# 73563660Listed by: Centre Realty Group - New
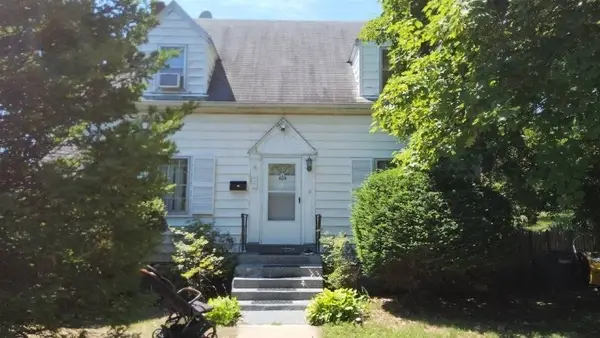 $800,000Active3 beds 2 baths1,167 sq. ft.
404 Homer St, Newton, MA 02459
MLS# 73563488Listed by: Weichert Realtors' Daher Companies - New
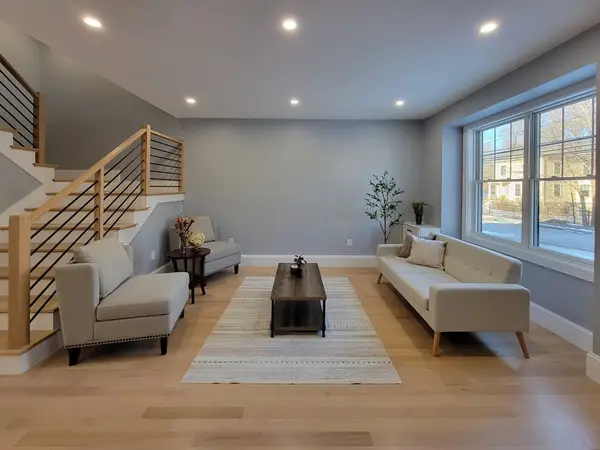 $2,098,000Active4 beds 5 baths4,385 sq. ft.
55 Oak Ave, Newton, MA 02465
MLS# 73563521Listed by: Charlesgate Realty Group LLC - New
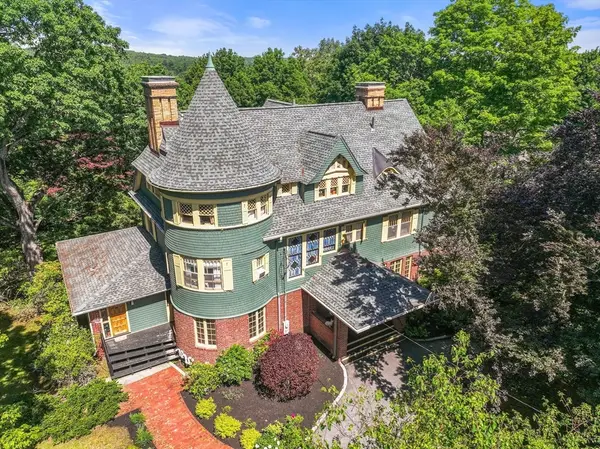 $1,995,000Active8 beds 6 baths5,822 sq. ft.
379 Central, Newton, MA 02466
MLS# 73563322Listed by: Coldwell Banker Realty - Newton - New
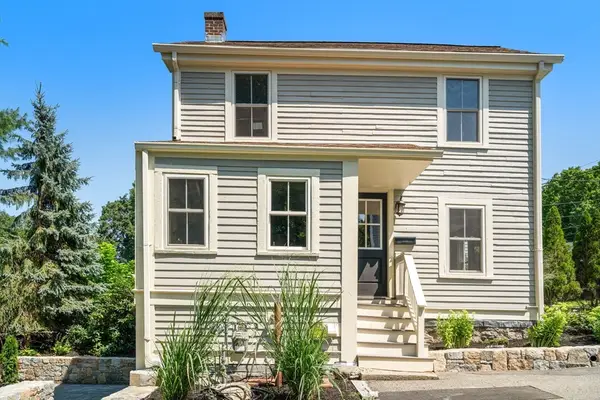 $599,000Active2 beds 1 baths1,150 sq. ft.
613 Grove St #613, Newton, MA 02462
MLS# 73563255Listed by: Keller Williams Realty - New
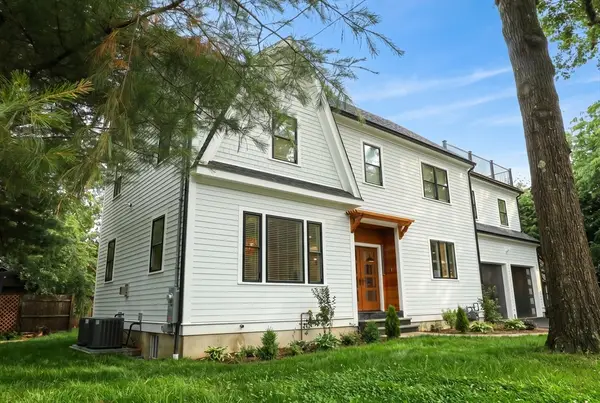 $2,725,000Active5 beds 6 baths3,954 sq. ft.
45 Clearwater Road, Newton, MA 02462
MLS# 73563286Listed by: Classified Realty Group - New
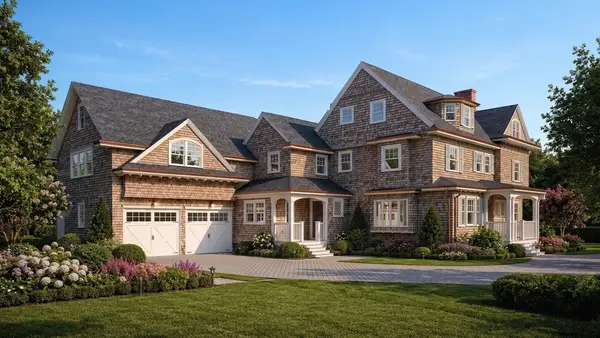 $6,500,000Active10 beds 7 baths9,300 sq. ft.
432 Dedham Street #TBB, Newton, MA 02459
MLS# 73563188Listed by: Luxury Residential Group, LLC - New
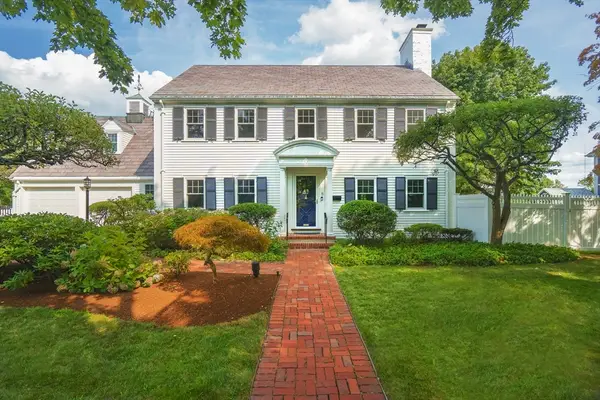 $2,399,000Active6 beds 5 baths4,334 sq. ft.
8 Manitoba Rd, Newton, MA 02468
MLS# 73562923Listed by: Gibson Sotheby's International Realty - New
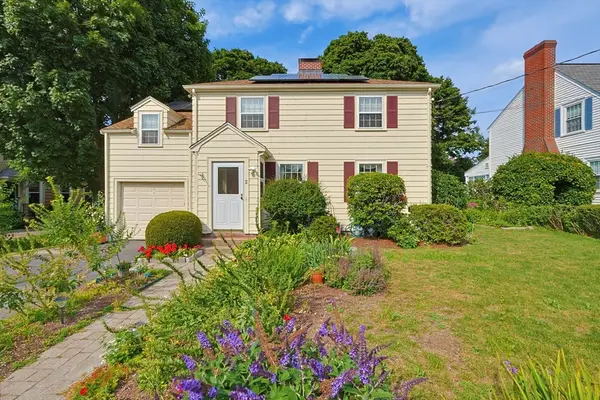 $1,299,900Active4 beds 2 baths2,517 sq. ft.
11 Durant Street, Newton, MA 02458
MLS# 73562963Listed by: Berkshire Hathaway HomeServices Commonwealth Real Estate


Protect your home and budget from life's surprises with an Assurant Home Warranty, backed by a partner that supports you through every step of homeownership. Explore Plans.
©2026 Century 21 Real Estate LLC. All rights reserved. CENTURY 21®, the CENTURY 21 Logo and C21® are service marks owned by Century 21 Real Estate LLC. Century 21 Real Estate LLC fully supports the principles of the Fair Housing Act and the Equal Opportunity Act. Each office is independently owned and operated. Listing information is deemed reliable but not guaranteed accurate.