
49 Buswell Park, Newton, MA 02458
Local realty services provided by:CENTURY 21 Professionals
Upcoming open houses
- Sun, Jul 2611:00 am - 01:00 pm
Listed by: nicholas mescia, the petrowsky jones group
Office: compass
MLS#:73553434
Source:MLSPIN
Price summary
- Price:$3,300,000
- Price per sq. ft.:$640.78
About this home
Tucked away in a quiet cul-de-sac in Newton Corner, this handsome estate feels like a summer country escape, yet is still just minutes from the Mass Pike and all the amenities Greater Boston has to offer. The modern layout is thoughtfully spread over four levels and includes six bedrooms and four and a half baths.The main floor is anchored by soaring ceilings and oversized windows, a fireplaced living room, formal dining room, and a chef's kitchen with custom cabinetry that leads to a sunny breakfast nook on one side and an adjacent family room on the other. Multiple rear exits open onto a sprawling deck surrounded by natural woods and professional landscaping, including a stepping-stone pathway that travels to the front.Upstairs, the primary suite is a true retreat, with a spacious walk-in closet, spa-like bath, and private deck with views of the southeast-facing grounds. Three more generously sized bedrooms complete this level, and a surprising sky-lit third floor with a cathedral ceiling offers flexible space for a studio, playroom, or extra guest room.The finished lower quarters complement everyday living, with media and fitness areas, plus a convenient bath and laundry, and a generous two-car garage with EV charger accessed just down the hall. A separate wing with its own private entrance connects to both the main and ground floors, offering two versatile spaces and a half bath, easily suited to a home office setup, guest quarters, or au pair suite, however the household needs it to work.This exceptional home is a rare pairing of natural beauty, thoughtful design, and everyday flexibility....
Contact an agent
Home facts
- Year built:1993
- Listing ID #:73553434
- Updated:July 26, 2026 at 12:26 PM
Rooms and interior
- Bedrooms:6
- Total bathrooms:5
- Full bathrooms:4
- Half bathrooms:1
- Rooms Total:13
- Flooring:Carpet, Hardwood
- Kitchen Description:Dishwasher, Disposal, Microwave, Range, Range Hood, Refrigerator, Vacuum System, Water Treatment
- Basement Description:Finished, Full, Garage Access, Interior Entry, Sump Pump
- Living area:5,150 sq. ft.
Heating and cooling
- Cooling:4 Cooling Zones, Central Air
- Heating:Forced Air, Natural Gas
- Central air:Yes
Structure and exterior
- Roof:Shingle
- Year built:1993
- Building area:5,150 sq. ft.
- Lot area:0.53 Acres
- Lot Features:Corner Lot, Wooded
- Architectural Style:Colonial
- Construction Materials:Frame
- Exterior Features:Balcony, Deck, Decorative Lighting, Professional Landscaping, Rain Gutters, Sprinkler System
- Foundation Description:Concrete Perimeter
Schools
- High school:Newton North
- Middle school:Bigelow
- Elementary school:Underwood
Utilities
- Water:Public
- Sewer:Public Sewer
Finances and disclosures
- Price:$3,300,000
- Price per sq. ft.:$640.78
- Tax amount:$29,725 (2026)
Features and amenities
- Appliances:Dishwasher, Disposal, Dryer, Microwave, Range, Range Hood, Refrigerator, Vacuum System, Washer, Water Treatment
- Laundry features:Dryer, Washer
- Amenities:Central Vacuum, Gas Water Heater, Internet Available - Broadband, Wired For Sound
Parking
- Total parking spaces:6
- Parking description:Attached, Off Street, Paved Drive
- Garage:Yes
- Garage spaces:2
New listings near 49 Buswell Park
- New
 $2,495,000Active5 beds 5 baths3,899 sq. ft.
8 Hollis Street, Newton, MA 02458
MLS# 73554963Listed by: Alba Realty Group LLC - Open Sun, 11am to 2pmNew
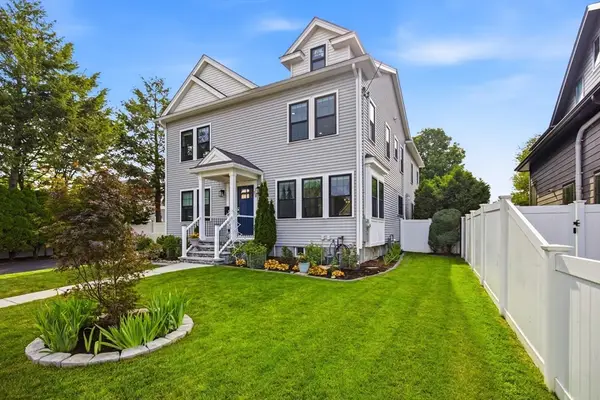 $2,469,000Active5 beds 5 baths4,552 sq. ft.
19 Manhattan Ter, Newton, MA 02465
MLS# 73554324Listed by: CBC Realty LLC - Open Sun, 11:30am to 1pmNew
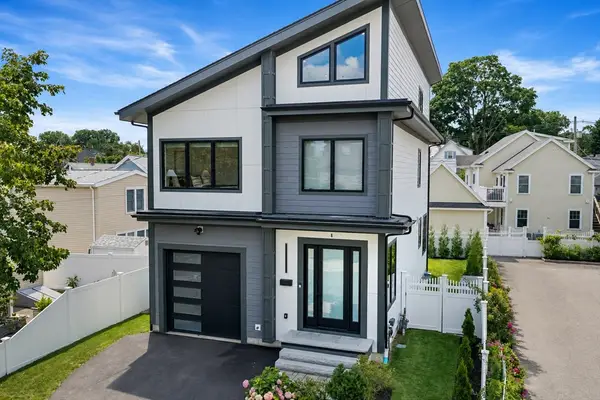 $1,789,000Active4 beds 4 baths2,861 sq. ft.
8 Gardner Street, Newton, MA 02458
MLS# 73554367Listed by: Hammond Residential Real Estate - Open Sun, 11am to 12:30pmNew
 $1,100,000Active3 beds 2 baths1,308 sq. ft.
34 Langdon Street, Newton, MA 02458
MLS# 73553971Listed by: Redfin Corp. - New
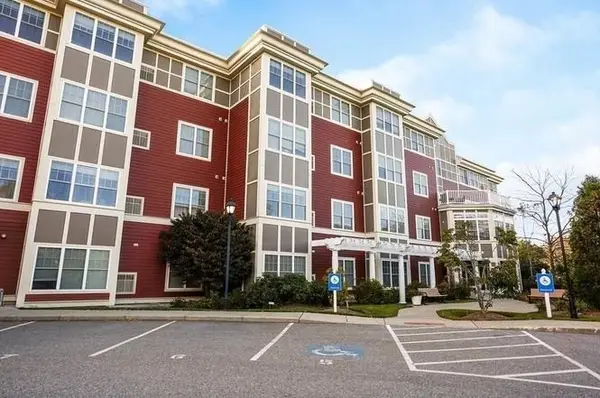 $719,900Active1 beds 1 baths1,002 sq. ft.
35 Commonwealth Ave #110, Newton, MA 02459
MLS# 73553728Listed by: Neponset Valley Real Estate - Open Sun, 10:30am to 12pmNew
 $1,650,000Active3 beds 3 baths2,645 sq. ft.
83 Bound Brook Rd, Newton, MA 02461
MLS# 73553660Listed by: Coldwell Banker Realty - Brookline - Open Sun, 12 to 1:30pmNew
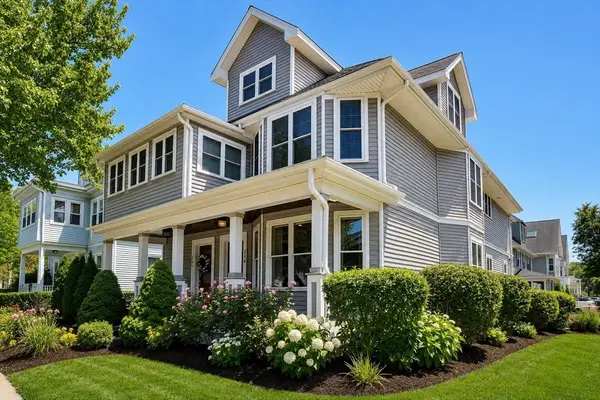 $1,075,000Active2 beds 3 baths2,224 sq. ft.
256 Watertown Street #256, Newton, MA 02458
MLS# 73553545Listed by: New England Classic Properties - Open Sun, 12 to 2pmNew
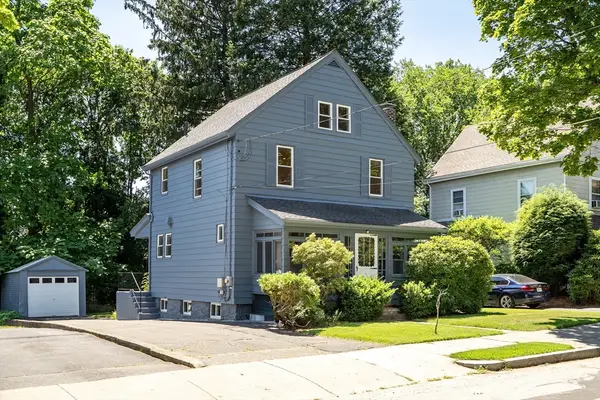 $1,089,000Active3 beds 2 baths1,518 sq. ft.
10 Parker Ave, Newton, MA 02459
MLS# 73553300Listed by: Coldwell Banker Realty - Lexington - New
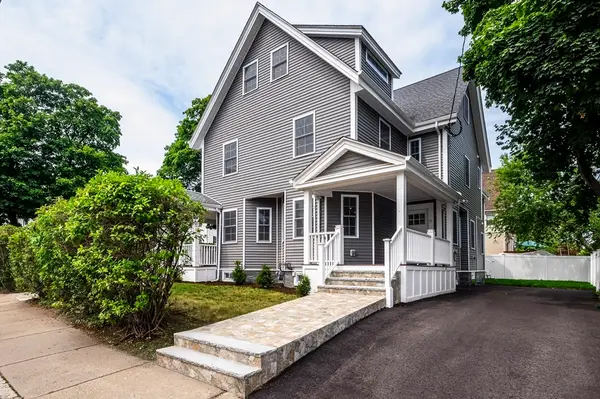 $1,499,900Active5 beds 3 baths3,014 sq. ft.
35 Jewett St, Newton, MA 02458
MLS# 73553252Listed by: Board and Park


Protect your home and budget from life's surprises with an Assurant Home Warranty, backed by a partner that supports you through every step of homeownership. Explore Plans.
©2026 Century 21 Real Estate LLC. All rights reserved. CENTURY 21®, the CENTURY 21 Logo and C21® are service marks owned by Century 21 Real Estate LLC. Century 21 Real Estate LLC fully supports the principles of the Fair Housing Act and the Equal Opportunity Act. Each office is independently owned and operated. Listing information is deemed reliable but not guaranteed accurate.