
575 Chestnut Street, Newton, MA 02468
Local realty services provided by:CENTURY 21 Signature Properties
575 Chestnut Street,Newton, MA 02468
$1,698,000
- 3 Beds
- 3 Baths
- 2,771 sq. ft.
- Single family
- Active
Upcoming open houses
- Sun, Sep 2001:30 pm - 03:00 pm
Listed by: the margie and jon team, the margie and jon team
Office: gibson sotheby's international realty
MLS#:73579711
Source:MLSPIN
Price summary
- Price:$1,698,000
- Price per sq. ft.:$612.78
About this home
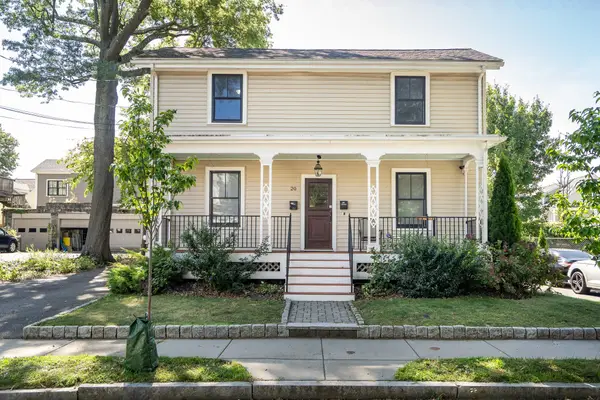
Waban! Nestled in a highly desirable and exceptionally convenient neighborhood, this gracious Colonial offers timeless character, generous living spaces and wonderful versatility on approximately one-third of an acre. A tiled vestibule framed by full-length sidelights provides a welcoming introduction to the home. The inviting interior features well-proportioned rooms and a spacious eat-in kitchen with a substantial center island and cooktop, ideal for everyday living and entertaining. Three generously sized bedrooms include a lovely primary suite featuring a walk-in closet illuminated by two expansive windows and an en suite bath with a classic clawfoot tub, separate shower, double sinks and charming arched windows. An exceptional feature of this home is the flexibility of the home office which offers a separate waiting area with built-in bookshelves and its own private entrance—an ideal arrangement for working from home, meeting with clients or creating a private professional space. Set on a beautiful 13,537 square foot lot, the property offers a wonderful combination of indoor comfort and outdoor space in one of Newton’s most sought-after villages. Enjoy close proximity to Waban Square with its shops, restaurants, neighborhood amenities, Angier Elementary as well as the school bus pick up and drop off for Brown and NSHS. Near Cold Spring Park, Mass General Brigham Newton-Wellesley Hospital, and the Riverside D Line for convenient access into Boston. Commuting by car? Route 9, the Mass Pike and Route 95 are quite close! A special opportunity to enjoy classic Colonial architecture, flexible living and an outstanding location!...
Contact an agent
Home facts
- Year built:1920
- Subdivision & Development:Waban
- Listing ID #:73579711
- Updated:September 19, 2026 at 12:15 AM
Rooms and interior
- Bedrooms:3
- Total bathrooms:3
- Full bathrooms:2
- Half bathrooms:1
- Rooms Total:9
- Flooring:Hardwood
- Kitchen Description:Cooktop, Dishwasher, Disposal, Microwave, Oven, Range Hood, Refrigerator
- Basement Description:Full, Garage Access, Interior Entry, Partially Finished, Radon Remediation System, Walk-Out Access
- Living area:2,771 sq. ft.
Heating and cooling
- Cooling:4 Cooling Zones, Central Air
- Heating:Forced Air
- Central air:Yes
Structure and exterior
- Roof:Shingle
- Year built:1920
- Building area:2,771 sq. ft.
- Lot area:0.31 Acres
- Lot Features:Sloped
- Architectural Style:Colonial
- Construction Materials:Frame
- Exterior Features:Patio, Rain Gutters
- Foundation Description:Concrete Perimeter
Schools
- High school:Nshs
- Middle school:Brown
- Elementary school:Angier
Utilities
- Water:Public
- Sewer:Public Sewer
Finances and disclosures
- Price:$1,698,000
- Price per sq. ft.:$612.78
- Tax amount:$15,194 (2026)
Features and amenities
- Appliances:Dishwasher, Disposal, Microwave, Range Hood, Refrigerator
- Laundry features:In Basement
- Amenities:Entrance Foyer, Gas Water Heater
Parking
- Total parking spaces:6
- Parking description:Attached, Driveway, Off Street, Paved, Paved Drive
- Garage:Yes
- Garage spaces:1
New listings near 575 Chestnut Street
- Open Sun, 2:15 to 3:15pmNew
 $1,299,000Active4 beds 4 baths2,202 sq. ft.
123 Mount Vernon Street #1, Newton, MA 02465
MLS# 73579577Listed by: Luxury Realty Partners - New
 $989,000Active4 beds 2 baths1,437 sq. ft.
122 Austin St, Newton, MA 02460
MLS# 73579265Listed by: Keller Williams Realty - Open Sun, 12:30 to 2pmNew
 $1,425,000Active3 beds 3 baths3,070 sq. ft.
47 High Street #47, Newton, MA 02464
MLS# 73579280Listed by: Coldwell Banker Realty - Boston - Open Sat, 11am to 1pmNew
 $2,999,000Active6 beds 9 baths6,058 sq. ft.
42 Lindbergh Ave, Newton, MA 02465
MLS# 73579120Listed by: Hooli Homes Boston - New
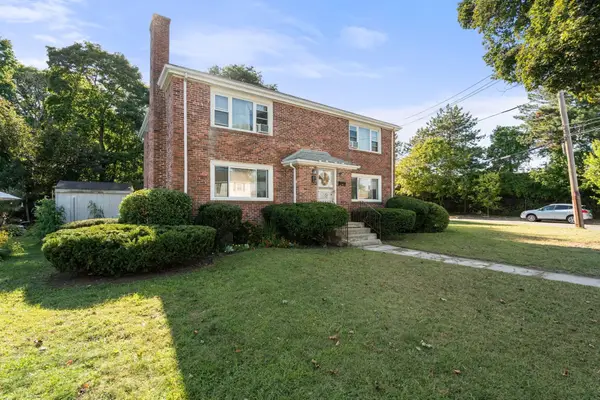 $1,395,000Active5 beds 2 baths2,666 sq. ft.
35 Farquhar Rd, Newton, MA 02460
MLS# 73579216Listed by: Coldwell Banker Realty - Newton - New
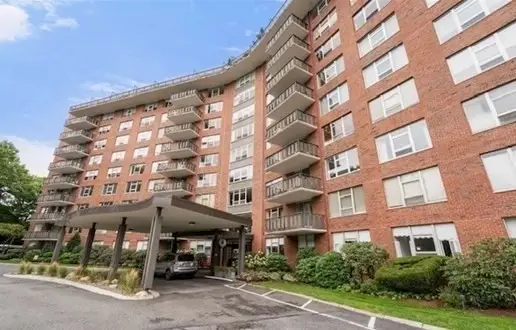 $549,000Active1 beds 2 baths1,060 sq. ft.
280 Boylston Street #908, Newton, MA 02467
MLS# 73578825Listed by: Coldwell Banker Realty - Newton - New
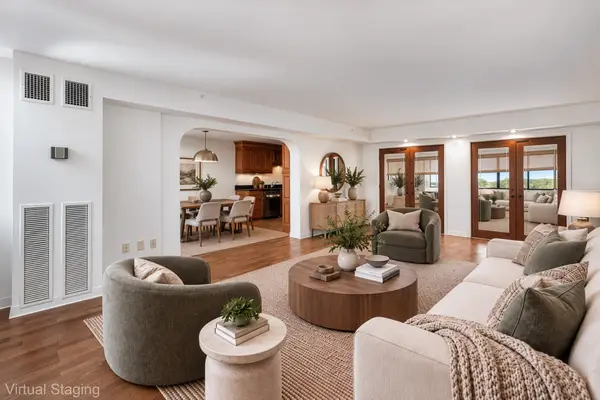 $869,000Active2 beds 2 baths1,310 sq. ft.
250 Hammond Pond Pkwy #1006N, Newton, MA 02467
MLS# 73578905Listed by: Redfin Corp. - Open Sun, 1 to 3pmNew
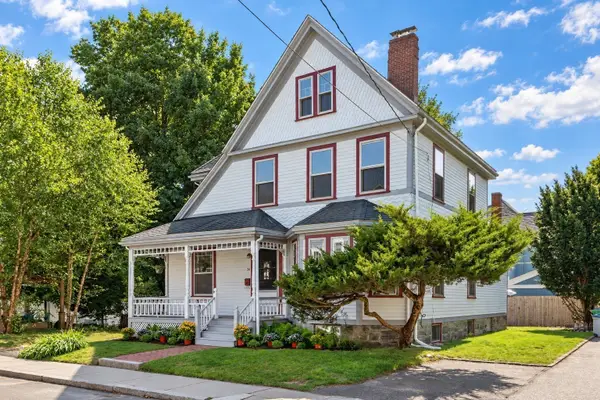 $1,349,000Active4 beds 2 baths2,218 sq. ft.
26 Walnut Pl, Newton, MA 02460
MLS# 73578710Listed by: Preservation Properties - Open Sun, 11am to 12:30pmNew
 $899,000Active3 beds 2 baths1,415 sq. ft.
20 Waban St #2, Newton, MA 02458
MLS# 73578635Listed by: Coldwell Banker Realty - Lexington


Protect your home and budget from life's surprises with an Assurant Home Warranty, backed by a partner that supports you through every step of homeownership. Explore Plans.
©2026 Century 21 Real Estate LLC. All rights reserved. CENTURY 21®, the CENTURY 21 Logo and C21® are service marks owned by Century 21 Real Estate LLC. Century 21 Real Estate LLC fully supports the principles of the Fair Housing Act and the Equal Opportunity Act. Each office is independently owned and operated. Listing information is deemed reliable but not guaranteed accurate.