
611 Centre St #1, Newton, MA 02458
Local realty services provided by:CENTURY 21 Custom Home Realty
611 Centre St #1,Newton, MA 02458
$1,950,000
- 6 Beds
- 5 Baths
- 3,700 sq. ft.
- Condominium
- Active
Listed by: deanna shelley
Office: re/max bentley's
MLS#:73593092
Source:MLSPIN
Price summary
- Price:$1,950,000
- Price per sq. ft.:$527.03
- Monthly HOA dues:$200
About this home
Welcome home to this extraordinary, like New, Victorian style townhome that sits proudly in Newton Corner and commands an aura of sophistication and elegance you have to experience for yourself. The moment you step inside, you will be taken aback by the soaring ceilings expanding throughout the first floor, starting with the luxury designed state of the art Chef's Kitchen completed with large pantry, wine refrigerator, large kitchen island, and a custom oversized vent hood sitting proudly at the heart of it. The open concept designed first floor layout with oversized windows, an expansive Dining Room, Family Room, Home Office and Full Bathroom - it is a dream and the perfect hub for entertainment with access to your private outdoor yard and garage! On the upper levels, you will find more than enough space to unwind at the end of the day (or during!), including a Primary Suite with luxury soaking tub, 5 more bedrooms, a Family Room, and 3 more full bathrooms! And it doesn't end there! The finished lower level is the perfect compliment to it all, whether you need the extra space for a 3rd Living Room or a Home Gym - the room you'll have here is endless and perfection. With an incredibly convenient location, this home offers an urban lifestyle with all the bells and whistles! This is one not to be missed!...
Contact an agent
Home facts
- Year built:1880
- Listing ID #:73593092
- Updated:October 21, 2026 at 12:58 AM
Rooms and interior
- Bedrooms:6
- Total bathrooms:5
- Full bathrooms:4
- Half bathrooms:1
- Rooms Total:12
- Flooring:Flooring - Hardwood, Flooring - Stone/Ceramic Tile, Hardwood, Tile
- Dining Description:Hardwood, Open Floorplan
- Bathrooms Description:Bathroom, Bathroom - Full, Bathroom - Half, Bathroom - Tiled With Tub & Shower
- Kitchen Description:Closet/Cabinets - Custom Built, Countertops - Stone/Granite/Solid, Dining Area, Dishwasher, Disposal, Flooring - Hardwood, Gas Stove, Kitchen Island, Microwave, Open Floorplan, Pantry, Range, Range Hood, Refrigerator, Stainless Steel Appliances
- Bedroom Description:Bedroom
- Living area:3,700 sq. ft.
Heating and cooling
- Cooling:Central Air
- Heating:Forced Air, Natural Gas
- Central air:Yes
Structure and exterior
- Roof:Shingle
- Year built:1880
- Building area:3,700 sq. ft.
- Lot area:0.23 Acres
- Construction Materials:Frame
Schools
- High school:Newton North
- Middle school:Bigelow
- Elementary school:Underwood
Utilities
- Water:Public
- Sewer:Public Sewer
Finances and disclosures
- Price:$1,950,000
- Price per sq. ft.:$527.03
- Tax amount:$15,265 (2026)
Features and amenities
- Appliances:Dishwasher, Disposal, Dryer, Microwave, Range, Range Hood, Refrigerator, Washer
- Laundry features:Dryer, In Unit, Second Floor, Washer
- Amenities:Closet, Entry Hall
Parking
- Total parking spaces:3
- Parking description:Attached, Deeded, Off Street
- Garage:Yes
- Garage spaces:1
New listings near 611 Centre St #1
- Coming Soon
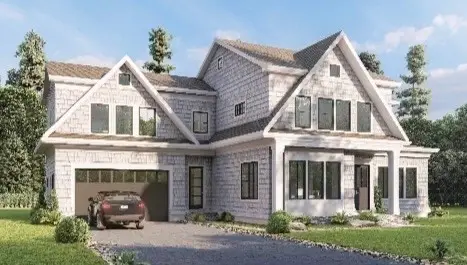 $4,050,000Coming Soon6 beds 8 baths5,820 sq. ft.
42 Palmer Road, Newton, MA 02468
MLS# 73591384Listed by: Centre Realty Group - New
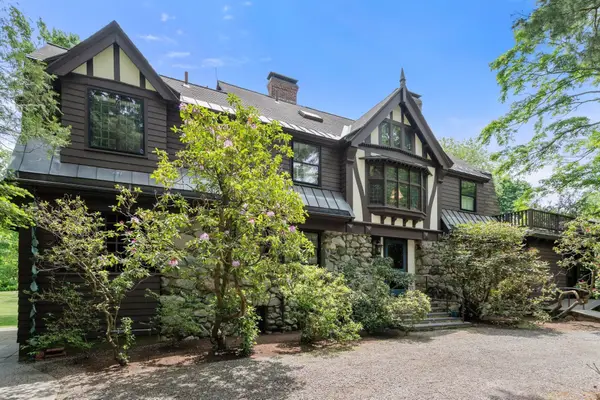 $3,900,000Active4 beds 4 baths5,145 sq. ft.
200 Dudley, Newton, MA 02459
MLS# 73592967Listed by: Hammond Residential Real Estate - Open Thu, 10 to 11:30amNew
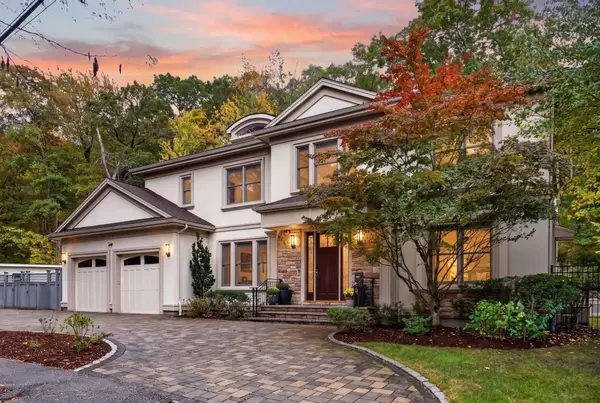 $3,000,000Active6 beds 7 baths5,590 sq. ft.
145 Hagen Rd., Newton, MA 02459
MLS# 73592907Listed by: Keller Williams Realty - Open Sat, 12 to 2pmNew
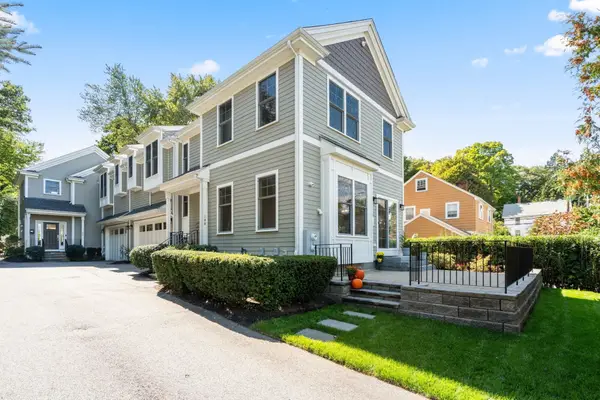 $1,445,000Active3 beds 4 baths1,922 sq. ft.
104-108 Hull St #108, Newton, MA 02460
MLS# 73592927Listed by: Gibson Sotheby's International Realty - Open Sat, 12 to 1:30pmNew
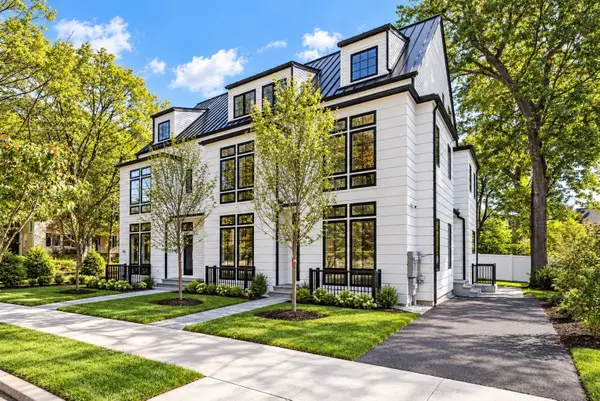 $1,650,000Active4 beds 4 baths2,152 sq. ft.
6 Floral St #6, Newton, MA 02461
MLS# 73592815Listed by: Saga Partners, MA, LLC - Open Fri, 5:30 to 7pmNew
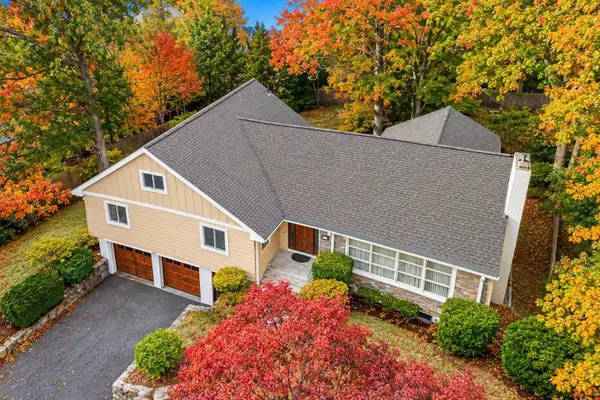 $2,195,000Active5 beds 3 baths3,491 sq. ft.
1611 Commonwealth Ave, Newton, MA 02465
MLS# 73592701Listed by: William Raveis R.E. & Home Services - Open Sun, 12:30 to 2pmNew
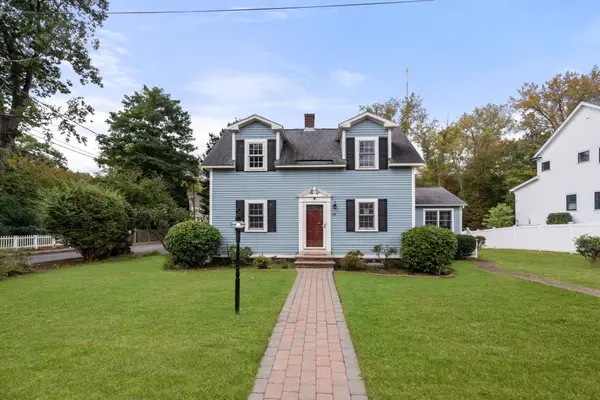 $1,429,000Active4 beds 2 baths1,921 sq. ft.
65 Bernard St, Newton, MA 02461
MLS# 73592598Listed by: Commonwealth Standard Realty Advisors - New
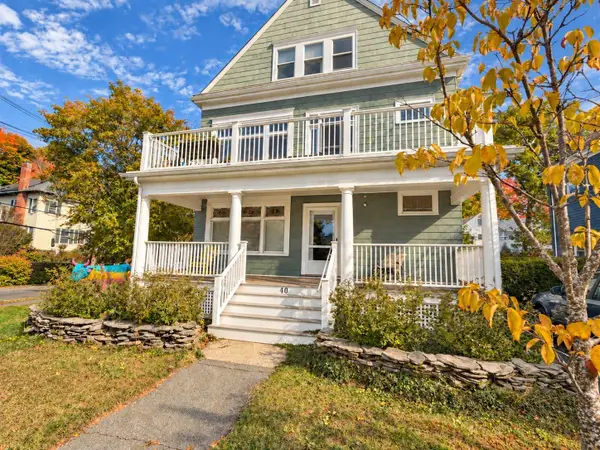 $1,695,000Active7 beds 3 baths3,762 sq. ft.
40 Harvard St, Newton, MA 02460
MLS# 73590815Listed by: Preservation Properties - New
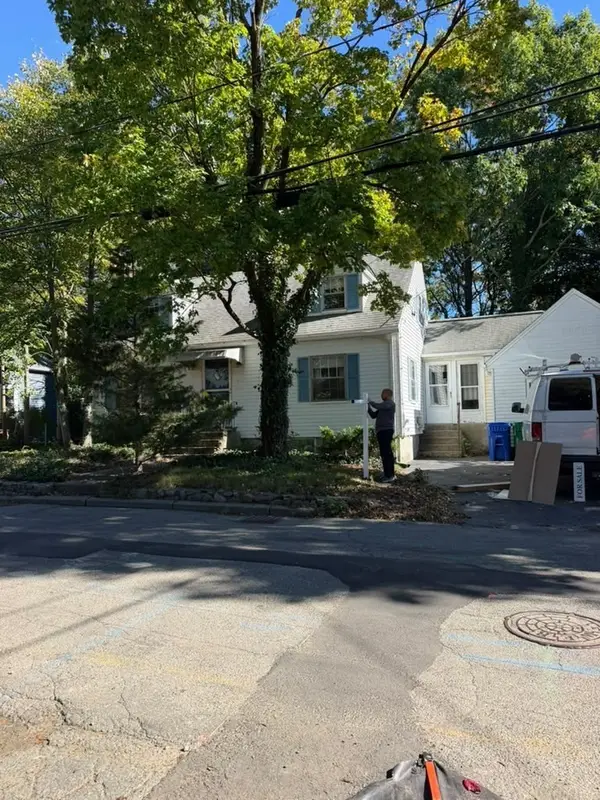 $600,000Active2 beds 2 baths1,188 sq. ft.
92 Sheridan, Newton, MA 02465
MLS# 73592161Listed by: Acorn Properties


Protect your home and budget from life's surprises with an Assurant Home Warranty, backed by a partner that supports you through every step of homeownership. Explore Plans.
©2026 Century 21 Real Estate LLC. All rights reserved. CENTURY 21®, the CENTURY 21 Logo and C21® are service marks owned by Century 21 Real Estate LLC. Century 21 Real Estate LLC fully supports the principles of the Fair Housing Act and the Equal Opportunity Act. Each office is independently owned and operated. Listing information is deemed reliable but not guaranteed accurate.