
65 Bernard St, Newton, MA 02461
Local realty services provided by:CENTURY 21 Tassinari & Associates, Inc
65 Bernard St,Newton, MA 02461
$1,429,000
- 4 Beds
- 2 Baths
- 1,921 sq. ft.
- Single family
- Active
Upcoming open houses
- Sun, Oct 2512:30 pm - 02:00 pm
Listed by: irina slepak
Office: commonwealth standard realty advisors
MLS#:73592598
Source:MLSPIN
Price summary
- Price:$1,429,000
- Price per sq. ft.:$743.88
About this home
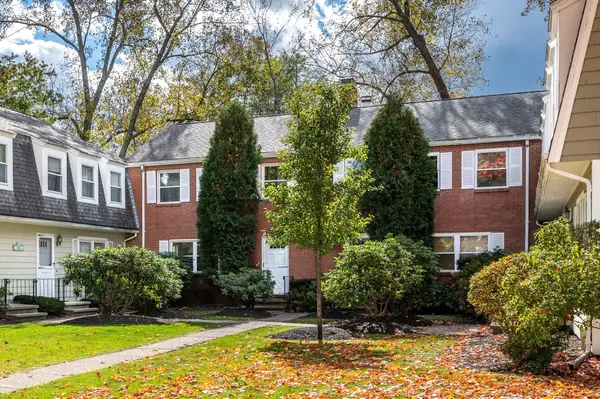
Charming, sun-filled Cape set on a desirable corner lot along a quiet residential street. The inviting first-floor open floor plan features recessed lighting, built-in shelving, and hardwood floors. The spacious kitchen offers direct access to a private deck, perfect for outdoor dining and entertaining. A separate-entry in-law suite with its own kitchen and full bath provides excellent flexibility for extended family or guests. The spacious primary suite features soaring cathedral ceilings, creating an airy and comfortable retreat. The basement offers additional storage and exciting possibilities for future use. Conveniently located near Needham Street’s restaurants and shops, with access to major highways and public transportation. Classic Cape charm, flexible living spaces, and inviting outdoor areas offer a thoughtful balance of comfort and practicality.
Contact an agent
Home facts
- Year built:1940
- Listing ID #:73592598
- Updated:October 20, 2026 at 11:34 AM
Rooms and interior
- Bedrooms:4
- Total bathrooms:2
- Full bathrooms:2
- Rooms Total:8
- Flooring:Flooring - Hardwood, Wood
- Dining Description:Deck - Exterior, Exterior Access, Hardwood, Recessed Lighting
- Bathrooms Description:Bathroom - Full, Bathroom - With Shower Stall
- Kitchen Description:Dishwasher, Disposal, Flooring - Hardwood, Freezer, Kitchen Island, Open Floorplan, Recessed Lighting, Refrigerator
- Basement Description:Bulkhead, Full
- Living area:1,921 sq. ft.
Heating and cooling
- Cooling:3 Cooling Zones, Central Air, Ductless
- Heating:Baseboard
- Central air:Yes
Structure and exterior
- Roof:Shingle
- Year built:1940
- Building area:1,921 sq. ft.
- Lot area:0.21 Acres
- Lot Features:Corner Lot
- Architectural Style:Cape
- Exterior Features:Deck - Wood, Storage
- Foundation Description:Concrete Perimeter
Schools
- High school:South
- Middle school:Brown
- Elementary school:Countryside
Utilities
- Water:Public
- Sewer:Public Sewer
Finances and disclosures
- Price:$1,429,000
- Price per sq. ft.:$743.88
- Tax amount:$12,345 (2026)
Features and amenities
- Appliances:Dishwasher, Disposal, Dryer, Freezer, Refrigerator, Washer
- Laundry features:Dryer, Electric Dryer Hookup, In Basement, Washer
- Amenities:Gas Water Heater
Parking
- Total parking spaces:3
- Parking description:Paved
New listings near 65 Bernard St
- Coming Soon
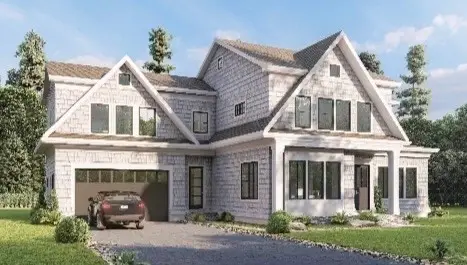 $4,050,000Coming Soon6 beds 8 baths5,820 sq. ft.
42 Palmer Road, Newton, MA 02468
MLS# 73591384Listed by: Centre Realty Group - Open Fri, 5:30 to 7pmNew
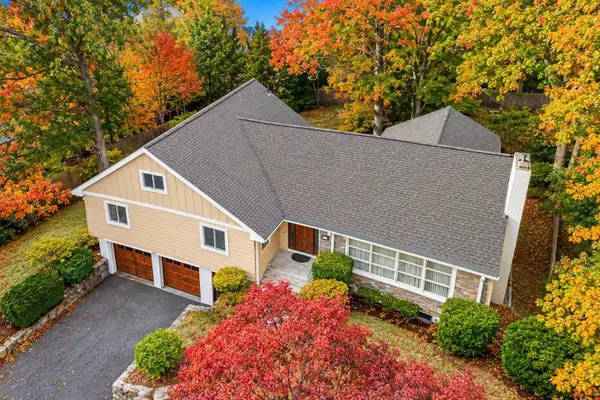 $2,195,000Active5 beds 3 baths3,491 sq. ft.
1611 Commonwealth Ave, Newton, MA 02465
MLS# 73592701Listed by: William Raveis R.E. & Home Services - New
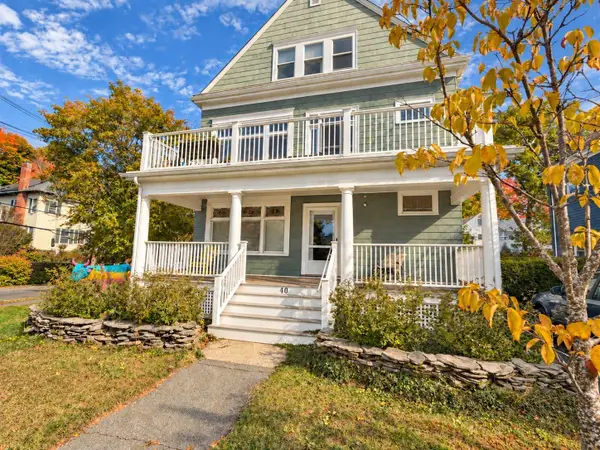 $1,695,000Active7 beds 3 baths3,762 sq. ft.
40 Harvard St, Newton, MA 02460
MLS# 73590815Listed by: Preservation Properties - New
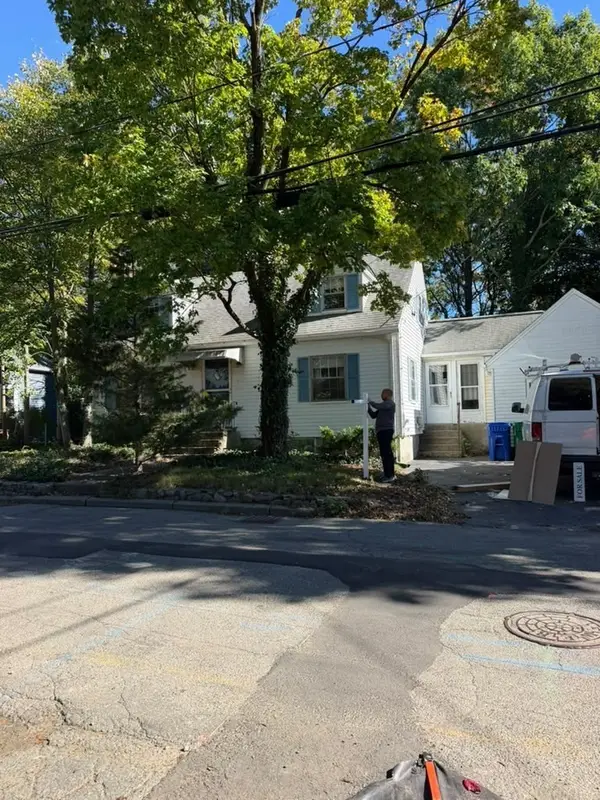 $600,000Active2 beds 2 baths1,188 sq. ft.
92 Sheridan, Newton, MA 02465
MLS# 73592161Listed by: Acorn Properties - New
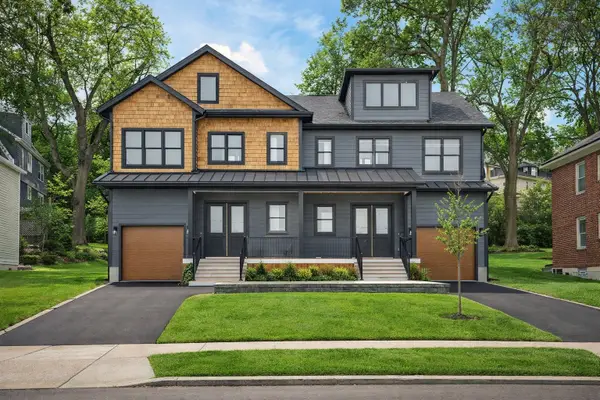 $4,148,000Active8 beds 8 baths6,600 sq. ft.
82-84 Eastside Parkway, Newton, MA 02458
MLS# 73592080Listed by: William Raveis R.E. & Home Services - New
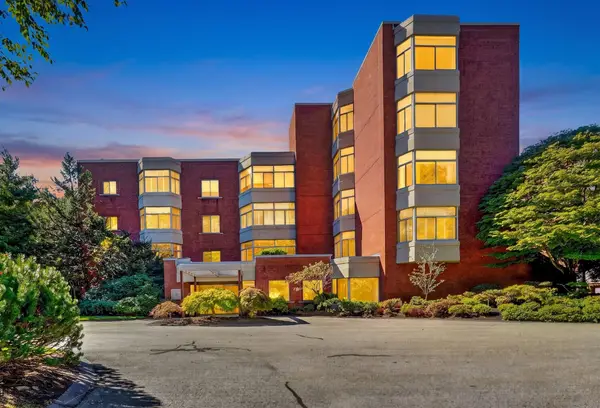 $1,900,000Active2 beds 3 baths2,465 sq. ft.
99 Florence St #10-5B, Newton, MA 02467
MLS# 73591946Listed by: Compass - New
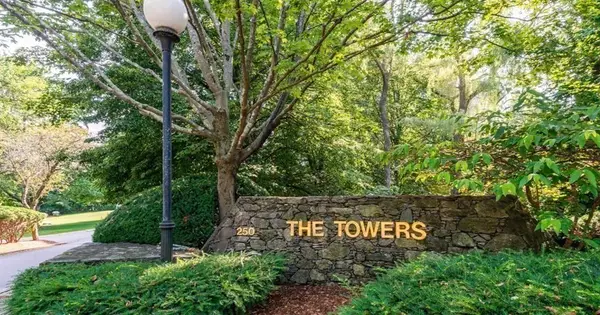 $529,000Active1 beds 2 baths899 sq. ft.
250 Hammond Pond Parkway #812 N, Newton, MA 02467
MLS# 73591578Listed by: Louise Condon Realty - New
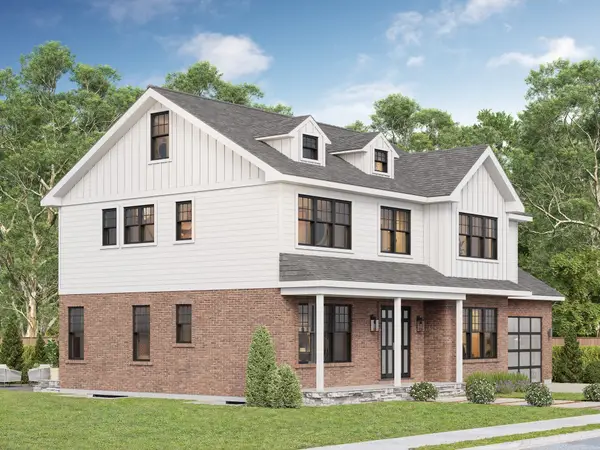 $3,050,000Active7 beds 7 baths5,920 sq. ft.
126 Russell Rd, Newton, MA 02465
MLS# 73591584Listed by: Keller Williams Realty Evolution - New
 $795,000Active3 beds 3 baths1,860 sq. ft.
97 Saco #97, Newton, MA 02464
MLS# 73591471Listed by: eXp Realty LLC - Corporate Office


Protect your home and budget from life's surprises with an Assurant Home Warranty, backed by a partner that supports you through every step of homeownership. Explore Plans.
©2026 Century 21 Real Estate LLC. All rights reserved. CENTURY 21®, the CENTURY 21 Logo and C21® are service marks owned by Century 21 Real Estate LLC. Century 21 Real Estate LLC fully supports the principles of the Fair Housing Act and the Equal Opportunity Act. Each office is independently owned and operated. Listing information is deemed reliable but not guaranteed accurate.