
68 Brooks Ave, Newton, MA 02460
Local realty services provided by:CENTURY 21 Professionals
68 Brooks Ave,Newton, MA 02460
$1,499,000
- 6 Beds
- 3 Baths
- 2,900 sq. ft.
- Single family
- Active
Listed by: elisabeth preis
Office: compass
MLS#:73525626
Source:MLSPIN
Price summary
- Price:$1,499,000
- Price per sq. ft.:$516.9
About this home
The perfect blend of modern updates and vintage charm, this Newtonville Victorian is nestled on a charming side street near premier shopping, dining, and the commuter rail. A gracious front porch beckons you into the beautiful entry level graced with 9' ceilings, stained glass, and elegant architectural details. The entry foyer flows into an expansive bay-front living room and formal dining room with window-seat, an elegant fireplace mantel, and access to a wonderful deck, yard & garage. This level also offers a spacious family room or guest bedroom with an adjacent full bath. The modern kitchen is equipped with a quartz-capped island, stainless appliances, laundry area, mudroom + deck and yard access. Three spacious 2nd-level bedrooms plus a clever ensuite primary bath that doubles as a hallway bath. Finished attic with a full bath can flex as 3 more bedrooms or office, play and gym spaces. Recent updates inc. 2026 h/w tank, 1st floor bath, garage door opener, and new interior paint.
Contact an agent
Home facts
- Year built:1905
- Listing ID #:73525626
- Updated:August 25, 2026 at 11:02 AM
Rooms and interior
- Bedrooms:6
- Total bathrooms:3
- Full bathrooms:3
- Rooms Total:9
- Flooring:Carpet, Flooring - Wall to Wall Carpet, Flooring - Wood, Wood
- Dining Description:Balcony / Deck, Decorative Molding, Exterior Access, Open Floorplan, Overhead, Window(s) - Bay/Bow/Box, Wood
- Kitchen Description:Countertops - Stone/Granite/Solid, Deck - Exterior, Dishwasher, Dryer Hookup - Electric, Exterior Access, Gas Stove, Kitchen Island, Microwave, Open Floorplan, Range, Recessed Lighting, Refrigerator, Stainless Steel Appliances, Washer Hookup
- Bedroom Description:Bedroom
- Basement Description:Interior Entry, Unfinished
- Living area:2,900 sq. ft.
Heating and cooling
- Heating:Electric Baseboard, Forced Air, Natural Gas
Structure and exterior
- Roof:Shingle
- Year built:1905
- Building area:2,900 sq. ft.
- Lot area:0.13 Acres
- Architectural Style:Victorian
- Exterior Features:Deck, Porch, Storage
- Foundation Description:Stone
Schools
- High school:Newton North
- Middle school:Day
- Elementary school:Horace Mann
Utilities
- Water:Public
- Sewer:Public Sewer
Finances and disclosures
- Price:$1,499,000
- Price per sq. ft.:$516.9
- Tax amount:$10 (2026)
Features and amenities
- Appliances:Dishwasher, Dryer, Microwave, Range, Refrigerator, Washer
- Laundry features:Dryer, First Floor, Washer
- Amenities:Entry Hall, Gas Water Heater, Lighting - Overhead
Parking
- Total parking spaces:3
- Parking description:Detached, Garage Door Opener, Off Street, Paved Drive
- Garage:Yes
- Garage spaces:1
New listings near 68 Brooks Ave
- Open Sat, 12 to 1:30pmNew
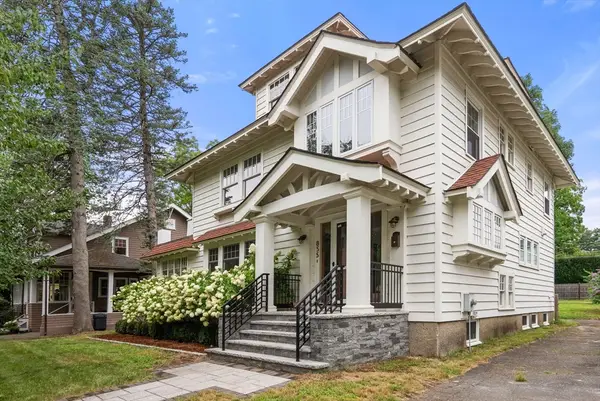 $2,150,000Active6 beds 3 baths3,324 sq. ft.
855 Commonwealth Ave, Newton, MA 02459
MLS# 73567478Listed by: Coldwell Banker Realty - Brookline - New
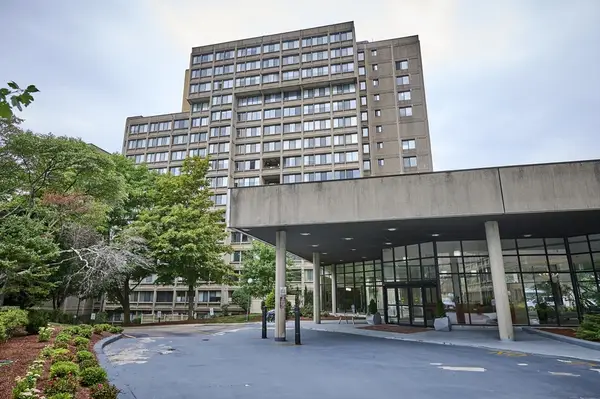 $579,000Active1 beds 2 baths899 sq. ft.
250 Hammond Pond Parkway #609S, Newton, MA 02467
MLS# 73567312Listed by: William Raveis R.E. & Home Services - New
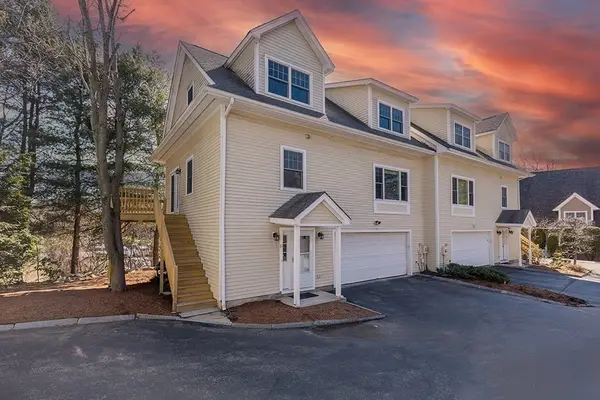 $1,650,000Active3 beds 4 baths2,750 sq. ft.
81 Beecher Pl #81, Newton, MA 02459
MLS# 73566553Listed by: Bel Air Properties - New
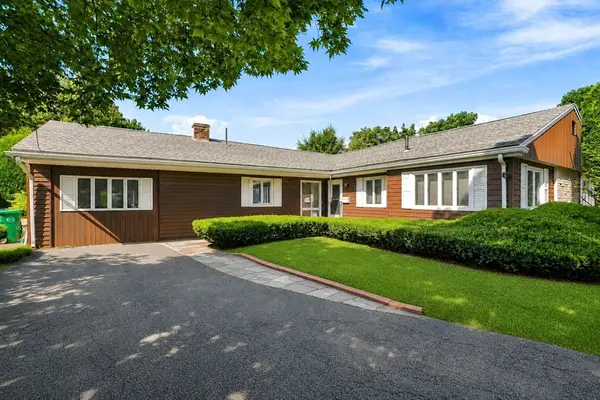 $1,395,000Active3 beds 2 baths1,939 sq. ft.
69 Maynard St, Newton, MA 02465
MLS# 73565995Listed by: StartPoint Realty - New
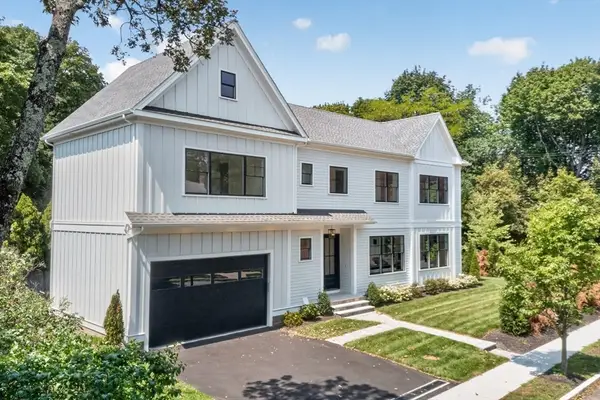 $2,998,000Active5 beds 5 baths4,000 sq. ft.
9 Morseland Ave, Newton, MA 02459
MLS# 73565867Listed by: Coldwell Banker Realty - Newton - New
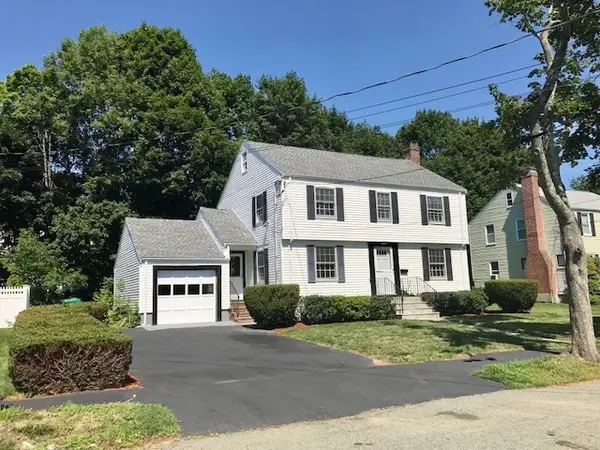 $1,200,000Active3 beds 3 baths1,616 sq. ft.
65 Fuller Ter, Newton, MA 02465
MLS# 73565709Listed by: LAER Realty Partners - New
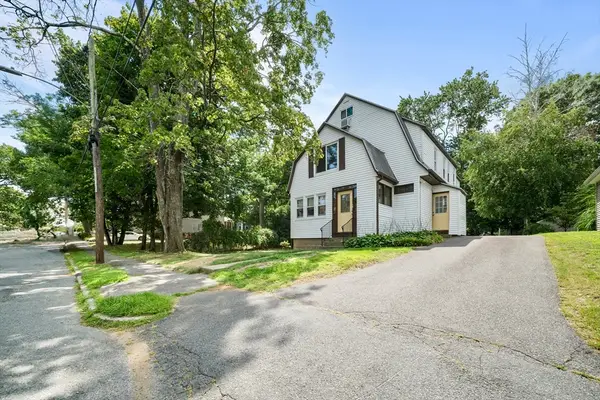 $1,200,000Active4 beds 2 baths3,468 sq. ft.
15 Shirley Street, Newton, MA 02465
MLS# 73565592Listed by: RE/MAX Preferred Properties - New
 $1,225,000Active3 beds 2 baths1,572 sq. ft.
82 Pine Street, Newton, MA 02465
MLS# 73565575Listed by: RE/MAX Partners - New
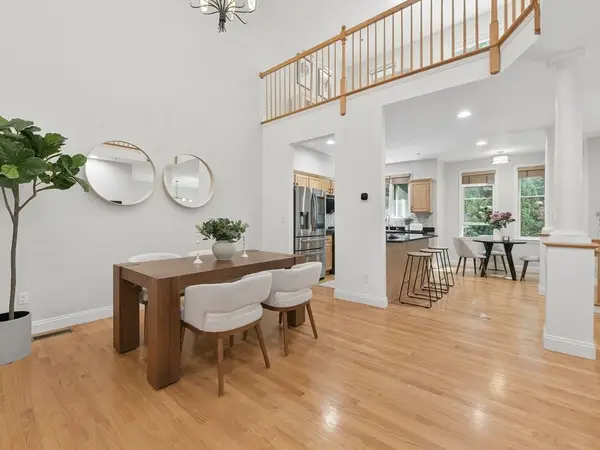 $1,175,000Active3 beds 3 baths2,527 sq. ft.
20 Pettee St #20, Newton, MA 02464
MLS# 73565397Listed by: JW Real Estate Services, LLC - Open Sat, 12 to 1pmNew
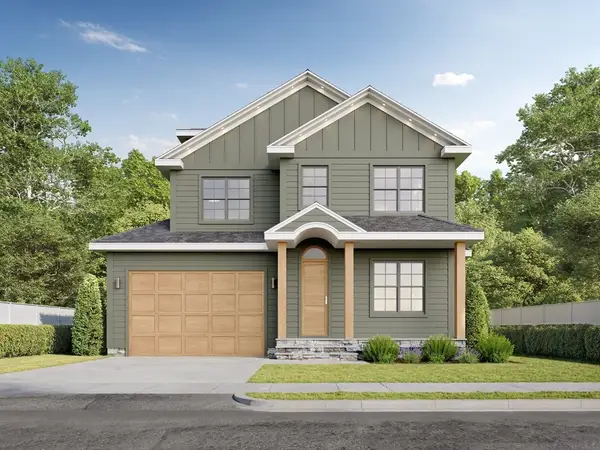 $3,399,000Active5 beds 6 baths4,658 sq. ft.
Lot 78 Manchester Rd, Newton, MA 02459
MLS# 73565272Listed by: Engel & Volkers Wellesley


Protect your home and budget from life's surprises with an Assurant Home Warranty, backed by a partner that supports you through every step of homeownership. Explore Plans.
©2026 Century 21 Real Estate LLC. All rights reserved. CENTURY 21®, the CENTURY 21 Logo and C21® are service marks owned by Century 21 Real Estate LLC. Century 21 Real Estate LLC fully supports the principles of the Fair Housing Act and the Equal Opportunity Act. Each office is independently owned and operated. Listing information is deemed reliable but not guaranteed accurate.