
250 Hammond Pond Parkway #609S, Newton, MA 02467
Local realty services provided by:CENTURY 21 AllPoints Realty
250 Hammond Pond Parkway #609S,Newton, MA 02467
$579,000
- 1 Beds
- 2 Baths
- 899 sq. ft.
- Condominium
- Active
Listed by: shahan missaghian
Office: william raveis r.e. & home services
MLS#:73567312
Source:MLSPIN
Price summary
- Price:$579,000
- Price per sq. ft.:$644.05
About this home
Beautifully renovated 1-bedroom, 1.5 bath condo at 250 Hammond Pond Parkway. This spacious 899 sq. ft. residence features an inviting open floor plan with hardwood floors throughout the living and dining areas, a renovated kitchen with stainless steel appliances, and a spacious bedroom with its own remodeled en-suite full bathroom featuring a tiled shower. A convenient half bath with washer and dryer, is located off the foyer for guests. The dining area opens to a versatile enclosed balcony, can be used as an office, offering additional year-round living space and a comfortable retreat. The building also includes, tennis court, swimming pool, club house, concierge and one deeded parking space. Located on the 6th floor of a well-established high-rise community, this turnkey home offers comfortable living in a desirable Chestnut Hill location, close to Chestnut Hill mall and other shopping areas, restaurants, parks, public transportation, and major highways.
Contact an agent
Home facts
- Year built:1978
- Listing ID #:73567312
- Updated:October 13, 2026 at 11:21 AM
Rooms and interior
- Bedrooms:1
- Total bathrooms:2
- Full bathrooms:1
- Half bathrooms:1
- Rooms Total:4
- Flooring:Hardwood, Tile
- Dining Description:Balcony - Interior, Balcony / Deck, Hardwood, Open Floorplan
- Kitchen Description:Dishwasher, Disposal, Flooring - Stone/Ceramic Tile, Microwave, Range, Refrigerator, Stainless Steel Appliances
- Living area:899 sq. ft.
Heating and cooling
- Cooling:Central Air
- Heating:Forced Air
- Central air:Yes
Structure and exterior
- Year built:1978
- Building area:899 sq. ft.
- Exterior Features:Balcony, Enclosed, Patio, Professional Landscaping, Screened, Sprinkler System, Tennis Court(s)
Utilities
- Water:Public
- Sewer:Public Sewer
Finances and disclosures
- Price:$579,000
- Price per sq. ft.:$644.05
- Tax amount:$5,100 (2026)
Features and amenities
- Appliances:Dishwasher, Disposal, Dryer, Microwave, Range, Refrigerator, Washer
- Laundry features:Bathroom - Half, Dryer, Electric Dryer Hookup, First Floor, Washer, Washer Hookup
- Amenities:Elevator(s), Storage, Tennis Court(s)
- Pool features:Association, Heated, In Ground, Indoor, Lap
Parking
- Total parking spaces:1
- Parking description:Guest, Off Street, Paved
New listings near 250 Hammond Pond Parkway #609S
- Open Fri, 3:30 to 5pmNew
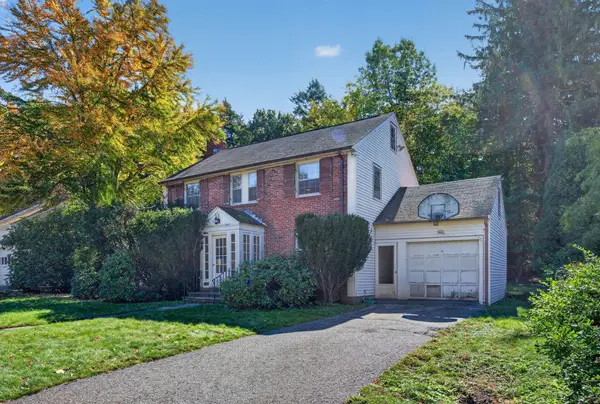 $1,275,000Active3 beds 3 baths1,965 sq. ft.
26 Fairfax St, Newton, MA 02465
MLS# 73589697Listed by: Choose Boston, LLC - New
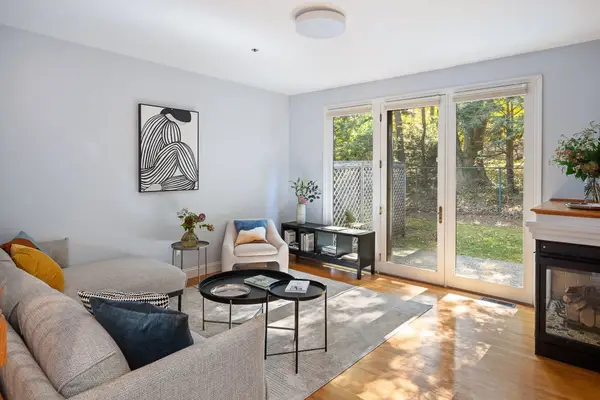 $1,150,000Active3 beds 3 baths2,162 sq. ft.
18 Pettee St #18, Newton, MA 02464
MLS# 73589230Listed by: William Raveis R. E. & Home Services - New
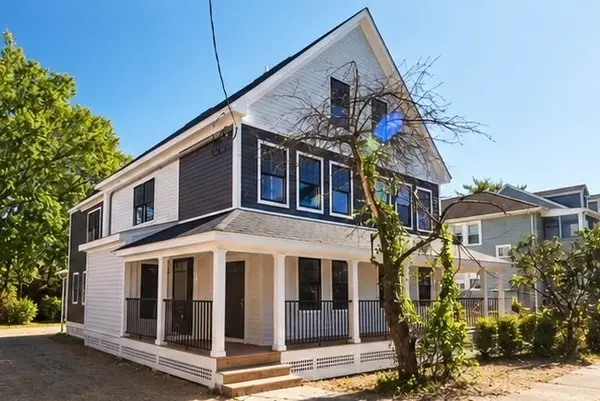 $1,200,000Active4 beds 4 baths2,292 sq. ft.
64 Dalby St #1, Newton, MA 02458
MLS# 73589154Listed by: New Neighbors, Inc. - New
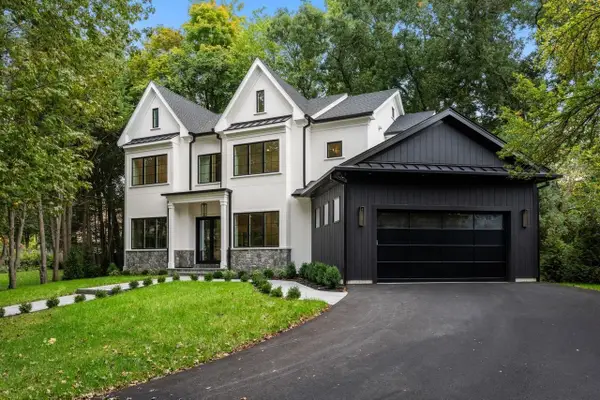 $4,250,000Active7 beds 9 baths6,213 sq. ft.
11 Amy Circle, Newton, MA 02468
MLS# 73589066Listed by: Gibson Sotheby's International Realty - New
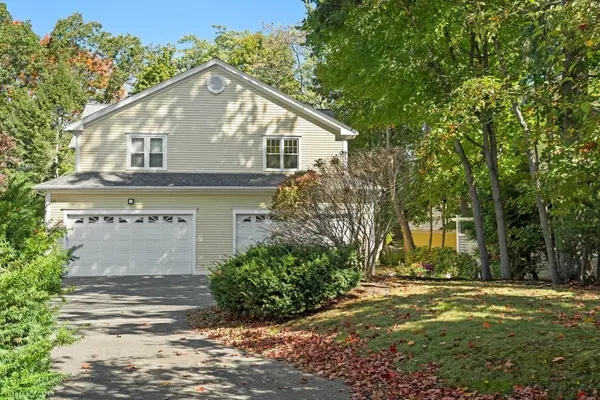 $1,325,000Active3 beds 4 baths3,147 sq. ft.
23-25 Woodbine St #23, Newton, MA 02466
MLS# 73588744Listed by: Keller Williams Realty - New
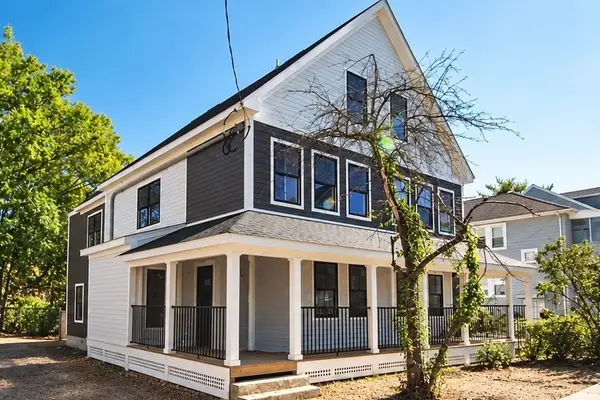 $850,000Active3 beds 2 baths1,295 sq. ft.
64 Dalby St #3, Newton, MA 02458
MLS# 73588747Listed by: New Neighbors, Inc. - New
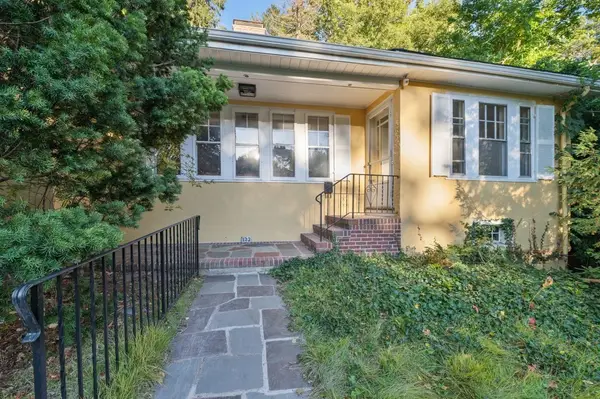 $1,150,000Active3 beds 2 baths1,620 sq. ft.
132 Beaumont Ave, Newton, MA 02460
MLS# 73588697Listed by: Coldwell Banker Realty - Newton - New
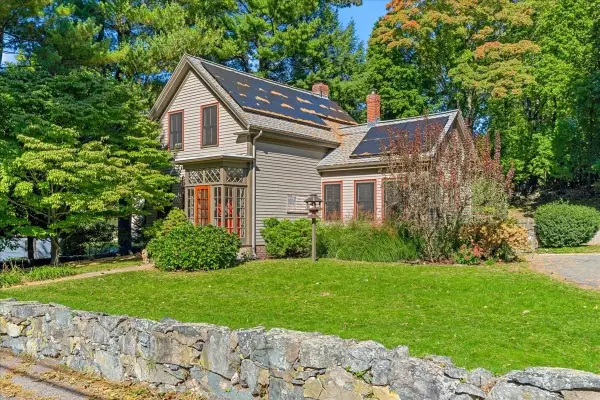 $999,000Active2 beds 2 baths1,394 sq. ft.
87 Rockland Place, Newton, MA 02464
MLS# 73588585Listed by: Coldwell Banker Realty - Newton - New
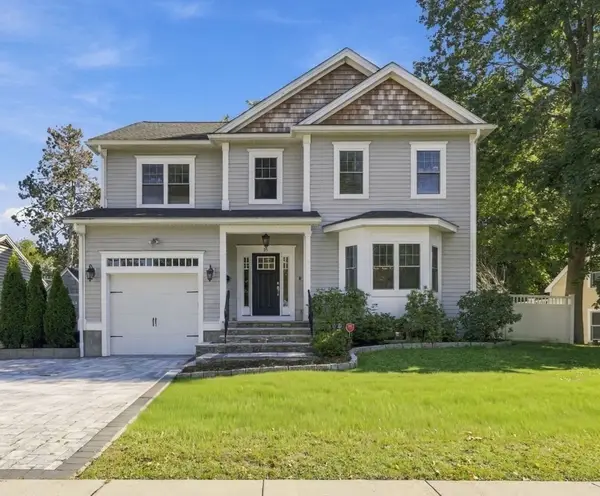 $2,000,000Active5 beds 5 baths4,452 sq. ft.
95 Spiers Road, Newton, MA 02459
MLS# 73588476Listed by: Coldwell Banker Realty - Western MA - New
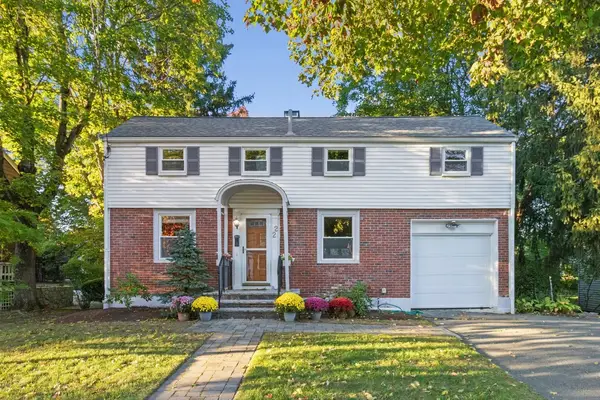 $1,250,000Active3 beds 2 baths1,768 sq. ft.
22 Roosevelt Rd, Newton, MA 02459
MLS# 73588308Listed by: Coldwell Banker Realty - Newton


Protect your home and budget from life's surprises with an Assurant Home Warranty, backed by a partner that supports you through every step of homeownership. Explore Plans.
©2026 Century 21 Real Estate LLC. All rights reserved. CENTURY 21®, the CENTURY 21 Logo and C21® are service marks owned by Century 21 Real Estate LLC. Century 21 Real Estate LLC fully supports the principles of the Fair Housing Act and the Equal Opportunity Act. Each office is independently owned and operated. Listing information is deemed reliable but not guaranteed accurate.