
9 Princeton St, Newton, MA 02458
Local realty services provided by:CENTURY 21 Professionals
9 Princeton St,Newton, MA 02458
$1,299,000
- 5 Beds
- 2 Baths
- 2,665 sq. ft.
- Single family
- Active
Listed by: gore lietzke group
Office: william raveis r.e. & home services
MLS#:73578509
Source:MLSPIN
Price summary
- Price:$1,299,000
- Price per sq. ft.:$487.43
About this home
Welcome to this gracious three-story Colonial in sought-after Newtonville, offering timeless character and plenty of space to make it your own. The inviting living room features a classic brick fireplace, while the updated eat-in kitchen boasts granite countertops. A charming dining room showcases natural wood wainscoting and custom cabinetry, with direct access to the side deck.The first floor offers several flexible spaces ideal for a home office, music room, or other personalized uses. The second floor features three bedrooms, an updated full bath, and an additional office. The third floor offers two more bedrooms and a full bath, providing even more room for guests, hobbies, or family living. With its classic architectural details, versatile floor plan, and desirable Newtonville location, this is a wonderful opportunity to personalize a well-loved home and create your own vision.
Contact an agent
Home facts
- Year built:1927
- Listing ID #:73578509
- Updated:September 16, 2026 at 10:53 PM
Rooms and interior
- Bedrooms:5
- Total bathrooms:2
- Full bathrooms:2
- Rooms Total:9
- Flooring:Carpet, Flooring - Hardwood, Flooring - Wall to Wall Carpet, Hardwood, Tile, Vinyl
- Dining Description:Closet/Cabinets - Custom Built, Exterior Access, Hardwood, Pendant, Slider, Wainscoting
- Kitchen Description:Ceiling Fan(s), Countertops - Stone/Granite/Solid, Dining Area, Dishwasher, Disposal, Flooring - Hardwood, Microwave, Pantry, Range, Recessed Lighting, Refrigerator
- Basement Description:Concrete, Interior Entry
- Living area:2,665 sq. ft.
Heating and cooling
- Heating:Baseboard, Central, Oil
Structure and exterior
- Roof:Shingle
- Year built:1927
- Building area:2,665 sq. ft.
- Lot area:0.13 Acres
- Lot Features:Sloped
- Architectural Style:Colonial
- Construction Materials:Frame
- Exterior Features:Deck
- Foundation Description:Concrete Perimeter
Schools
- High school:Newton North
- Middle school:Bigelow
- Elementary school:Cabot
Utilities
- Water:Public
- Sewer:Public Sewer
Finances and disclosures
- Price:$1,299,000
- Price per sq. ft.:$487.43
- Tax amount:$11,687 (2026)
Features and amenities
- Appliances:Dishwasher, Disposal, Dryer, Microwave, Range, Refrigerator, Washer
- Laundry features:Dryer, In Basement, Washer, Washer Hookup
- Amenities:Foyer, Gas Water Heater, Lighting - Overhead
Parking
- Total parking spaces:4
- Parking description:Attached, Off Street, Paved, Paved Drive, Under
- Garage:Yes
- Garage spaces:1
New listings near 9 Princeton St
- Open Thu, 5 to 6:30pmNew
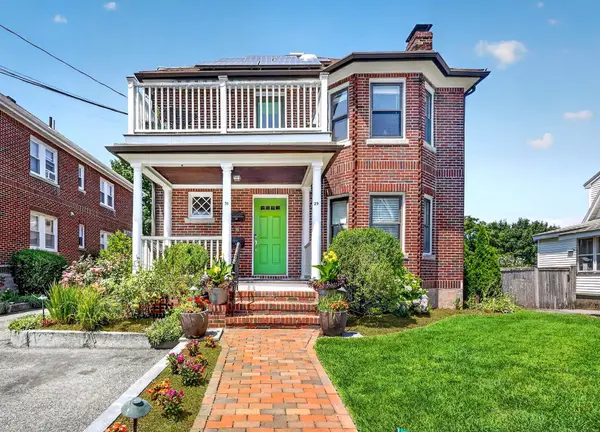 $735,000Active4 beds 1 baths1,125 sq. ft.
29-31 Jackson Ter #29, Newton, MA 02458
MLS# 73578484Listed by: Leading Edge Real Estate - Open Sat, 12 to 1:30pmNew
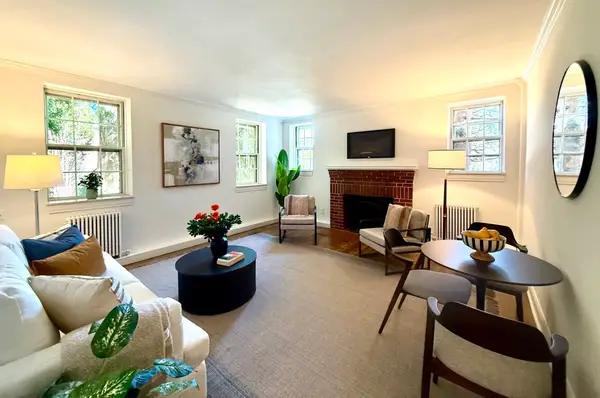 $459,000Active1 beds 1 baths650 sq. ft.
37 Commonwealth Ave #12, Newton, MA 01742
MLS# 73578461Listed by: Coldwell Banker Realty - Newton - Open Sat, 11am to 12:30pmNew
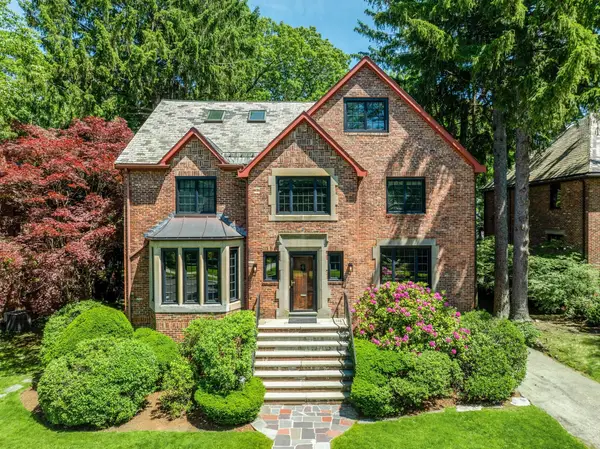 $2,495,000Active4 beds 5 baths4,340 sq. ft.
79 Woodchester Dr, Newton, MA 02467
MLS# 73578296Listed by: Romo Realty Group - Open Sat, 12 to 1:30pmNew
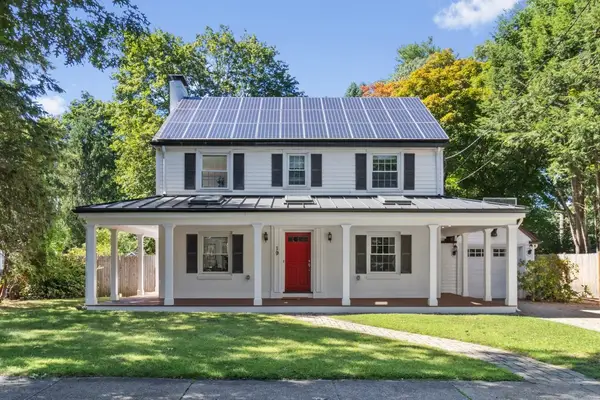 $1,495,000Active3 beds 2 baths2,105 sq. ft.
19 Saint Marys St, Newton, MA 02462
MLS# 73578333Listed by: Coldwell Banker Realty - Newton - Open Thu, 4:30 to 6pmNew
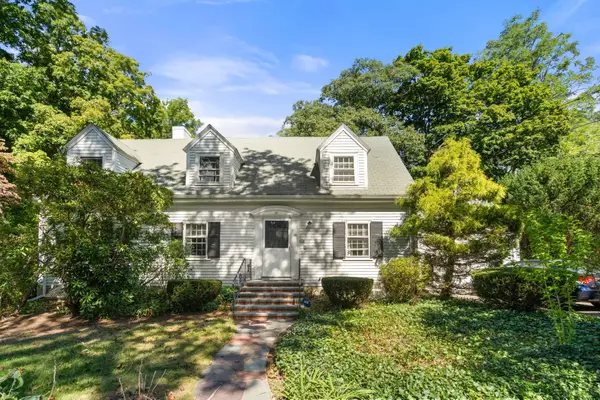 $999,000Active4 beds 2 baths1,544 sq. ft.
20 Buswell Park, Newton, MA 02458
MLS# 73578145Listed by: Hammond Residential Real Estate - Open Thu, 11am to 12pmNew
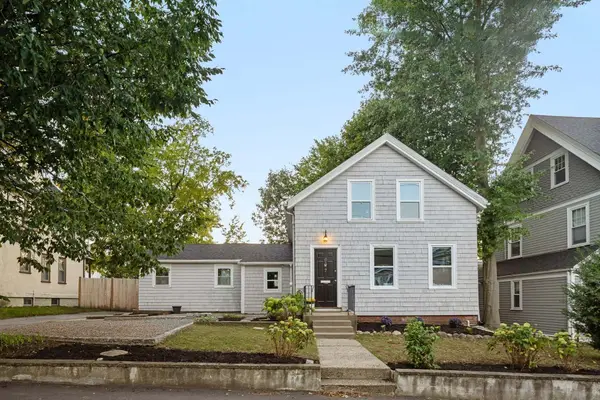 $970,000Active3 beds 2 baths1,140 sq. ft.
7 Beach St, Newton, MA 02460
MLS# 73578214Listed by: Compass - Open Fri, 5 to 6:30pmNew
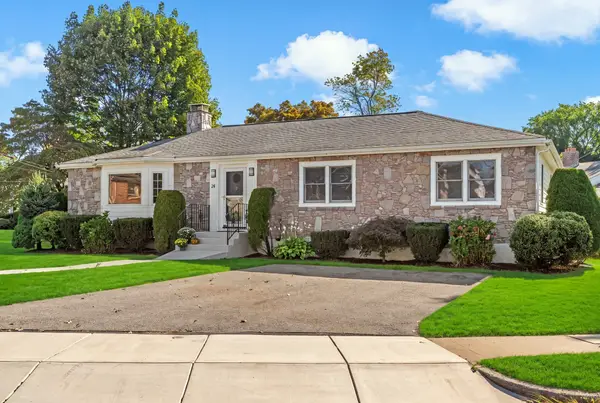 $1,499,000Active3 beds 3 baths2,909 sq. ft.
24 Great Meadow Rd, Newton, MA 02459
MLS# 73578231Listed by: Coldwell Banker Realty - Newton - Open Thu, 11am to 12:30pmNew
 $4,295,000Active7 beds 7 baths7,810 sq. ft.
14 Winthrop St, Newton, MA 02465
MLS# 73578127Listed by: Compass - Open Sun, 11:30am to 1:30pmNew
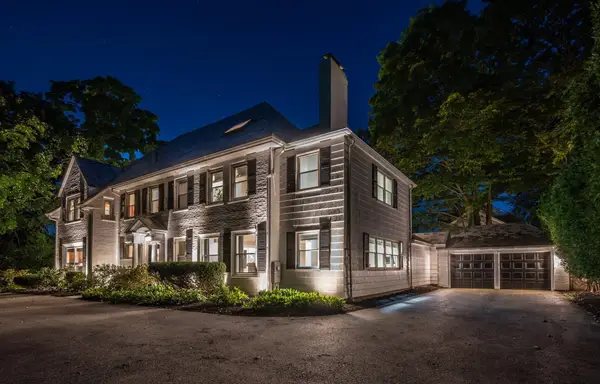 $2,735,000Active5 beds 6 baths6,037 sq. ft.
1175 Centre St, Newton, MA 02459
MLS# 73578141Listed by: William Raveis R.E. & Home Services


Protect your home and budget from life's surprises with an Assurant Home Warranty, backed by a partner that supports you through every step of homeownership. Explore Plans.
©2026 Century 21 Real Estate LLC. All rights reserved. CENTURY 21®, the CENTURY 21 Logo and C21® are service marks owned by Century 21 Real Estate LLC. Century 21 Real Estate LLC fully supports the principles of the Fair Housing Act and the Equal Opportunity Act. Each office is independently owned and operated. Listing information is deemed reliable but not guaranteed accurate.