
90 Suffolk Rd, Newton, MA 02467
Local realty services provided by:CENTURY 21 Tassinari & Associates, Inc
90 Suffolk Rd,Newton, MA 02467
$4,980,000
- 5 Beds
- 7 Baths
- 5,919 sq. ft.
- Single family
- Active
Listed by: deborah m. gordon
Office: coldwell banker realty - brookline
MLS#:73579970
Source:MLSPIN
Price summary
- Price:$4,980,000
- Price per sq. ft.:$841.36
About this home
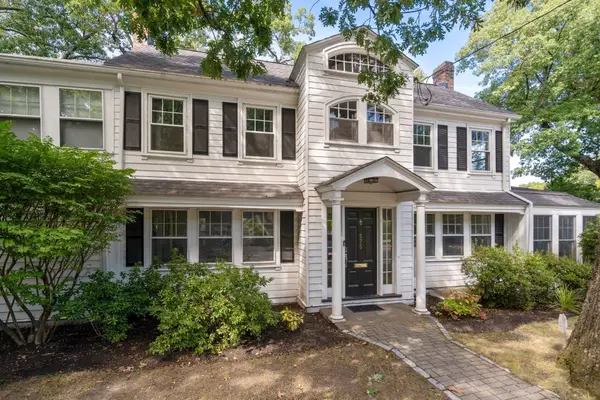
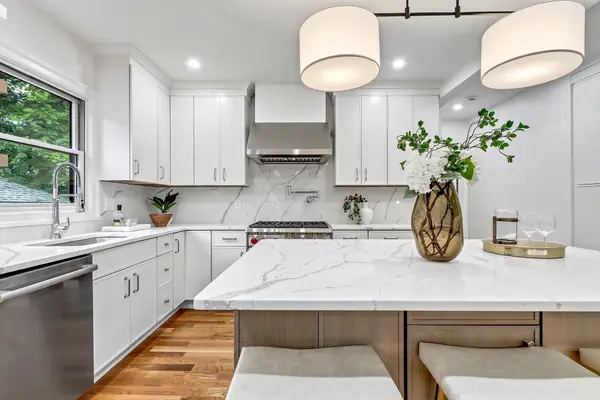
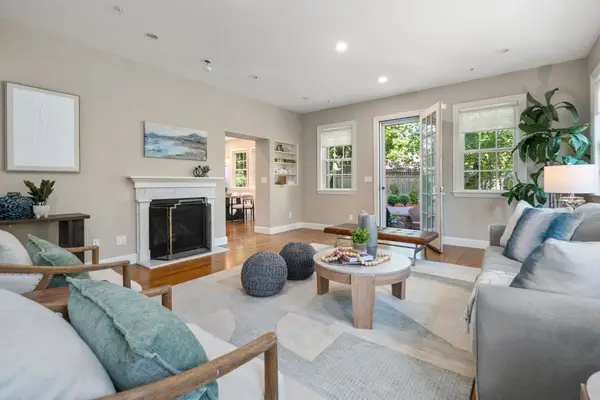
Welcome to 90 Suffolk Road, a truly special Chestnut Hill residence where classic architecture, beautiful proportions, and a warm, welcoming feel come together on approximately one private acre. From the moment you arrive, there is a sense of space, privacy, and timeless elegance that makes this house feel like home. Sunlight fills the gracious main level, where generously sized rooms flow naturally from one to the next. The spacious cooks kitchen is made for gathering, while the elegant living and dining rooms provide the perfect setting for entertaining. A fireplaced den or office offers a cozy retreat, and the living room fireplace adds warmth and character. A beautifully appointed in-law suite with full bath provides exceptional flexibility for guests or extended family visits. A wraparound deck overlooks the expansive grounds. Upstairs, the primary suite is a peaceful retreat, with a spa-like bath, two custom walk-in closets, and beautiful views across the property. Three additional spacious bedrooms and 2 bathrooms complete the second level. The walk-out lower level adds another dimension to the home, with a comfortable family room, playroom, and bonus office space. The grounds are magical—private and lush, and offering a rare sense of space in one of Chestnut Hill's most sought-after neighborhoods. Close proximity to Boston, public transportation, major hospitals, schools, and shopping....
Contact an agent
Home facts
- Year built:1970
- Listing ID #:73579970
- Updated:September 20, 2026 at 11:18 AM
Rooms and interior
- Bedrooms:5
- Total bathrooms:7
- Full bathrooms:4
- Half bathrooms:3
- Rooms Total:15
- Flooring:Carpet, Hardwood
- Kitchen Description:Dishwasher, Disposal, Oven, Range
- Living area:5,919 sq. ft.
Heating and cooling
- Cooling:4 Cooling Zones, Central Air
- Heating:Forced Air, Natural Gas
- Central air:Yes
Structure and exterior
- Roof:Wood
- Year built:1970
- Building area:5,919 sq. ft.
- Lot area:1 Acres
- Architectural Style:Colonial
- Foundation Description:Concrete Perimeter
Schools
- High school:Newton South
- Middle school:Oak Hill
- Elementary school:Bowen/Ward Buffer
Utilities
- Water:Public
- Sewer:Public Sewer
Finances and disclosures
- Price:$4,980,000
- Price per sq. ft.:$841.36
- Tax amount:$46,483 (2026)
Features and amenities
- Appliances:Dishwasher, Disposal, Dryer, Range, Washer
- Laundry features:Dryer, Washer
Parking
- Total parking spaces:6
- Parking description:Paved Drive
- Garage:Yes
- Garage spaces:2
New listings near 90 Suffolk Rd
- New
 $699,900Active2 beds 2 baths1,260 sq. ft.
53 Paul St #10, Newton, MA 02459
MLS# 73579857Listed by: Coldwell Banker Realty - Andovers/Readings Regional - Open Sun, 1:30 to 3pmNew
 $1,698,000Active3 beds 3 baths2,771 sq. ft.
575 Chestnut Street, Newton, MA 02468
MLS# 73579711Listed by: Gibson Sotheby's International Realty - Open Sat, 11:30am to 12:30pmNew
 $1,299,000Active4 beds 4 baths2,202 sq. ft.
123 Mount Vernon Street #1, Newton, MA 02465
MLS# 73579577Listed by: Luxury Realty Partners - New
 $989,000Active4 beds 2 baths1,437 sq. ft.
122 Austin St, Newton, MA 02460
MLS# 73579265Listed by: Keller Williams Realty - Open Sun, 12:30 to 2pmNew
 $1,425,000Active3 beds 3 baths3,070 sq. ft.
47 High Street #47, Newton, MA 02464
MLS# 73579280Listed by: Coldwell Banker Realty - Boston - New
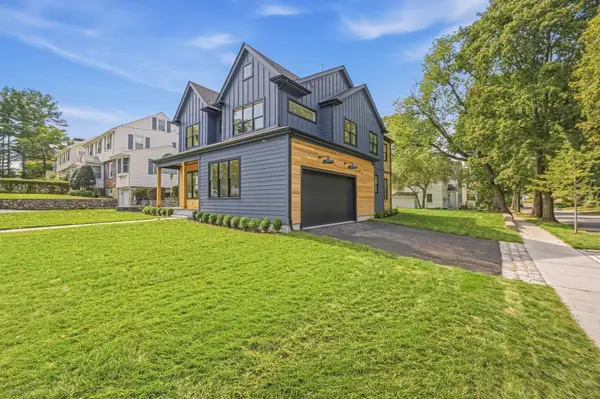 $2,999,000Active6 beds 9 baths6,058 sq. ft.
42 Lindbergh Ave, Newton, MA 02465
MLS# 73579120Listed by: Hooli Homes Boston - New
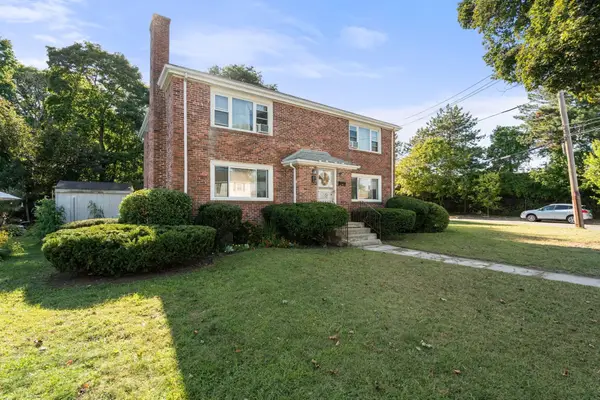 $1,395,000Active5 beds 2 baths2,666 sq. ft.
35 Farquhar Rd, Newton, MA 02460
MLS# 73579216Listed by: Coldwell Banker Realty - Newton - New
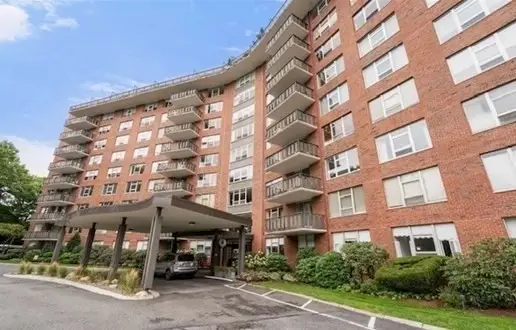 $549,000Active1 beds 2 baths1,060 sq. ft.
280 Boylston Street #908, Newton, MA 02467
MLS# 73578825Listed by: Coldwell Banker Realty - Newton - New
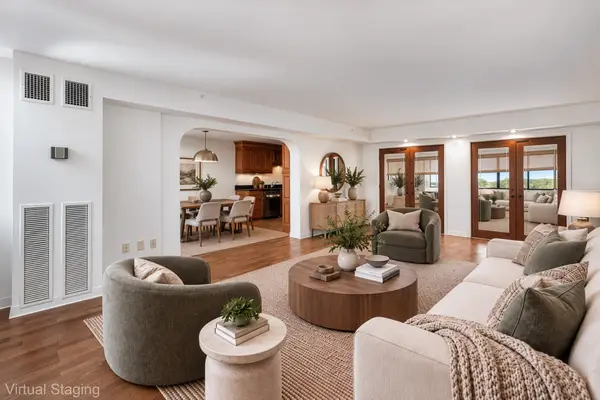 $869,000Active2 beds 2 baths1,310 sq. ft.
250 Hammond Pond Pkwy #1006N, Newton, MA 02467
MLS# 73578905Listed by: Redfin Corp.


Protect your home and budget from life's surprises with an Assurant Home Warranty, backed by a partner that supports you through every step of homeownership. Explore Plans.
©2026 Century 21 Real Estate LLC. All rights reserved. CENTURY 21®, the CENTURY 21 Logo and C21® are service marks owned by Century 21 Real Estate LLC. Century 21 Real Estate LLC fully supports the principles of the Fair Housing Act and the Equal Opportunity Act. Each office is independently owned and operated. Listing information is deemed reliable but not guaranteed accurate.