
95 Temple St, Newton, MA 02465
Local realty services provided by:CENTURY 21 McLennan & Company
95 Temple St,Newton, MA 02465
$6,195,000
- 7 Beds
- 7 Baths
- 7,489 sq. ft.
- Single family
- Active
Listed by: the drucker group
Office: compass
MLS#:73578111
Source:MLSPIN
Price summary
- Price:$6,195,000
- Price per sq. ft.:$827.21
About this home
1860 West Newton Hill Georgian Revival masterpiece with exquisitely restored historic detailing. This exceptional 7-bedroom/6.5-bath residence offers 4 levels of refined elegance highlighted by a dramatic 3-story elliptical spiral staircase, along with marble and hardwood floors, a slate roof with 4 skylights, 4 gas fireplaces, and a heated 4-car garage. Thoughtfully designed outdoor spaces include oak decks with mahogany railings and bluestone terraces overlooking level, fenced, tree-lined, manicured grounds offering rare privacy and scale. Timeless architecture blends with sophisticated modern amenities including an indoor/outdoor audio system, full smart home functionality, and 3 surround-sound media rooms. Ideally located near top public and private schools with easy access to Cambridge and Boston. This is a rare offering for the most discerning buyer.
Contact an agent
Home facts
- Year built:1860
- Subdivision & Development:West Newton
- Listing ID #:73578111
- Updated:September 16, 2026 at 09:56 PM
Rooms and interior
- Bedrooms:7
- Total bathrooms:7
- Full bathrooms:6
- Half bathrooms:1
- Rooms Total:19
- Flooring:Wood
- Basement Description:Partially Finished, Walk-Out Access
- Living area:7,489 sq. ft.
Heating and cooling
- Cooling:5 Cooling Zones, Central Air
- Heating:Forced Air, Natural Gas
- Central air:Yes
Structure and exterior
- Roof:Slate
- Year built:1860
- Building area:7,489 sq. ft.
- Lot area:0.35 Acres
- Lot Features:Level
- Architectural Style:Colonial
- Exterior Features:Balcony, Decorative Lighting, Patio, Professional Landscaping, Sprinkler System
Schools
- High school:North
- Middle school:Day
- Elementary school:Peirce
Utilities
- Water:Public
- Sewer:Public Sewer
Finances and disclosures
- Price:$6,195,000
- Price per sq. ft.:$827.21
- Tax amount:$61,693 (2026)
Features and amenities
- Amenities:Gas Water Heater
- Smart home:Yes
Parking
- Total parking spaces:8
- Parking description:Attached, Off Street, Under
- Garage:Yes
- Garage spaces:4
New listings near 95 Temple St
- New
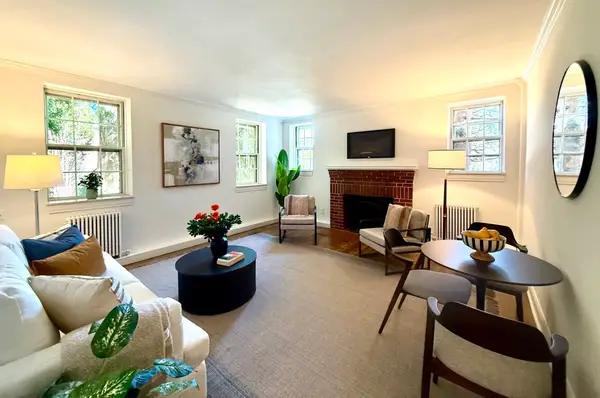 $459,000Active1 beds 1 baths650 sq. ft.
37 Commonwealth Ave #12, Newton, MA 01742
MLS# 73578461Listed by: Coldwell Banker Realty - Newton - Open Sat, 11am to 12:30pmNew
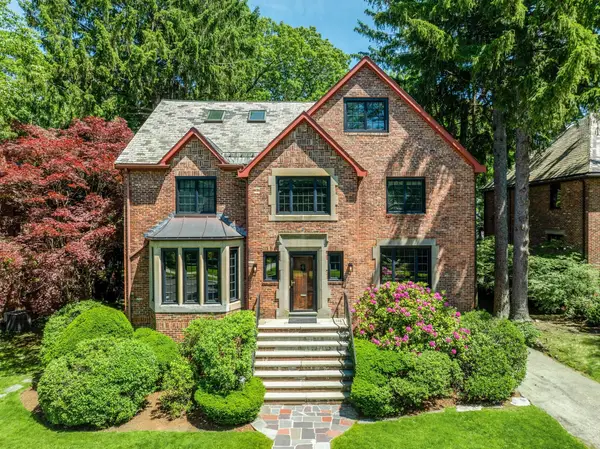 $2,495,000Active4 beds 5 baths4,340 sq. ft.
79 Woodchester Dr, Newton, MA 02467
MLS# 73578296Listed by: Romo Realty Group - Open Sat, 12 to 1:30pmNew
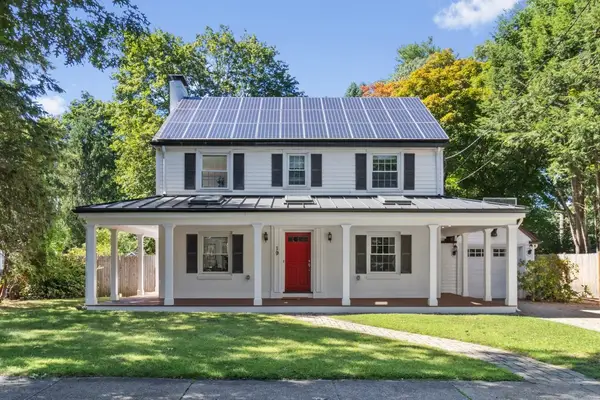 $1,495,000Active3 beds 2 baths2,105 sq. ft.
19 Saint Marys St, Newton, MA 02462
MLS# 73578333Listed by: Coldwell Banker Realty - Newton - New
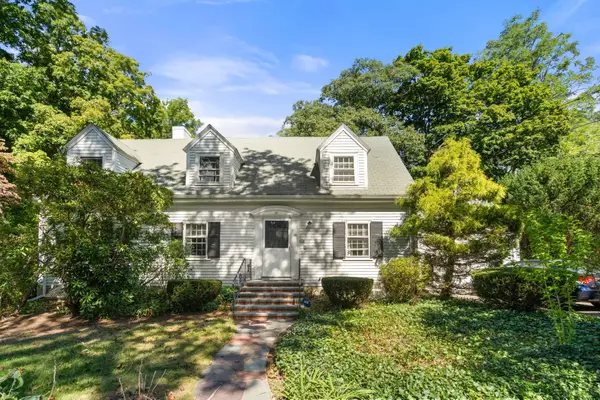 $999,000Active4 beds 2 baths1,544 sq. ft.
20 Buswell Park, Newton, MA 02458
MLS# 73578145Listed by: Hammond Residential Real Estate - New
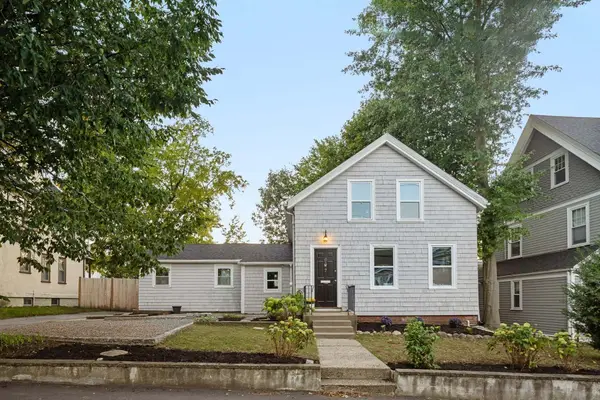 $970,000Active3 beds 2 baths1,140 sq. ft.
7 Beach St, Newton, MA 02460
MLS# 73578214Listed by: Compass - Open Fri, 5 to 6:30pmNew
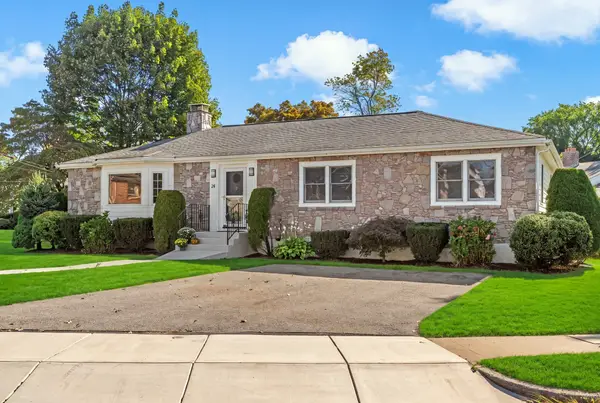 $1,499,000Active3 beds 3 baths2,909 sq. ft.
24 Great Meadow Rd, Newton, MA 02459
MLS# 73578231Listed by: Coldwell Banker Realty - Newton - Open Thu, 11am to 12:30pmNew
 $4,295,000Active7 beds 7 baths7,810 sq. ft.
14 Winthrop St, Newton, MA 02465
MLS# 73578127Listed by: Compass - Open Sun, 11:30am to 1:30pmNew
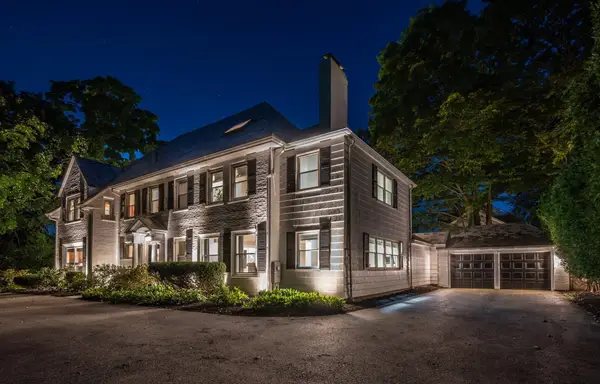 $2,735,000Active5 beds 6 baths6,037 sq. ft.
1175 Centre St, Newton, MA 02459
MLS# 73578141Listed by: William Raveis R.E. & Home Services - Open Sat, 11am to 1pmNew
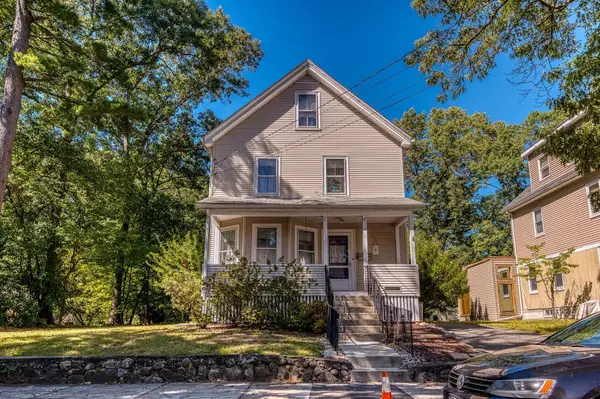 $899,000Active4 beds 1 baths1,371 sq. ft.
17 Tudor Terrace, Newton, MA 02466
MLS# 73578105Listed by: Donahue Real Estate Co.


Protect your home and budget from life's surprises with an Assurant Home Warranty, backed by a partner that supports you through every step of homeownership. Explore Plans.
©2026 Century 21 Real Estate LLC. All rights reserved. CENTURY 21®, the CENTURY 21 Logo and C21® are service marks owned by Century 21 Real Estate LLC. Century 21 Real Estate LLC fully supports the principles of the Fair Housing Act and the Equal Opportunity Act. Each office is independently owned and operated. Listing information is deemed reliable but not guaranteed accurate.