
13 Stop River Road, Norfolk, MA 02056
Local realty services provided by:CENTURY 21 McLennan & Company
13 Stop River Road,Norfolk, MA 02056
$1,289,000
- 4 Beds
- 3 Baths
- 2,776 sq. ft.
- Single family
- Active
Listed by: eric buliung
Office: laer realty partners
MLS#:73508411
Source:MLSPIN
Price summary
- Price:$1,289,000
- Price per sq. ft.:$464.34
About this home
Nestled in one of Norfolk’s most prestigious neighborhoods, this exquisite brand-new modern farmhouse colonial offers a unique blend of classic colonial architecture and contemporary farmhouse elegance. This stunning 4-bedroom, 2.5-bath residence boasts soaring 9-foot ceilings and an abundance of natural light that floods the open-concept layout.The heart of the home is an upgraded kitchen equipped with Cafe appliances, quartz countertops, and a spacious center island perfect for entertaining. The luxurious primary suite features dual walk-in closets and a serene spa-like bathroom with premium finishes.Throughout the home, you’ll find hardwood floors, a fireplace, a well-appointed mudroom with a custom bench seat, a first-floor office, and a second-floor laundry. Strategically located near Norfolk’s top-rated schools, commuter rail, scenic trails, and vibrant local amenities, this home offers the perfect blend of sophistication and comfort.
Contact an agent
Home facts
- Year built:2026
- Listing ID #:73508411
- Updated:May 23, 2026 at 11:31 AM
Rooms and interior
- Bedrooms:4
- Total bathrooms:3
- Full bathrooms:2
- Half bathrooms:1
- Rooms Total:8
- Flooring:Hardwood
- Kitchen Description:Cabinets - Upgraded, Countertops - Stone/Granite/Solid, Countertops - Upgraded, Dishwasher, ENERGY STAR Qualified Dishwasher, ENERGY STAR Qualified Refrigerator, Flooring - Hardwood, Kitchen Island, Lighting - Overhead, Lighting - Pendant, Microwave, Range, Recessed Lighting, Refrigerator
- Basement Description:Full
- Living area:2,776 sq. ft.
Heating and cooling
- Cooling:2 Cooling Zones, Air Source Heat Pumps (ASHP), Central Air
- Heating:Air Source Heat Pumps (ASHP), Central, Forced Air
- Central air:Yes
Structure and exterior
- Roof:Shingle
- Year built:2026
- Building area:2,776 sq. ft.
- Lot area:1.49 Acres
- Lot Features:Wooded
- Architectural Style:Colonial
- Construction Materials:Frame
- Exterior Features:Deck - Composite, Porch, Professional Landscaping, Rain Gutters
- Foundation Description:Concrete Perimeter
Utilities
- Water:Public
- Sewer:Private Sewer
Finances and disclosures
- Price:$1,289,000
- Price per sq. ft.:$464.34
- Tax amount:$2,459 (2025)
Features and amenities
- Appliances:Dishwasher, ENERGY STAR Qualified Dishwasher, ENERGY STAR Qualified Refrigerator, Microwave, Range, Refrigerator
- Laundry features:Flooring - Stone/Ceramic Tile, Second Floor
Parking
- Total parking spaces:6
- Parking description:Attached, Off Street, Paved Drive
- Garage:Yes
- Garage spaces:2
New listings near 13 Stop River Road
- Open Sun, 11am to 12pmNew
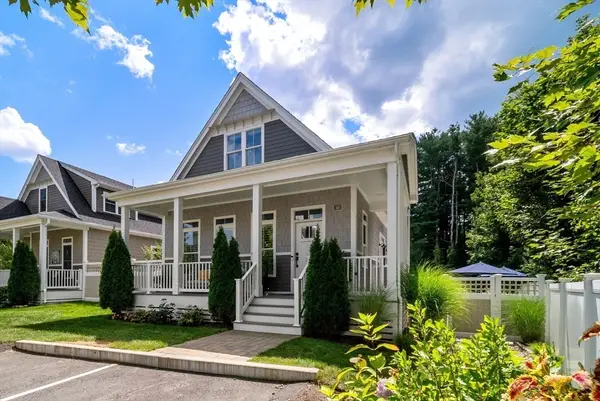 $857,500Active2 beds 3 baths2,429 sq. ft.
62 Boyde's Crossing, Norfolk, MA 02056
MLS# 73522038Listed by: Coldwell Banker Realty - Westwood - Open Sun, 11am to 12pmNew
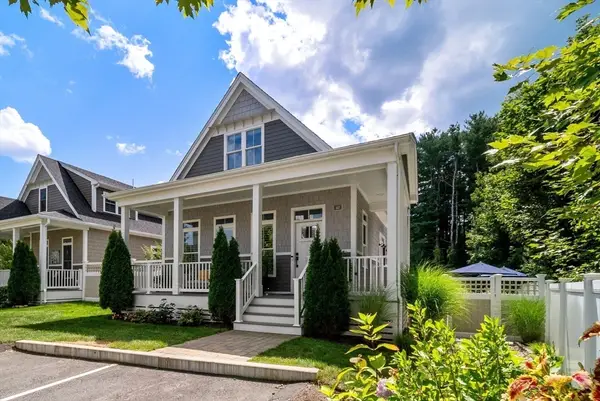 $857,500Active2 beds 3 baths2,429 sq. ft.
62 Boyde's Crossing #39, Norfolk, MA 02056
MLS# 73521990Listed by: Coldwell Banker Realty - Westwood - Open Sun, 12:30 to 2pmNew
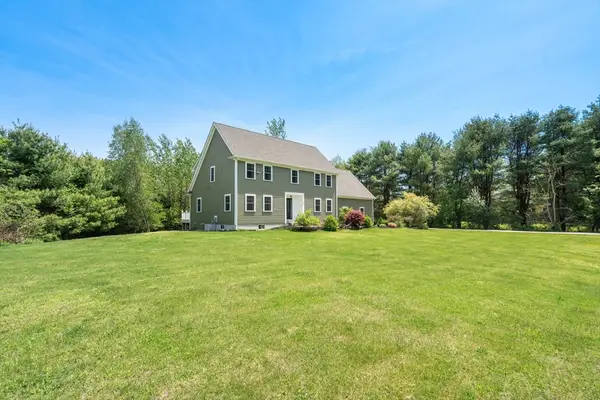 $1,089,000Active4 beds 3 baths3,364 sq. ft.
104 Myrtle Street, Norfolk, MA 02056
MLS# 73521854Listed by: Coldwell Banker Realty - Westwood - Open Sat, 11am to 1pmNew
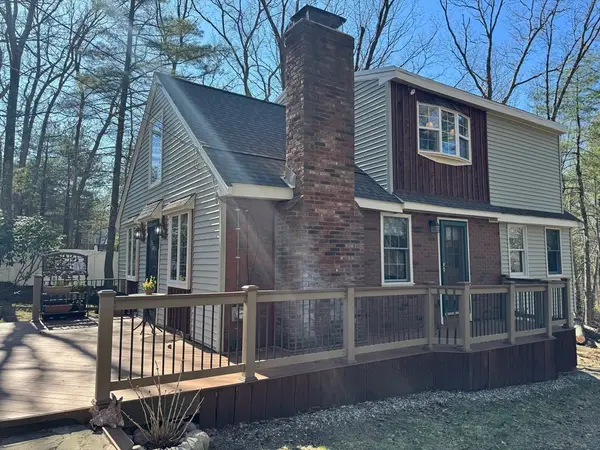 $649,000Active3 beds 2 baths1,896 sq. ft.
47 Kingsbury Rd, Norfolk, MA 02056
MLS# 73508249Listed by: SD Realty Associates, LLC - Open Sat, 11:30am to 1pmNew
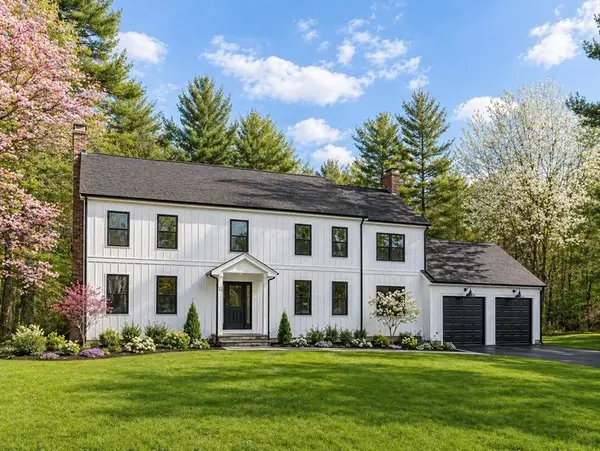 $1,550,000Active4 beds 4 baths4,250 sq. ft.
12 Brookside Ln, Norfolk, MA 02056
MLS# 73520680Listed by: LRB Realty Group - New
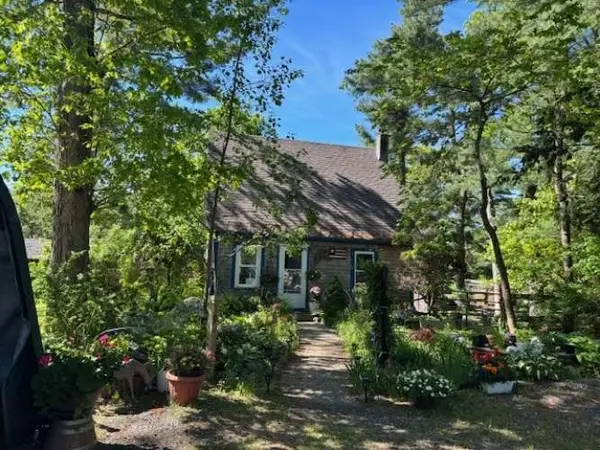 $580,000Active3 beds 1 baths1,111 sq. ft.
19 King St, Norfolk, MA 02762
MLS# 73518406Listed by: www.HomeZu.com - Open Sun, 11:30am to 12:30pmNew
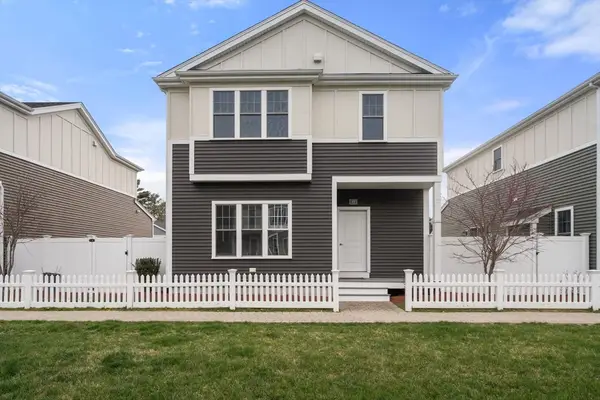 $699,000Active2 beds 3 baths2,099 sq. ft.
15 Cleary Circle #15, Norfolk, MA 02056
MLS# 73511794Listed by: Compass  $749,900Active3 beds 3 baths2,229 sq. ft.
13 Cleary Cir #13, Norfolk, MA 02056
MLS# 73516428Listed by: REMAX Executive Realty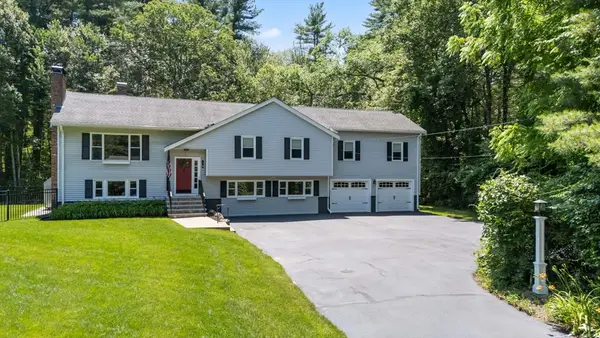 $999,900Active6 beds 3 baths3,538 sq. ft.
16 Day St, Norfolk, MA 02056
MLS# 73514326Listed by: RE/MAX Prof Associates


Protect your home and budget from life's surprises with an Assurant Home Warranty, backed by a partner that supports you through every step of homeownership. Explore Plans.
©2026 Century 21 Real Estate LLC. All rights reserved. CENTURY 21®, the CENTURY 21 Logo and C21® are service marks owned by Century 21 Real Estate LLC. Century 21 Real Estate LLC fully supports the principles of the Fair Housing Act and the Equal Opportunity Act. Each office is independently owned and operated. Listing information is deemed reliable but not guaranteed accurate.