
104 Myrtle Street, Norfolk, MA 02056
Local realty services provided by:CENTURY 21 Custom Home Realty
104 Myrtle Street,Norfolk, MA 02056
$1,089,000
- 4 Beds
- 3 Baths
- 3,364 sq. ft.
- Single family
- Active
Listed by: danielle rochefort
Office: coldwell banker realty - westwood
MLS#:73521854
Source:MLSPIN
Price summary
- Price:$1,089,000
- Price per sq. ft.:$323.72
About this home
Set on two private acres, this stunning young colonial offers sun-filled spaces and an easy flow for everyday living and entertaining. The beautiful kitchen features quartz countertops, rich cabinetry and an oversized island that opens to the dining area and large deck overlooking the private yard—perfect for summer dinners and relaxed weekends. The main level is filled with beautiful h/w floors, sunlight and inviting living spaces that flow naturally, along w/ a flexible office/bedroom. Upstairs, the primary suite feels like a true retreat w/ an inviting sitting area, walk-in closet & en-suite bath. Three additional rooms offer great flexibility, including a large bonus room perfect for movie nights or a relaxed hangout space. The walk-out finished basement creates add'l living space for a gym, playroom or family room w/ sliders to the backyard. Close to trails, kayak launches, parks & commuter rail, this wonderful property offers a picturesque setting for celebrating life's moments.
Contact an agent
Home facts
- Year built:2018
- Listing ID #:73521854
- Updated:May 25, 2026 at 01:22 AM
Rooms and interior
- Bedrooms:4
- Total bathrooms:3
- Full bathrooms:2
- Half bathrooms:1
- Rooms Total:9
- Flooring:Flooring - Hardwood, Hardwood, Tile
- Dining Description:Exterior Access, Hardwood, Slider
- Kitchen Description:Cable Hookup, Dishwasher, Flooring - Hardwood, Kitchen Island, Lighting - Pendant, Microwave, Open Floorplan, Range, Recessed Lighting, Refrigerator, Stainless Steel Appliances
- Basement Description:Interior Entry, Partially Finished, Walk-Out Access
- Living area:3,364 sq. ft.
Heating and cooling
- Cooling:2 Cooling Zones, Central Air
- Heating:Forced Air, Propane
- Central air:Yes
Structure and exterior
- Roof:Shingle
- Year built:2018
- Building area:3,364 sq. ft.
- Lot area:2.01 Acres
- Lot Features:Wooded
- Architectural Style:Colonial, Saltbox
- Construction Materials:Frame
- Exterior Features:Deck - Composite, Patio, Professional Landscaping, Rain Gutters
- Foundation Description:Concrete Perimeter
Schools
- High school:King Philip
- Middle school:King Philip
- Elementary school:Hod/Freeman
Utilities
- Water:Public
- Sewer:Private Sewer
Finances and disclosures
- Price:$1,089,000
- Price per sq. ft.:$323.72
- Tax amount:$17,106 (2026)
Features and amenities
- Appliances:Dishwasher, Dryer, Microwave, Range, Refrigerator, Washer
- Laundry features:Dryer, Electric Dryer Hookup, Flooring - Hardwood, Second Floor, Washer, Washer Hookup
- Amenities:Closet, Recessed Lighting
Parking
- Total parking spaces:7
- Parking description:Attached, Off Street, Paved
- Garage:Yes
- Garage spaces:2
New listings near 104 Myrtle Street
- New
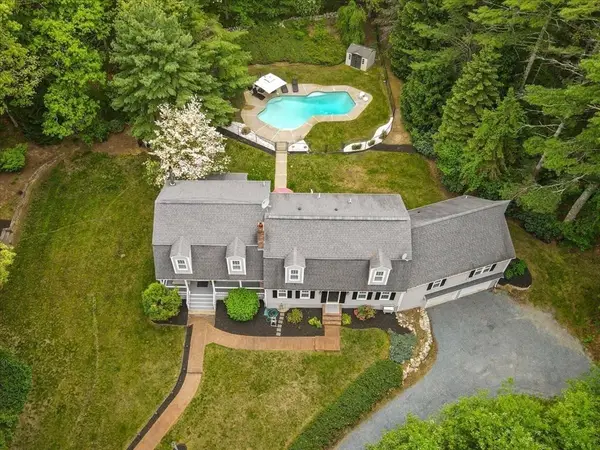 $1,200,000Active5 beds 4 baths3,306 sq. ft.
46 King St, Norfolk, MA 02056
MLS# 73523704Listed by: Kensington Real Estate Brokerage - Open Wed, 5 to 7pmNew
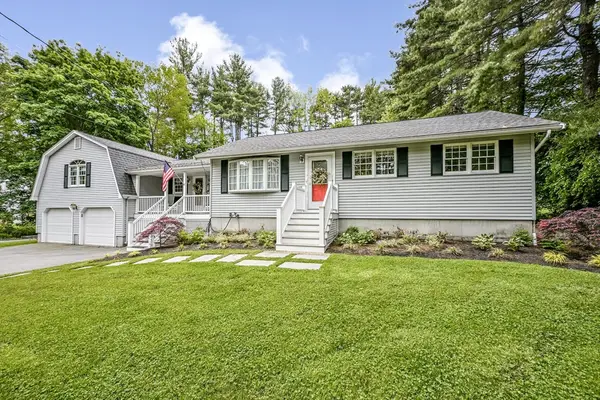 $619,900Active4 beds 2 baths2,446 sq. ft.
11 Holbrook St, Norfolk, MA 02056
MLS# 73523525Listed by: RE/MAX Real Estate Center - Open Sat, 12 to 2pmNew
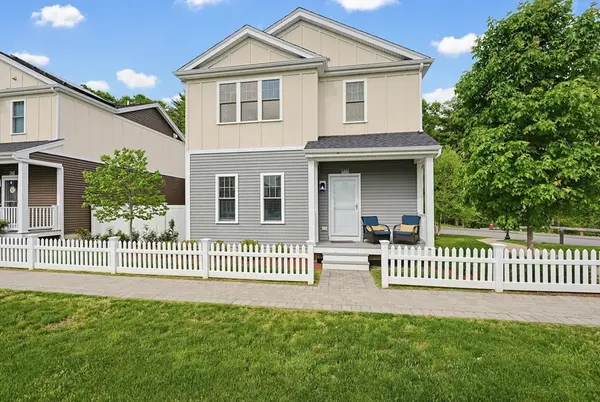 $739,000Active3 beds 3 baths1,894 sq. ft.
27 Cleary Cir #27, Norfolk, MA 02056
MLS# 73523477Listed by: Key Prime Realty LLC - Open Sat, 10am to 12pmNew
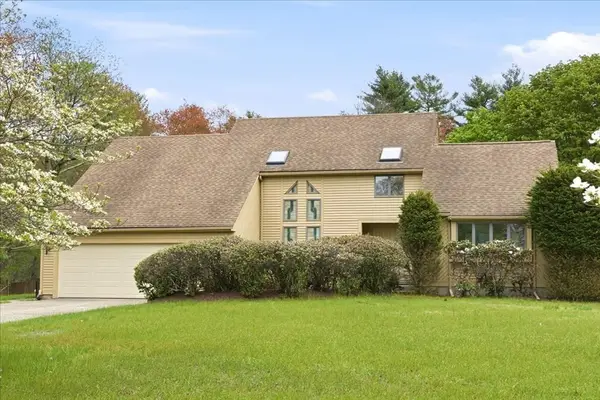 $885,000Active3 beds 3 baths3,645 sq. ft.
6 Hoover Rd, Norfolk, MA 02056
MLS# 73512260Listed by: Realty ONE Group Suburban Lifestyle - New
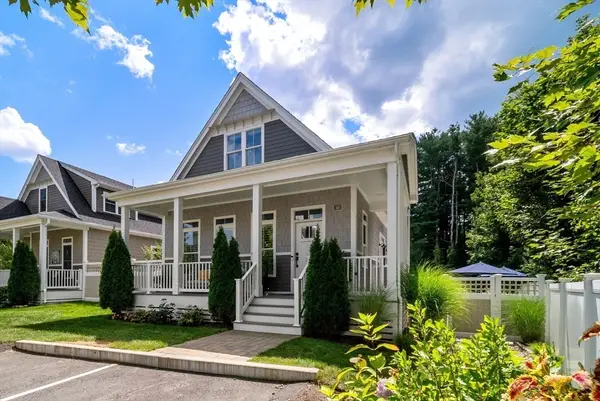 $857,500Active2 beds 3 baths2,429 sq. ft.
62 Boyde's Crossing, Norfolk, MA 02056
MLS# 73522038Listed by: Coldwell Banker Realty - Westwood - New
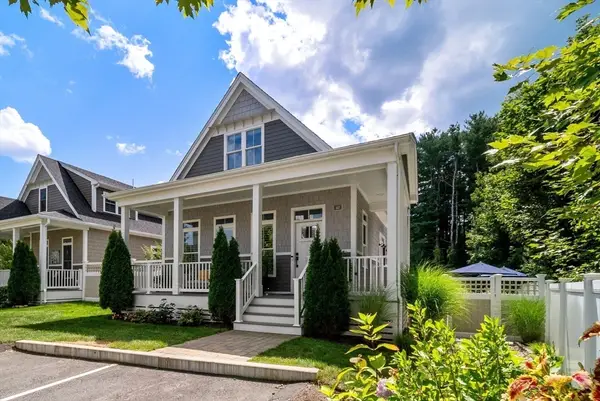 $857,500Active2 beds 3 baths2,429 sq. ft.
62 Boyde's Crossing #39, Norfolk, MA 02056
MLS# 73521990Listed by: Coldwell Banker Realty - Westwood - Open Sat, 11am to 1pmNew
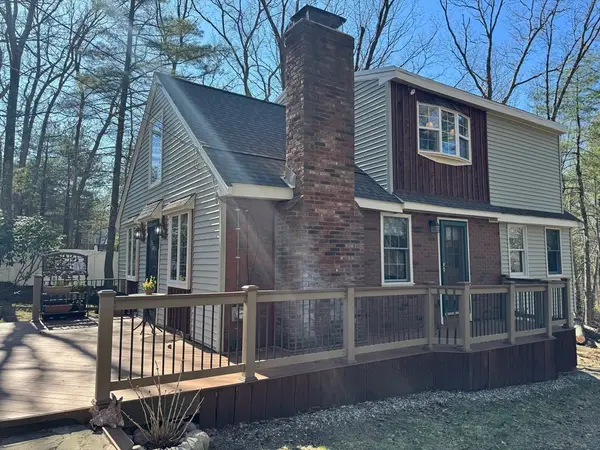 $649,000Active3 beds 2 baths1,896 sq. ft.
47 Kingsbury Rd, Norfolk, MA 02056
MLS# 73508249Listed by: SD Realty Associates, LLC - New
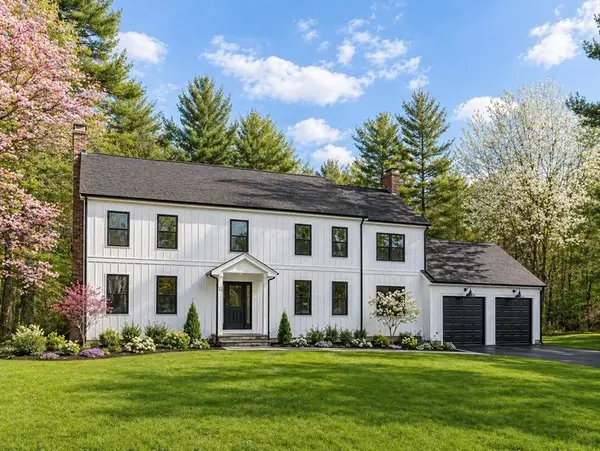 $1,550,000Active4 beds 4 baths4,250 sq. ft.
12 Brookside Ln, Norfolk, MA 02056
MLS# 73520680Listed by: LRB Realty Group 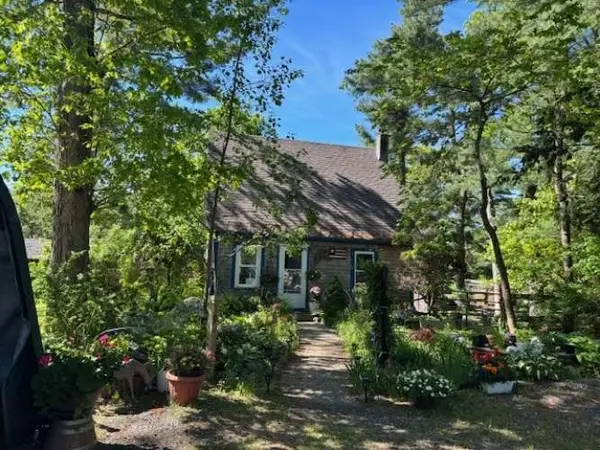 $580,000Active3 beds 1 baths1,111 sq. ft.
19 King St, Norfolk, MA 02762
MLS# 73518406Listed by: www.HomeZu.com


Protect your home and budget from life's surprises with an Assurant Home Warranty, backed by a partner that supports you through every step of homeownership. Explore Plans.
©2026 Century 21 Real Estate LLC. All rights reserved. CENTURY 21®, the CENTURY 21 Logo and C21® are service marks owned by Century 21 Real Estate LLC. Century 21 Real Estate LLC fully supports the principles of the Fair Housing Act and the Equal Opportunity Act. Each office is independently owned and operated. Listing information is deemed reliable but not guaranteed accurate.