
41 Myrtle St, Norfolk, MA 02056
Local realty services provided by:CENTURY 21 Tassinari & Associates, Inc
41 Myrtle St,Norfolk, MA 02056
$1,999,900
- 4 Beds
- 4 Baths
- 5,876 sq. ft.
- Single family
- Active
Listed by: anthony ruggiero
Office: keller williams elite
MLS#:73490620
Source:MLSPIN
Price summary
- Price:$1,999,900
- Price per sq. ft.:$340.35
About this home
Welcome home to this 13+ acre private retreat offering serenity and natural beauty. Featuring a stunning 5,861 sq. ft. Barndominium, blending modern luxury with open-concept living. The first floor is anchored by a massive 2,182 sq. ft. Great Room featuring 27’ ceilings. The gourmet chef’s kitchen showcasing a 17’ island with dual dishwashers and a versatile 12’x7’ pantry. The first-floor primary suite offers a 27’x16’ bedroom with cozy sitting area, a spa-like bath with double vanity, soaking tub, and glass-enclosed shower, along with an oversized walk-in closet with laundry area. A study and half bath complete the main level. Upstairs, a mezzanine overlooks the Great Room, leading to an en-suite bedroom with additional laundry area, another bedroom, and a full common bath. Above the garage, an additional 732 sq. ft. awaits your finishing touches. The home is prepped for a whole-house generator, well water, and space for future solar—making it ready for efficient green living!
Contact an agent
Home facts
- Year built:2024
- Listing ID #:73490620
- Updated:October 28, 2026 at 12:02 PM
Rooms and interior
- Bedrooms:4
- Total bathrooms:4
- Full bathrooms:3
- Half bathrooms:1
- Rooms Total:9
- Kitchen Description:Dishwasher, Oven, Range, Refrigerator
- Living area:5,876 sq. ft.
Heating and cooling
- Cooling:3 Cooling Zones, Air Source Heat Pumps (ASHP)
- Heating:Air Source Heat Pumps (ASHP)
Structure and exterior
- Roof:Metal
- Year built:2024
- Building area:5,876 sq. ft.
- Lot area:13.3 Acres
- Lot Features:Cleared, Wooded
- Architectural Style:Colonial
- Exterior Features:Rain Gutters, Stone Wall, Storage
- Foundation Description:Concrete Perimeter
Utilities
- Water:Private
- Sewer:Private Sewer
Finances and disclosures
- Price:$1,999,900
- Price per sq. ft.:$340.35
- Tax amount:$24,219 (2026)
Features and amenities
- Appliances:Dishwasher, Dryer, Range, Refrigerator, Washer
- Laundry features:Dryer, Washer
Parking
- Total parking spaces:12
- Parking description:Attached, Detached, Garage Door Opener, Off Street, Storage, Workshop in Garage
- Garage:Yes
- Garage spaces:2
New listings near 41 Myrtle St
- New
 $714,000Active3 beds 3 baths1,894 sq. ft.
27 Cleary Cir, Norfolk, MA 02056
MLS# 73593826Listed by: Key Prime Realty LLC - Open Sun, 12 to 1:30pm
 $1,039,000Active4 beds 3 baths3,054 sq. ft.
21 Evergreen Road, Norfolk, MA 02056
MLS# 73591231Listed by: Berkshire Hathaway HomeServices Commonwealth Real Estate  $499,900Active3 beds 2 baths1,365 sq. ft.
15 W Cedar Rd, Norfolk, MA 02056
MLS# 73590072Listed by: Berkshire Hathaway HomeServices Evolution Properties- Open Thu, 12 to 1:30pm
 $829,900Active2 beds 3 baths2,072 sq. ft.
13 Boyde's Crossing, Norfolk, MA 02056
MLS# 1425773Listed by: COLDWELL BANKER REALTY
- Open Thu, 12 to 1:30pm
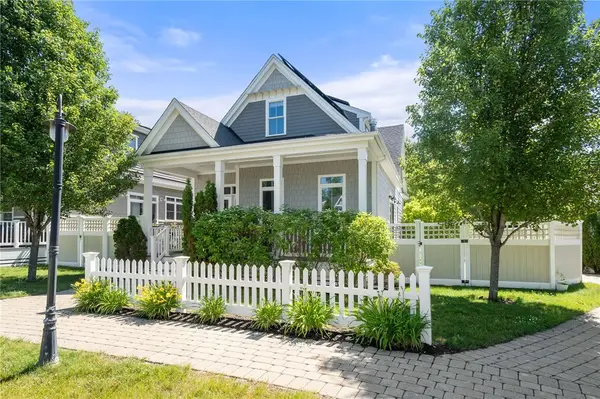 $829,900Active2 beds 3 baths2,072 sq. ft.
13 Boyde's Crossing #12, Norfolk, MA 02056
MLS# 1425722Listed by: COLDWELL BANKER REALTY - Open Sat, 12 to 3pm
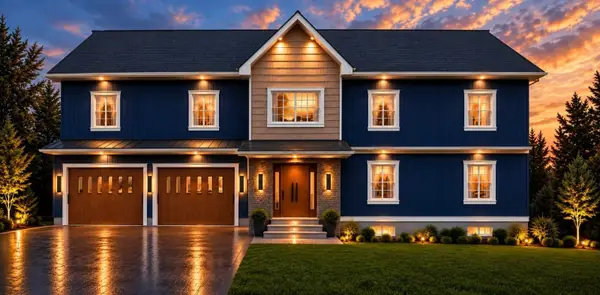 $1,499,000Active4 beds 4 baths4,420 sq. ft.
5 Hanover St, Norfolk, MA 02056
MLS# 73589241Listed by: Coldwell Banker Realty - Boston  $575,000Active2 beds 3 baths2,056 sq. ft.
45 Meetinghouse Rd #45, Norfolk, MA 02056
MLS# 73584581Listed by: Papa Realty Group $629,000Active2 beds 3 baths2,142 sq. ft.
41 Meeting House Road #41, Norfolk, MA 02056
MLS# 73581210Listed by: RE/MAX Real Estate Center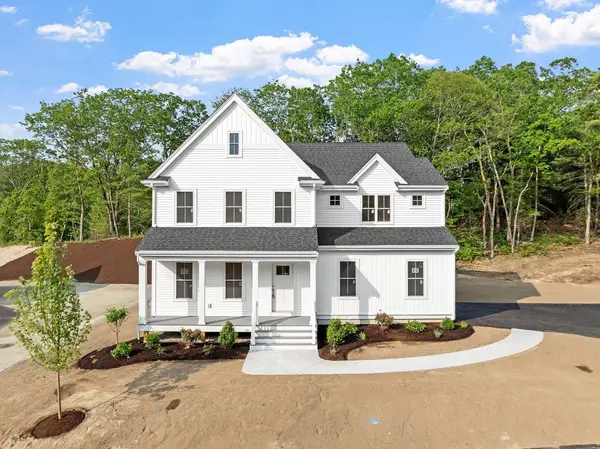 $1,136,900Active4 beds 3 baths2,776 sq. ft.
18 Waites Crossing, Norfolk, MA 02056
MLS# 73577961Listed by: Streamline Communities - Norfolk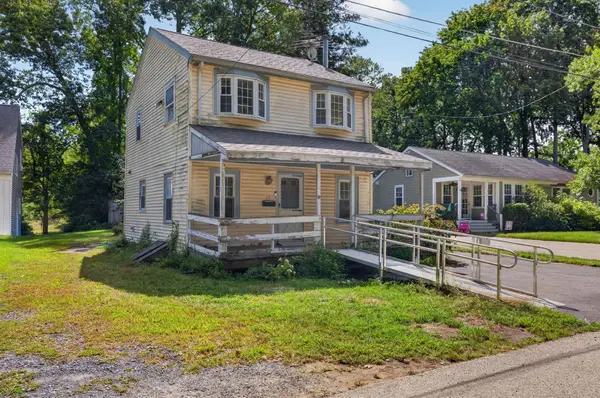 $359,900Active1 beds 2 baths1,200 sq. ft.
17 W Cedar Rd, Norfolk, MA 02056
MLS# 73577248Listed by: Keller Williams South Watuppa


Protect your home and budget from life's surprises with an Assurant Home Warranty, backed by a partner that supports you through every step of homeownership. Explore Plans.
©2026 Century 21 Real Estate LLC. All rights reserved. CENTURY 21®, the CENTURY 21 Logo and C21® are service marks owned by Century 21 Real Estate LLC. Century 21 Real Estate LLC fully supports the principles of the Fair Housing Act and the Equal Opportunity Act. Each office is independently owned and operated. Listing information is deemed reliable but not guaranteed accurate.